
Private Wedding · The Savoy
Blossom Garden Wedding at The Savoy
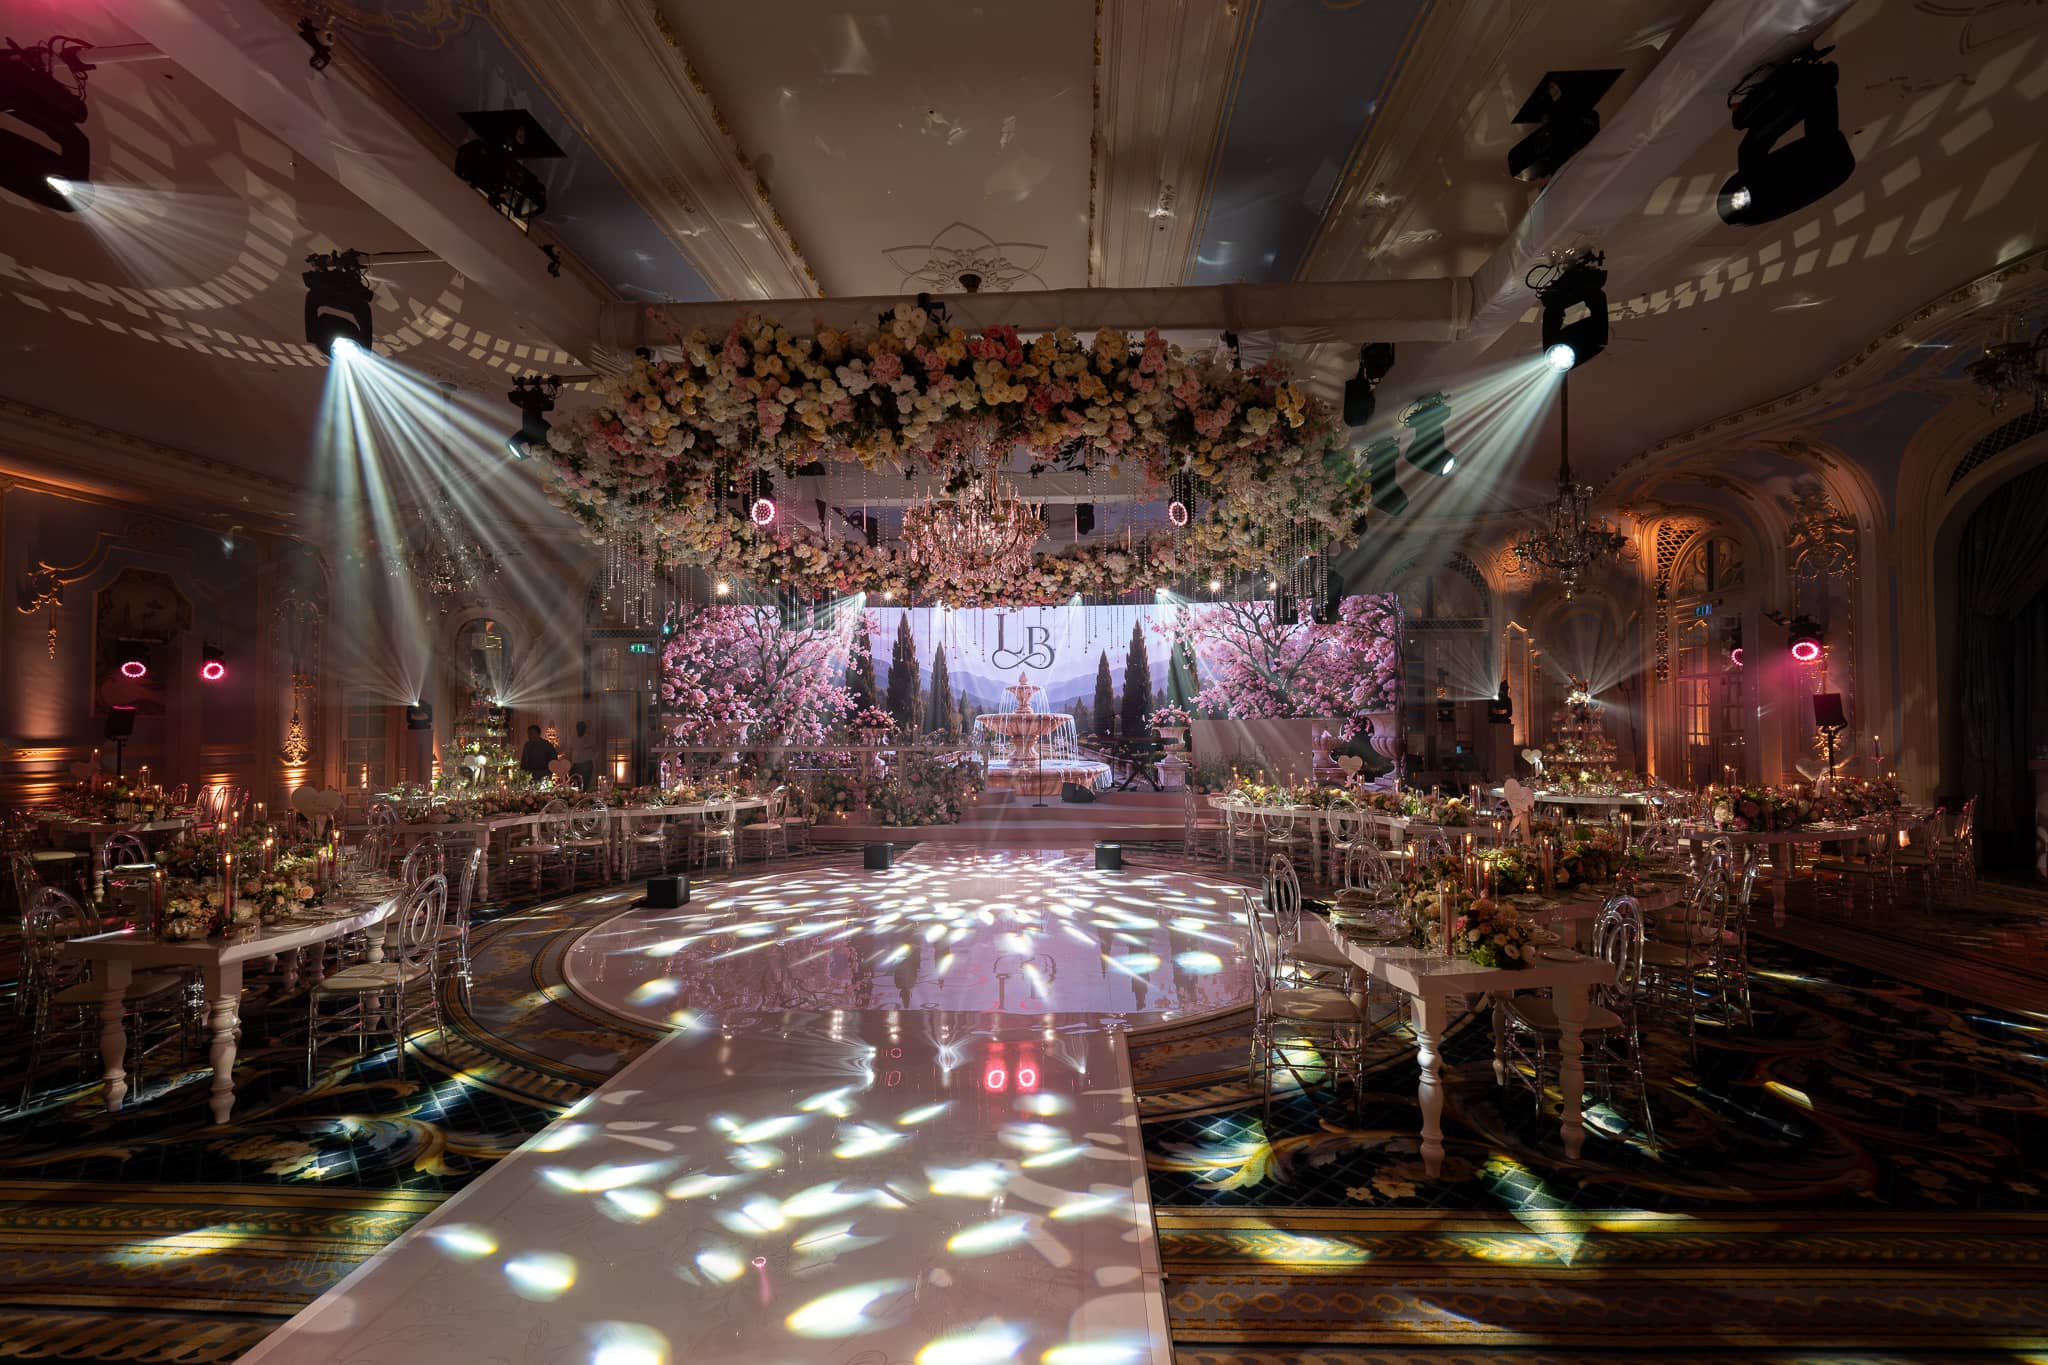
Full technical production for a wedding in the Lancaster Ballroom at The Savoy: a curved LED screen with an LED return carrying a blossom garden, a bespoke shaped dancefloor and walkway, a bespoke stage, bespoke tables, LED totems with motion content on arrival, printed media walls, a step and repeat and a life size seating plan, and sound for the band and the DJ.
- Event
- Wedding
- Venue
- The Savoy, London
- Room
- Lancaster Ballroom
- Wedding Planner
- Snob Events
- Design
- Blossom Garden
- Role
- Full Technical Production
The story
A project worth looking at properly.
Working with wedding planner Snob Events, Kudos AV delivered the full technical production for a wedding in the Lancaster Ballroom at The Savoy. The design brief was a garden in high spring: blossom, cypress, stone urns and a fountain, wrapped around the room on a curved LED screen and answered on the floor by a dancefloor cut to its own shape.
Nothing about the room was hidden. The Savoy's rococo plasterwork, arched mirrored windows and chandeliers stayed on show and were lit as part of the design, so the garden read as something that had grown up inside the ballroom rather than a set dropped on top of it.
Production scope
Designed. Built. Delivered.
The production disciplines brought together for this project.
Curved LED Screen
A curved LED screen across the stage end carrying bespoke blossom garden content.
LED Return
A returning LED section wrapping into the corner so the garden ran past the edge of the main screen.
Bespoke Stage
A bespoke stage built for the band, the DJ and the speeches.
Shaped Dancefloor & Walkway
A dancefloor and approach walkway cut to a bespoke shape and laid over the Savoy's carpet.
Bespoke Tables
Long tables and rounds built to work with the shape of the floor.
LED Totems
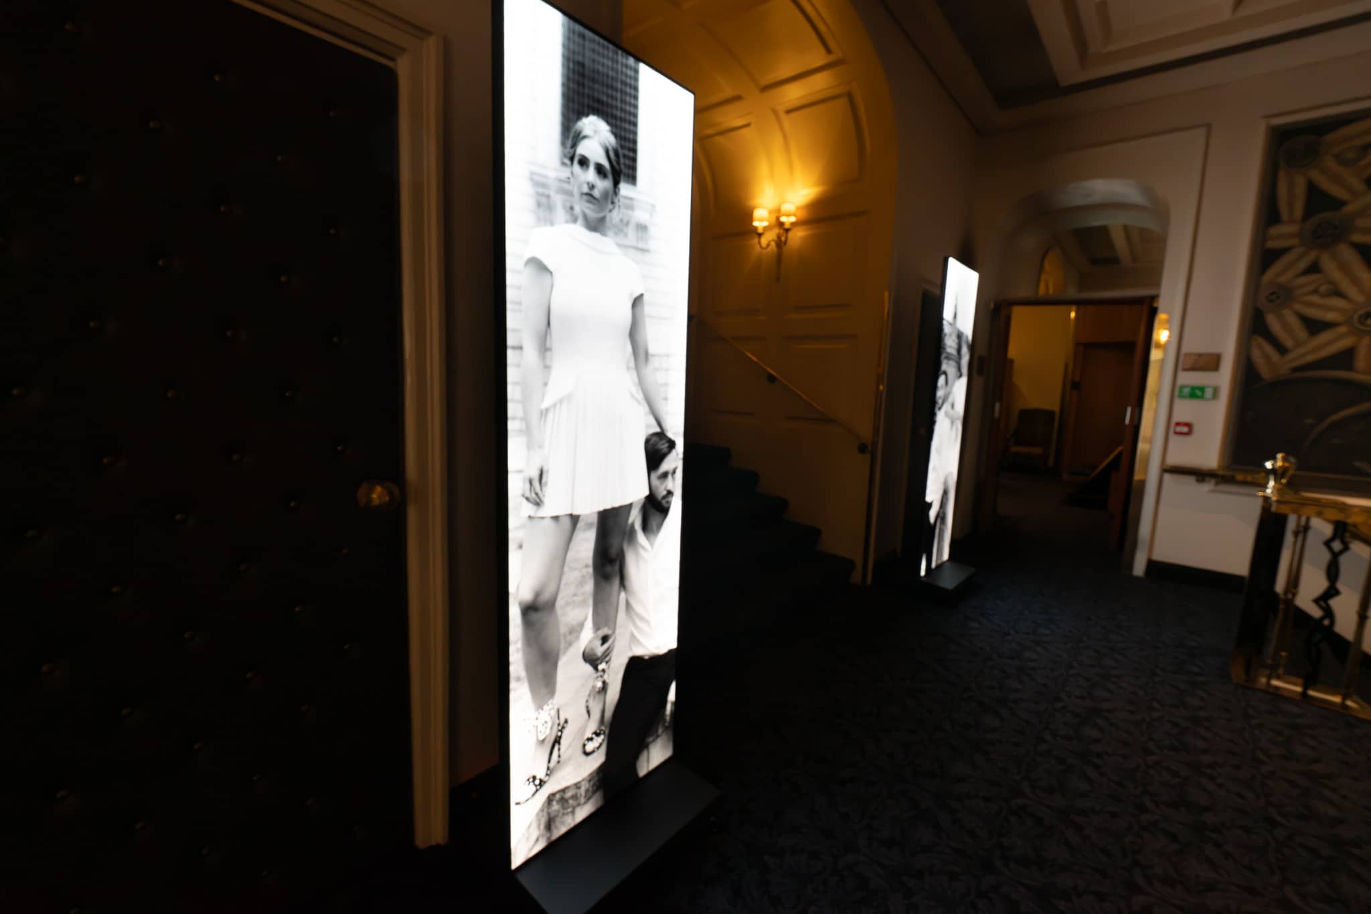
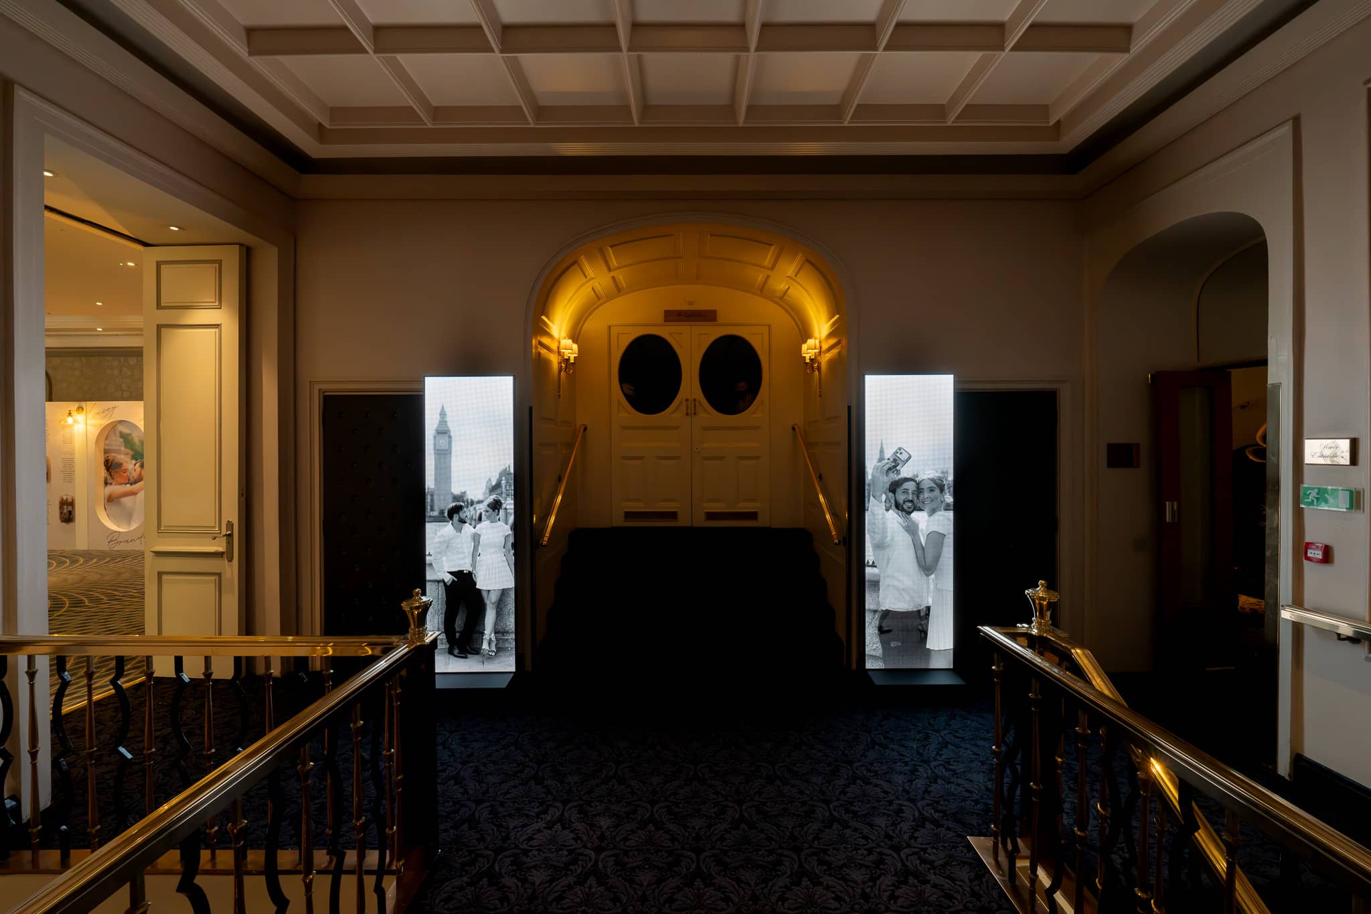
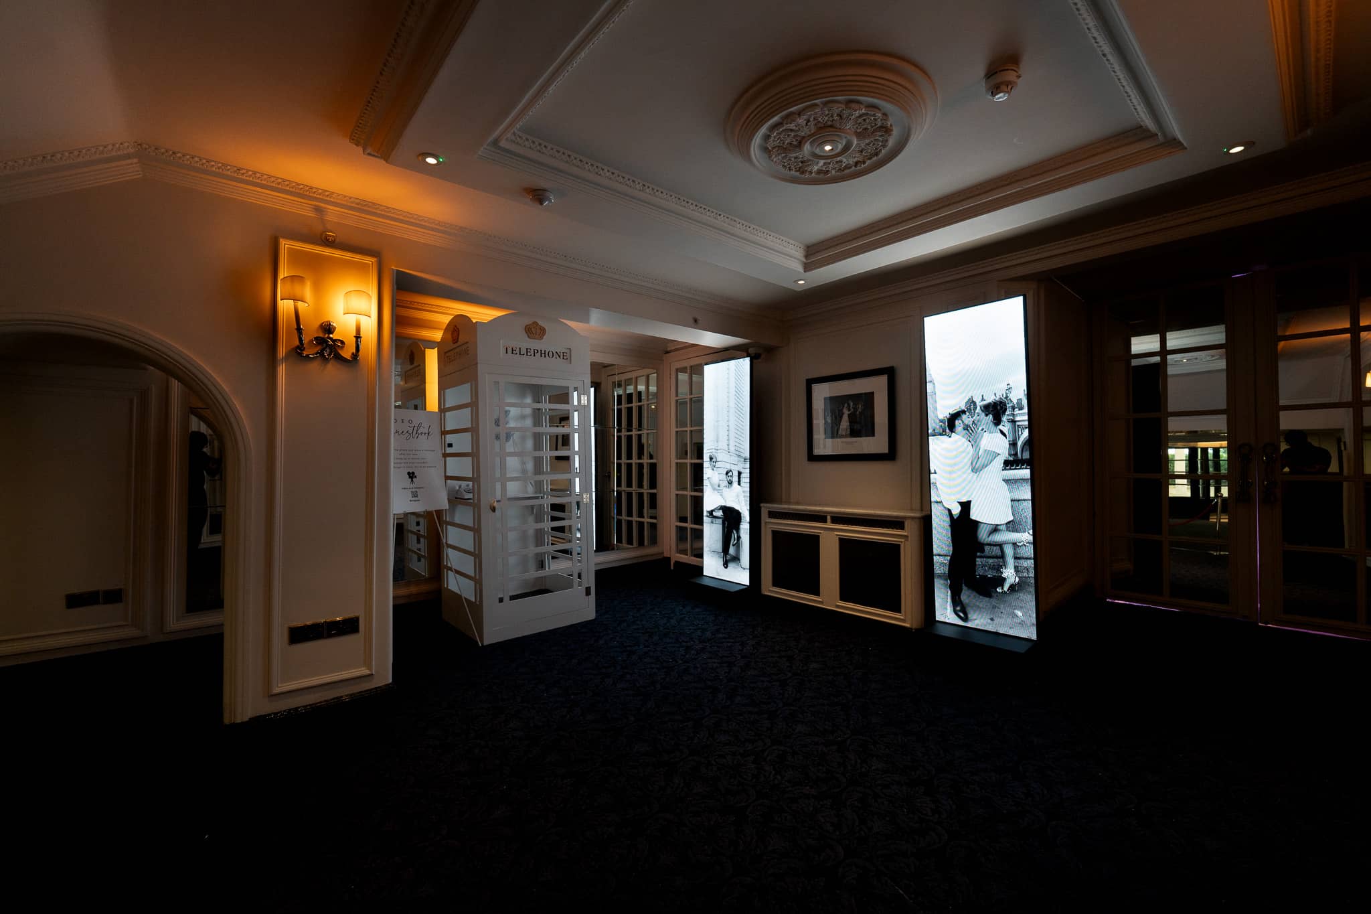
New LED totems on the entrances, with motion content created for the couple.
Media Walls & Step and Repeat
Printed media walls and a step and repeat for photographs on arrival.
Life Size Seating Plan
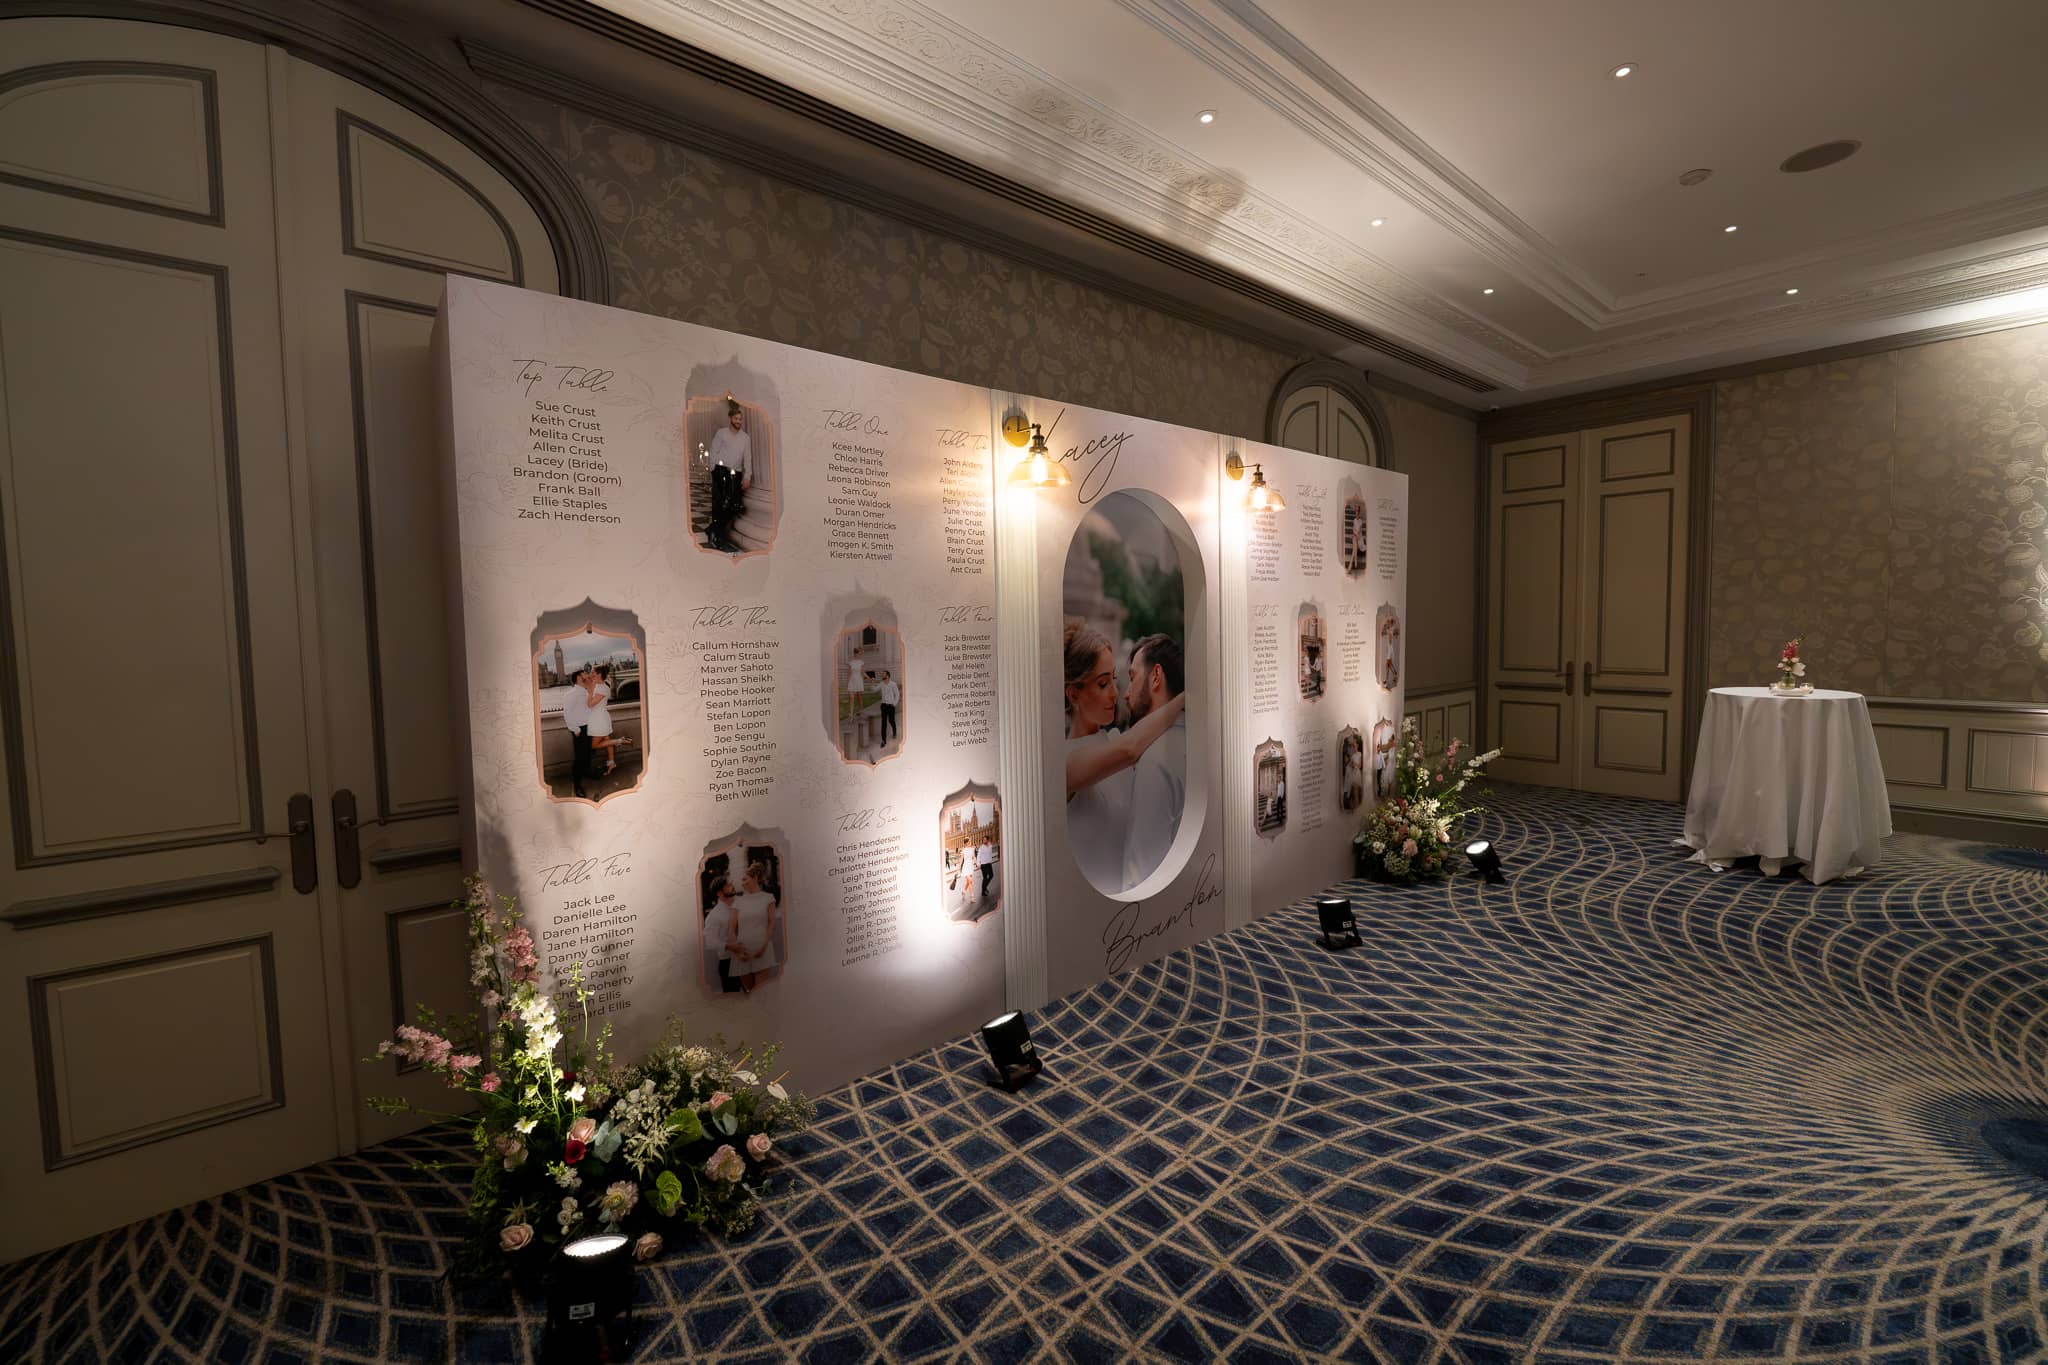
An illuminated seating plan built at life size, with a dedicated photo op alongside.
Lighting Design
Gobo texture across the ceiling and floor, beam work over the dancefloor and warm uplight on the room.
Sound for Band & DJ
One in-house PA design covering speeches, the live band and the DJ.
The Arrival
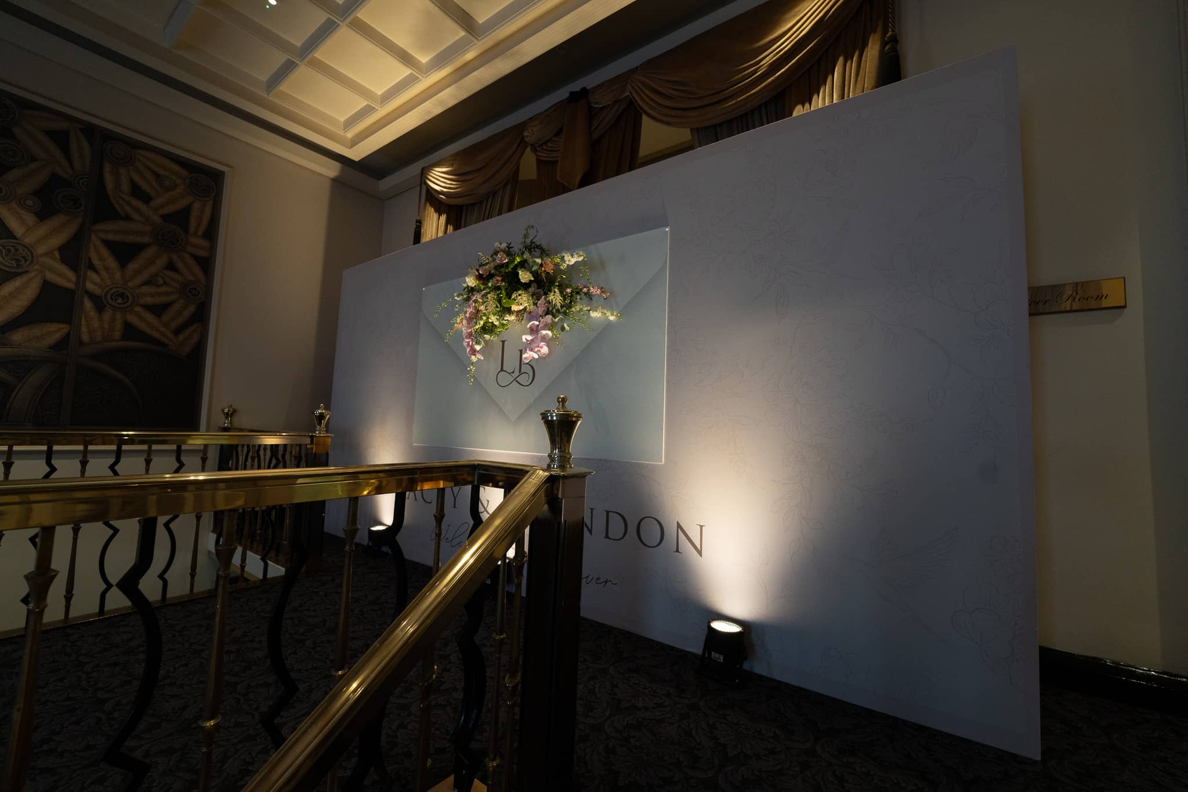
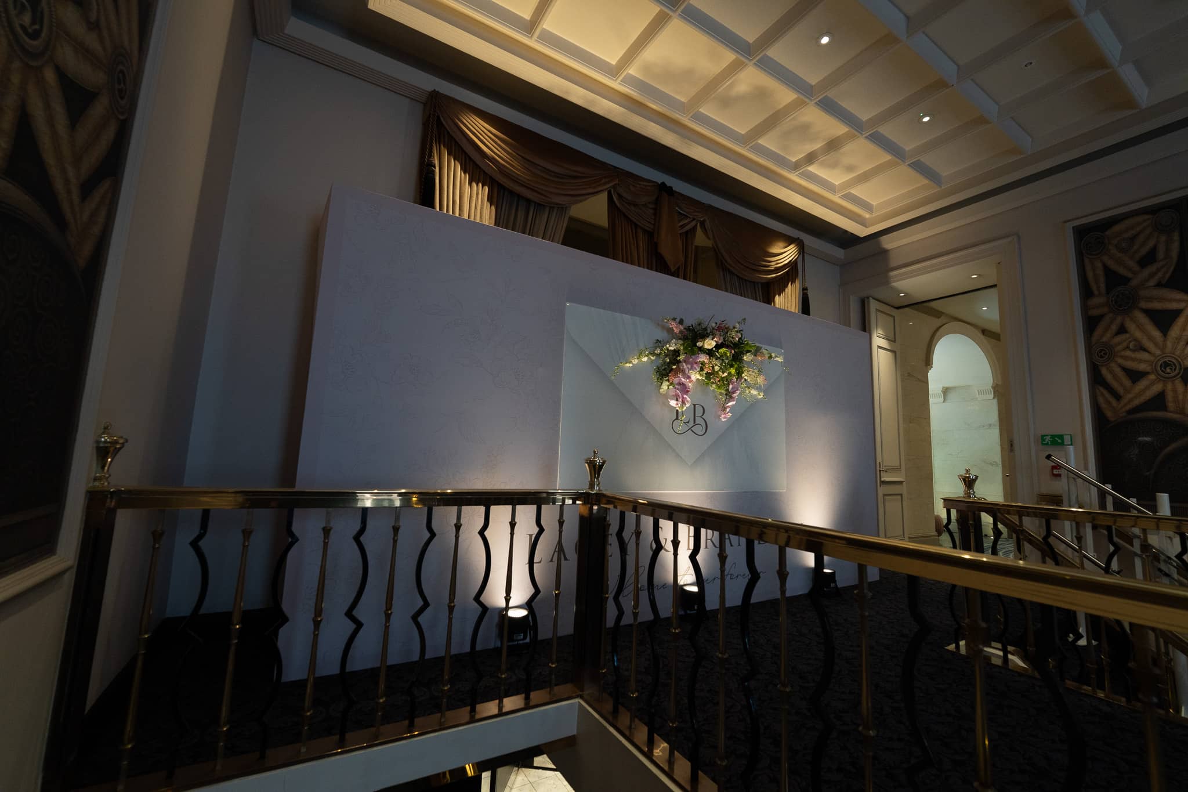
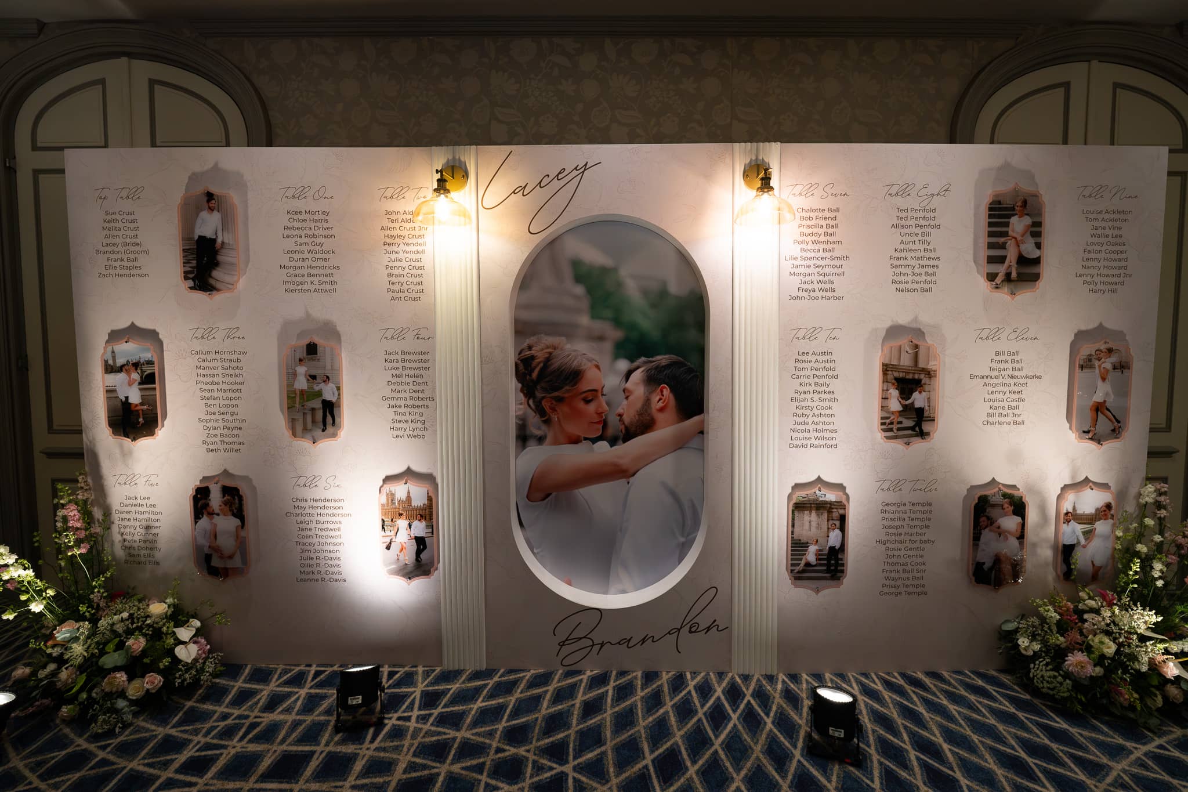
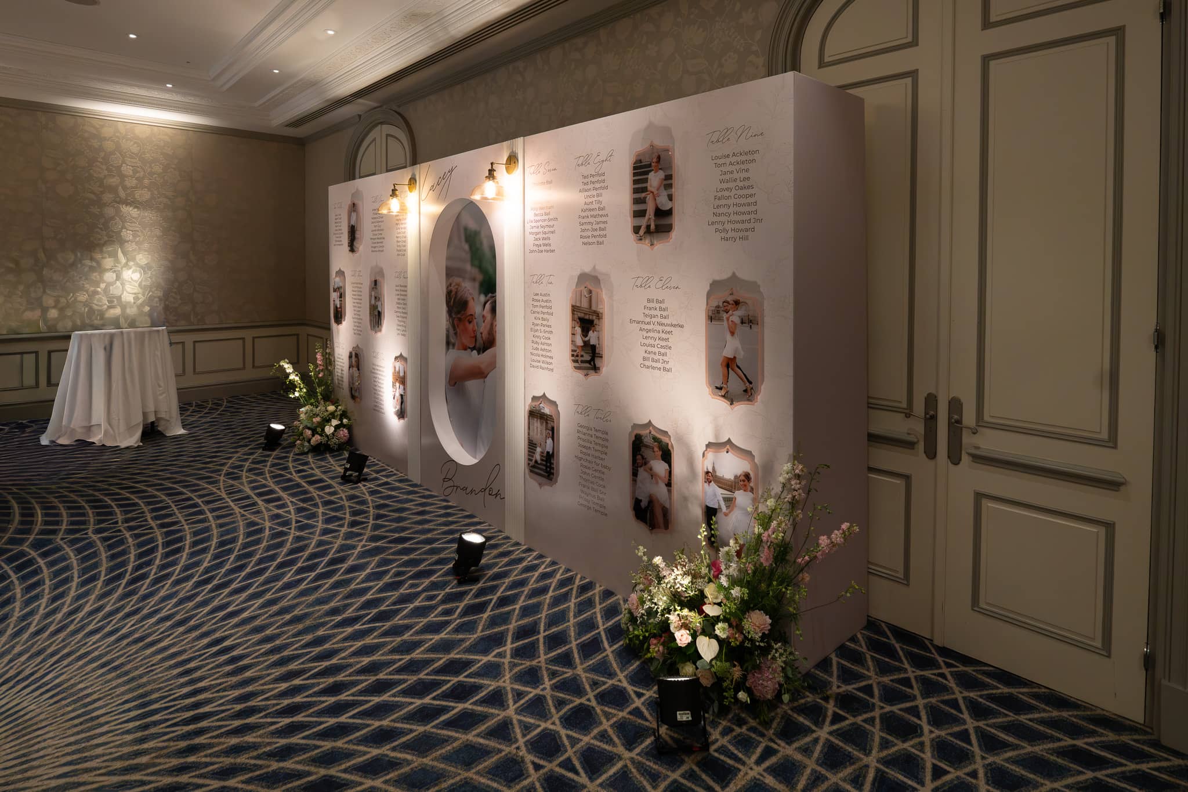
Totems, media walls and a seating plan built at life size
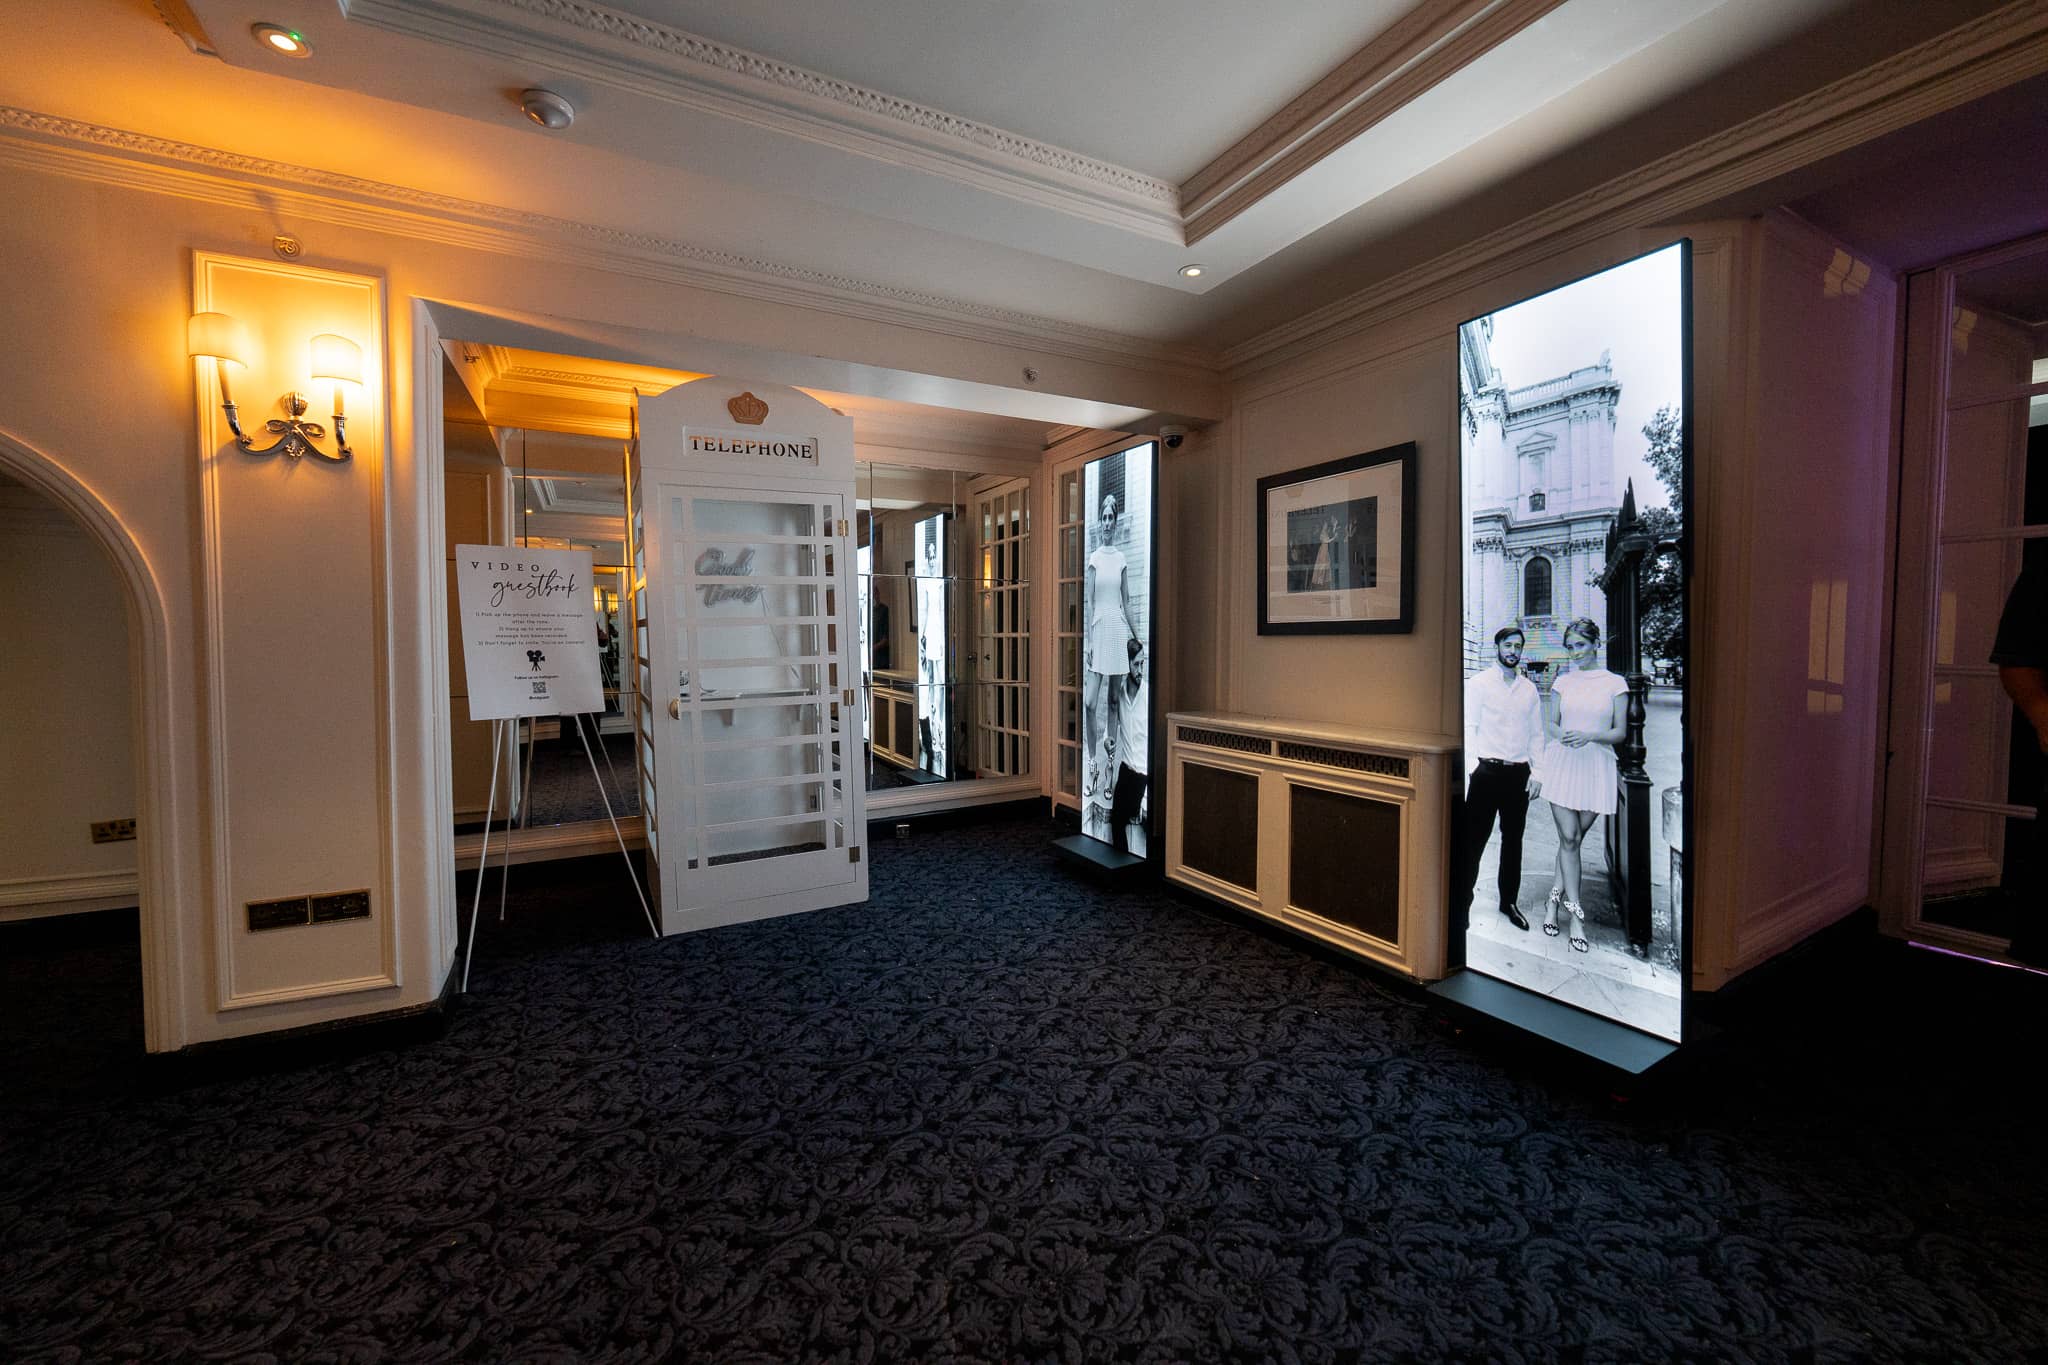
Guests met the production long before the ballroom. New LED totems were placed along the approach and either side of the entrance archway, carrying motion content created for the couple, so the corridor into the room became part of the show rather than a walk through a hotel.
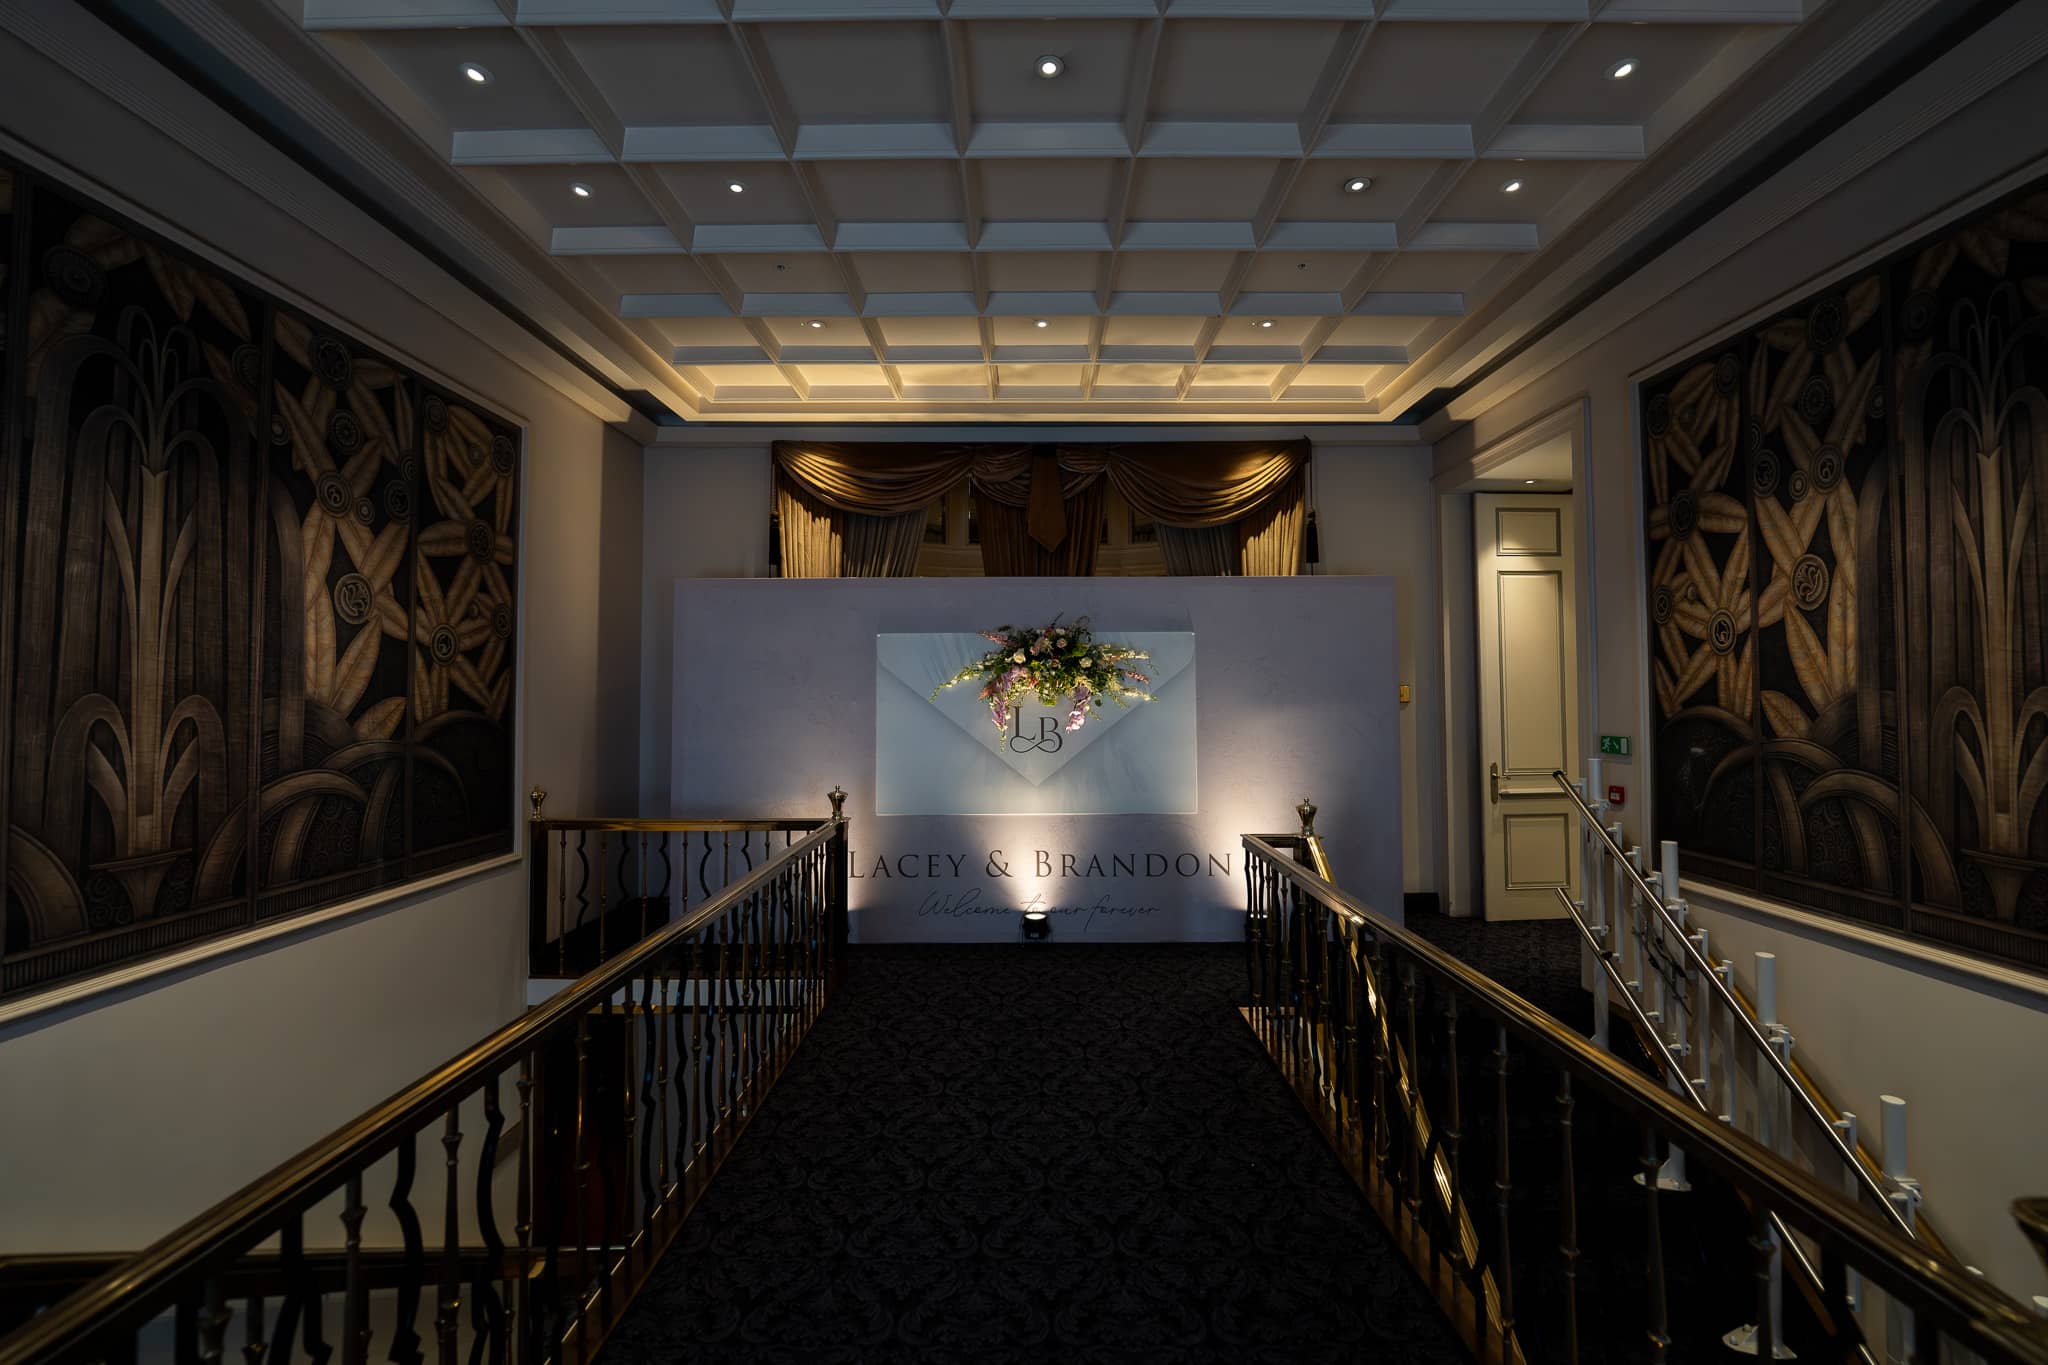
Our print team produced the rest of the journey: a printed media wall at the head of the ballroom stairs, a step and repeat for photographs, a dedicated photo op, and a seating plan built at life size with illuminated panels and floor uplighters. Guests found their table on a wall the height of the room.
The Room
A curved LED screen with an LED return
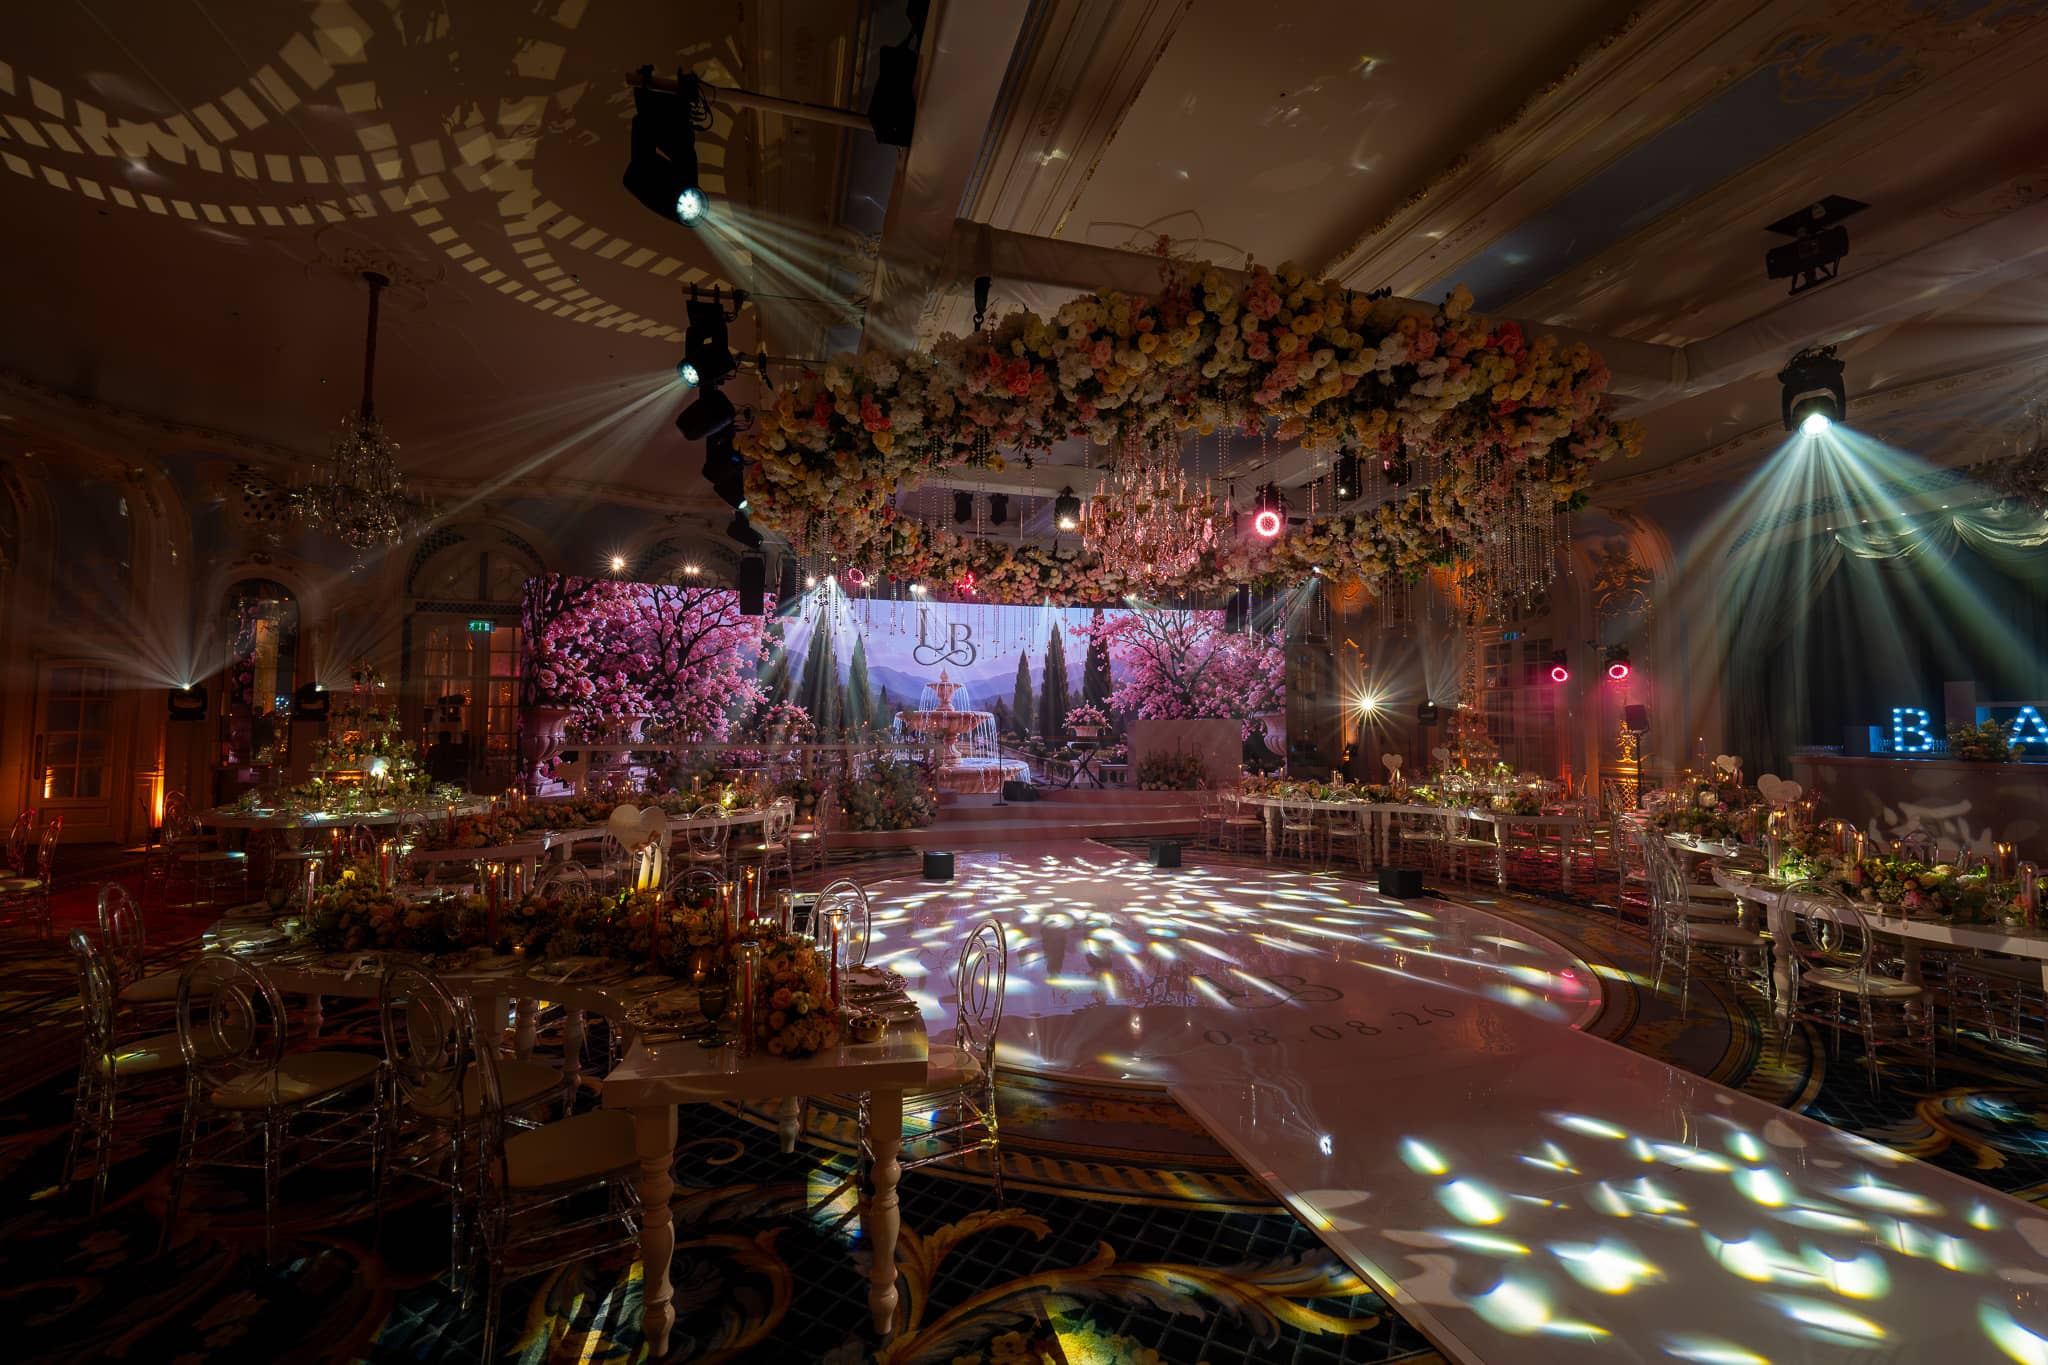
The centrepiece was a curved LED screen running the width of the stage end, with an LED return wrapping into the corner of the ballroom so the blossom garden carried on past the edge of the main screen. From the tables the content had no visible end, which is exactly what a garden needs.
In front of it we built a bespoke stage, and the bar was set into the room's own proscenium arch under its swagged curtain, with illuminated letters centred on the counter. Bespoke tables, long runs and rounds, were built to sit against the shaped floor rather than around it.
The Floor
A dancefloor and a walkway, cut to shape
The dancefloor was not a square laid over the carpet. The floor and the walkway leading to it were shaped, a long approach opening into a circle, so the room had a route through it and a natural centre. It was built in house and laid straight over the Savoy's carpet.
Above it, the florist's suspended canopy hung across the room, and our lighting rig worked with it rather than through it: gobo arcs projected across the ceiling plaster, beam work over the floor, warm uplight on the gilding, and texture washing the dancefloor all evening.
The Sound
One system for the band and the DJ
A live band and a DJ shared the night, and both ran on the same sound system, designed and engineered in house for the Lancaster Ballroom's acoustics and tuned so speeches, the band's set and the DJ's floor all sat at the right level for a room with this much plaster in it.
Every element on this page was designed, built and operated by one team: staging, lighting, LED, sound and print. The overhead florals and the canopy were provided by the couple's florist. Tell us about your event and we will put a production proposal together.
Project gallery
See the room. See the detail.
Real project photography from the finished event.
Planning something similar?
Bring the room, the production and the detail together.
Project questions
Planning a similar event?
Useful answers based on the production delivered for this project and the way Kudos AV approaches comparable events.
01What did Kudos AV deliver for A Blossom Garden Wedding at The Savoy?
02How do I plan event production at The Savoy, London?
03What information is needed to quote for a similar wedding?
Planning your event
Event production at The Savoy, London
For a gala dinner, company celebration or wedding at The Savoy, start with the room design and running order. We can discuss bespoke stages, bars and dancefloors alongside lighting, LED screens and sound for speeches, a band or a DJ.
More work at this venue
Tell us the venue, date, event format and production you need. We will discuss the brief and prepare a quote.
Discuss your event productionExplore our work by event type
Related