
Anniversary Gala · Natural History Museum
Awakening Music 25th Anniversary at the Natural History Museum
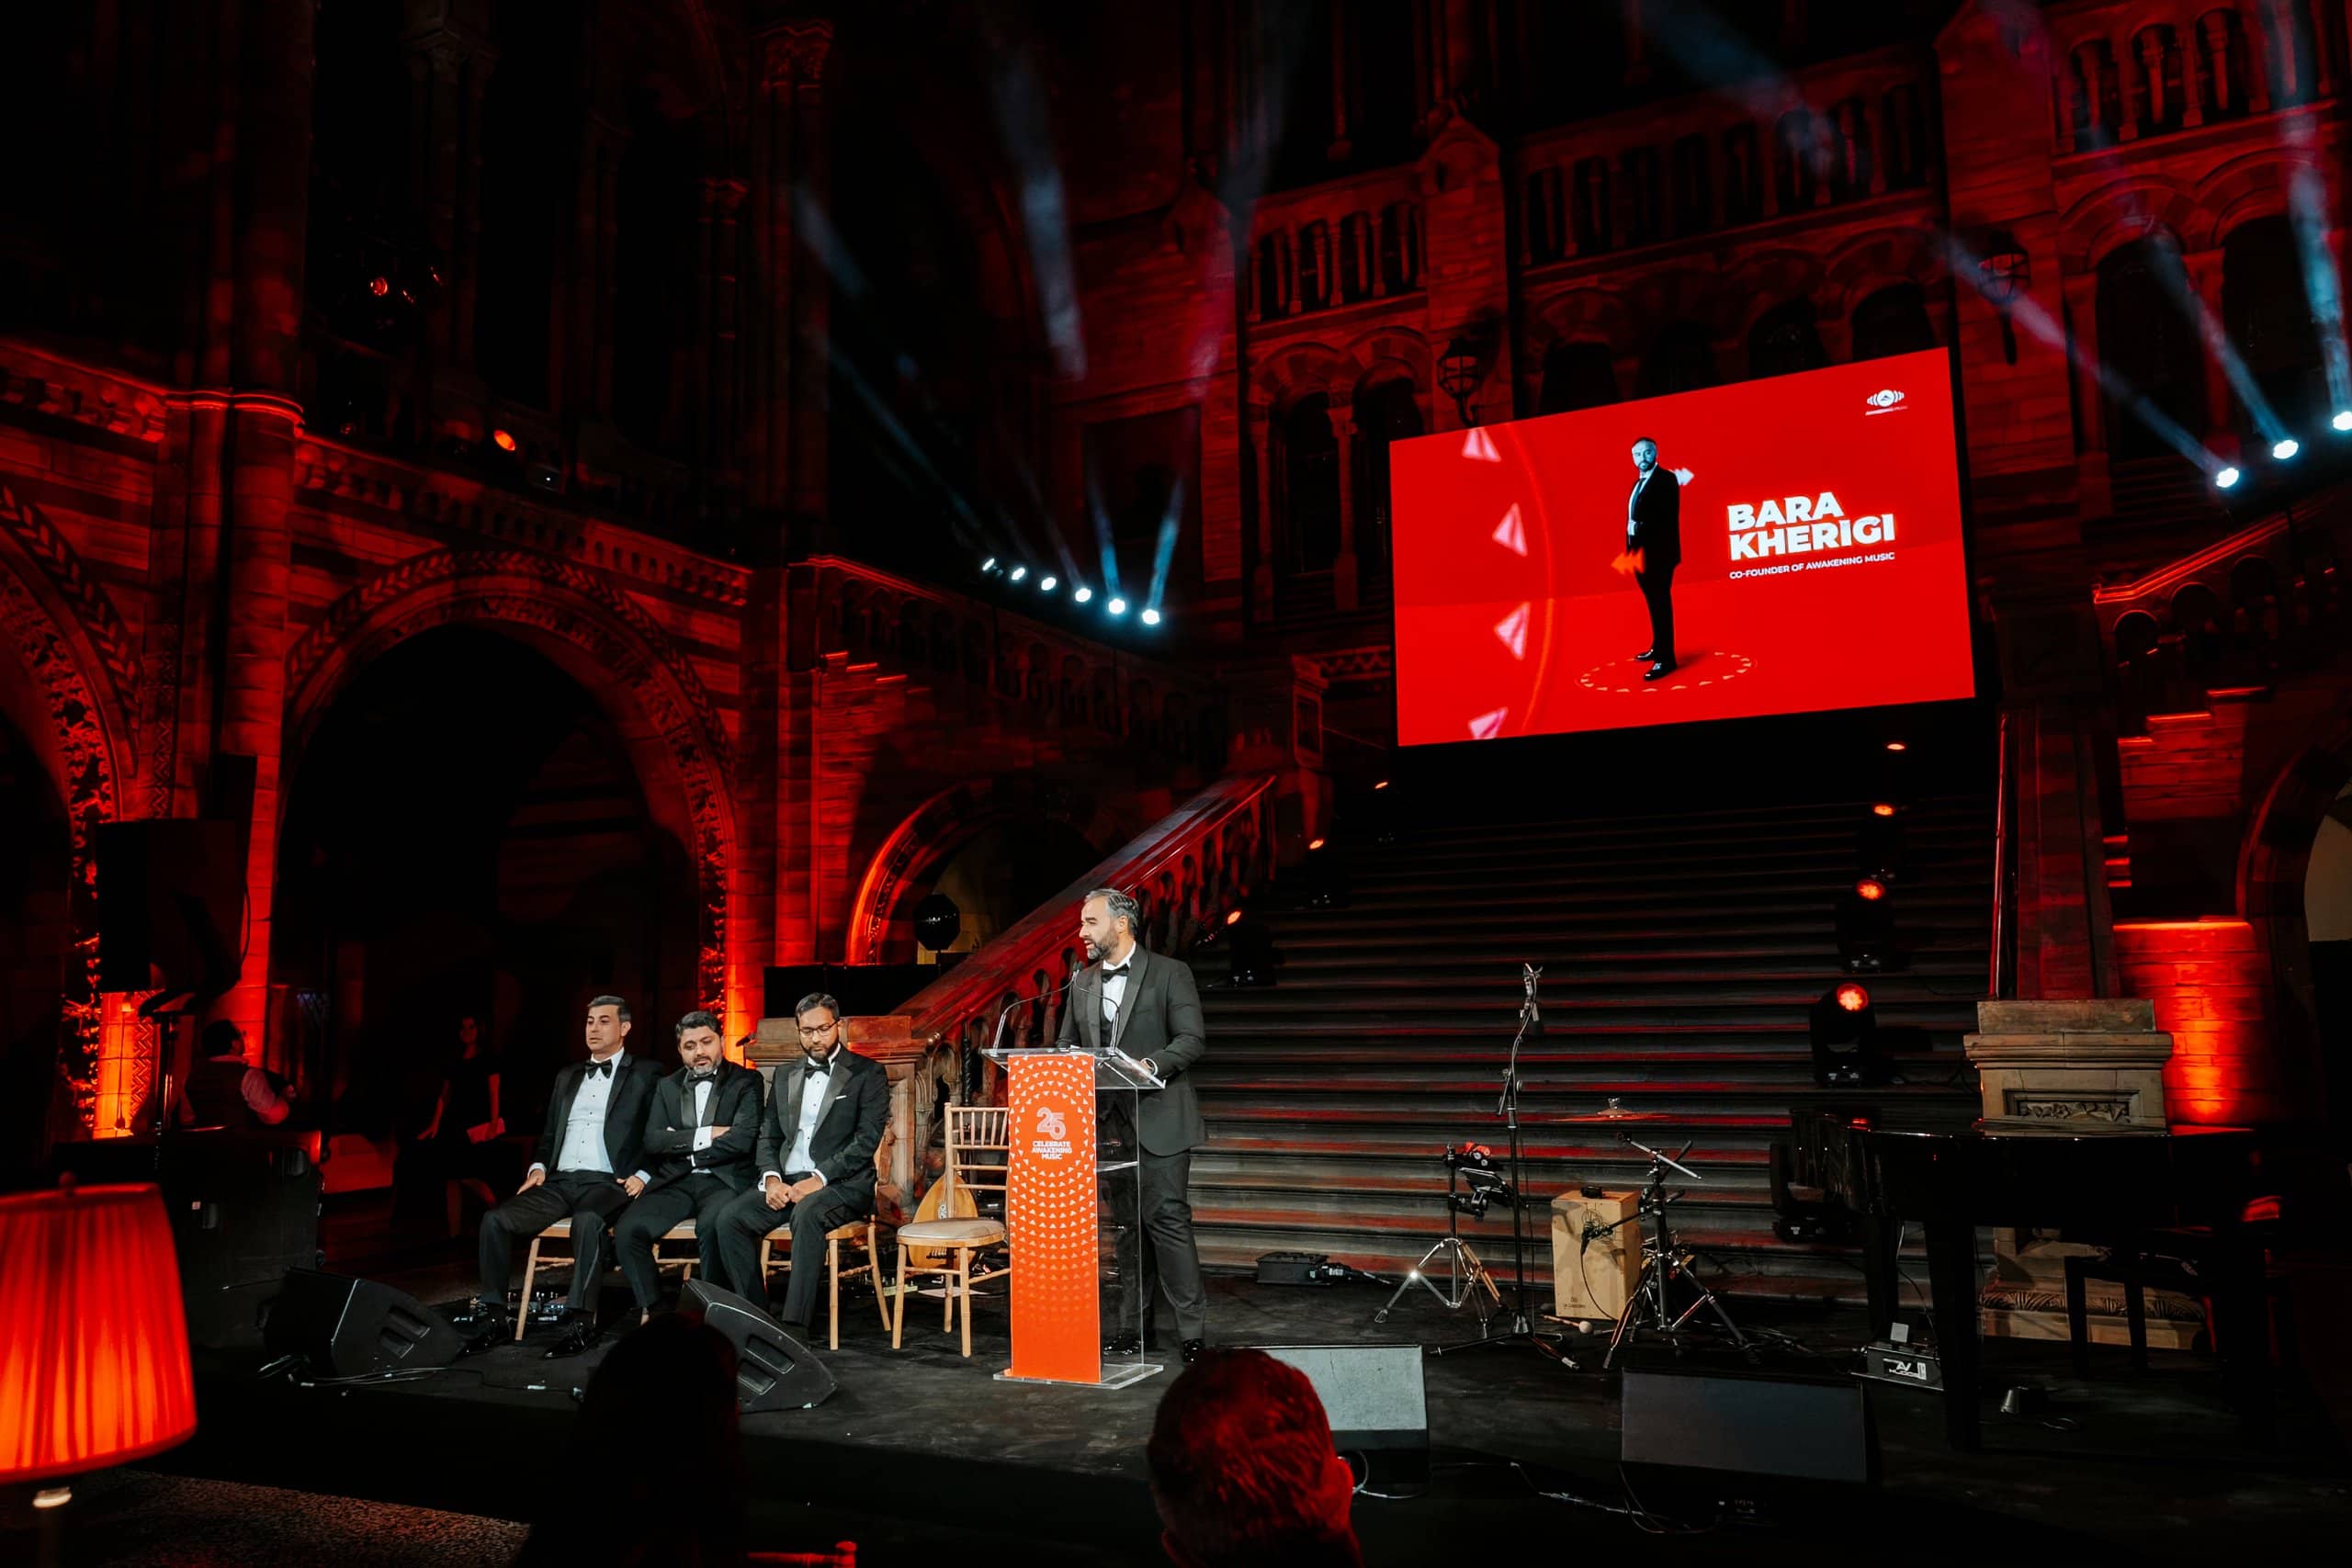
A 25th anniversary gala dinner for 300 guests in Hintze Hall: a 6m x 4m Unilumin P2.6 LED screen on the grand staircase, the full lighting design, a d&b sound system, and a stage for speeches, a panel and a live band.
- Venue
- Hintze Hall, Natural History Museum
- Date
- 25 October 2025
- Occasion
- Awakening Music 25th anniversary
- Guests
- 300, on 36 round tables
- LED
- Unilumin P2.6, 6m x 4m
- Sound
- d&b V Series and Y Series
The story
Twenty five years, one hall.
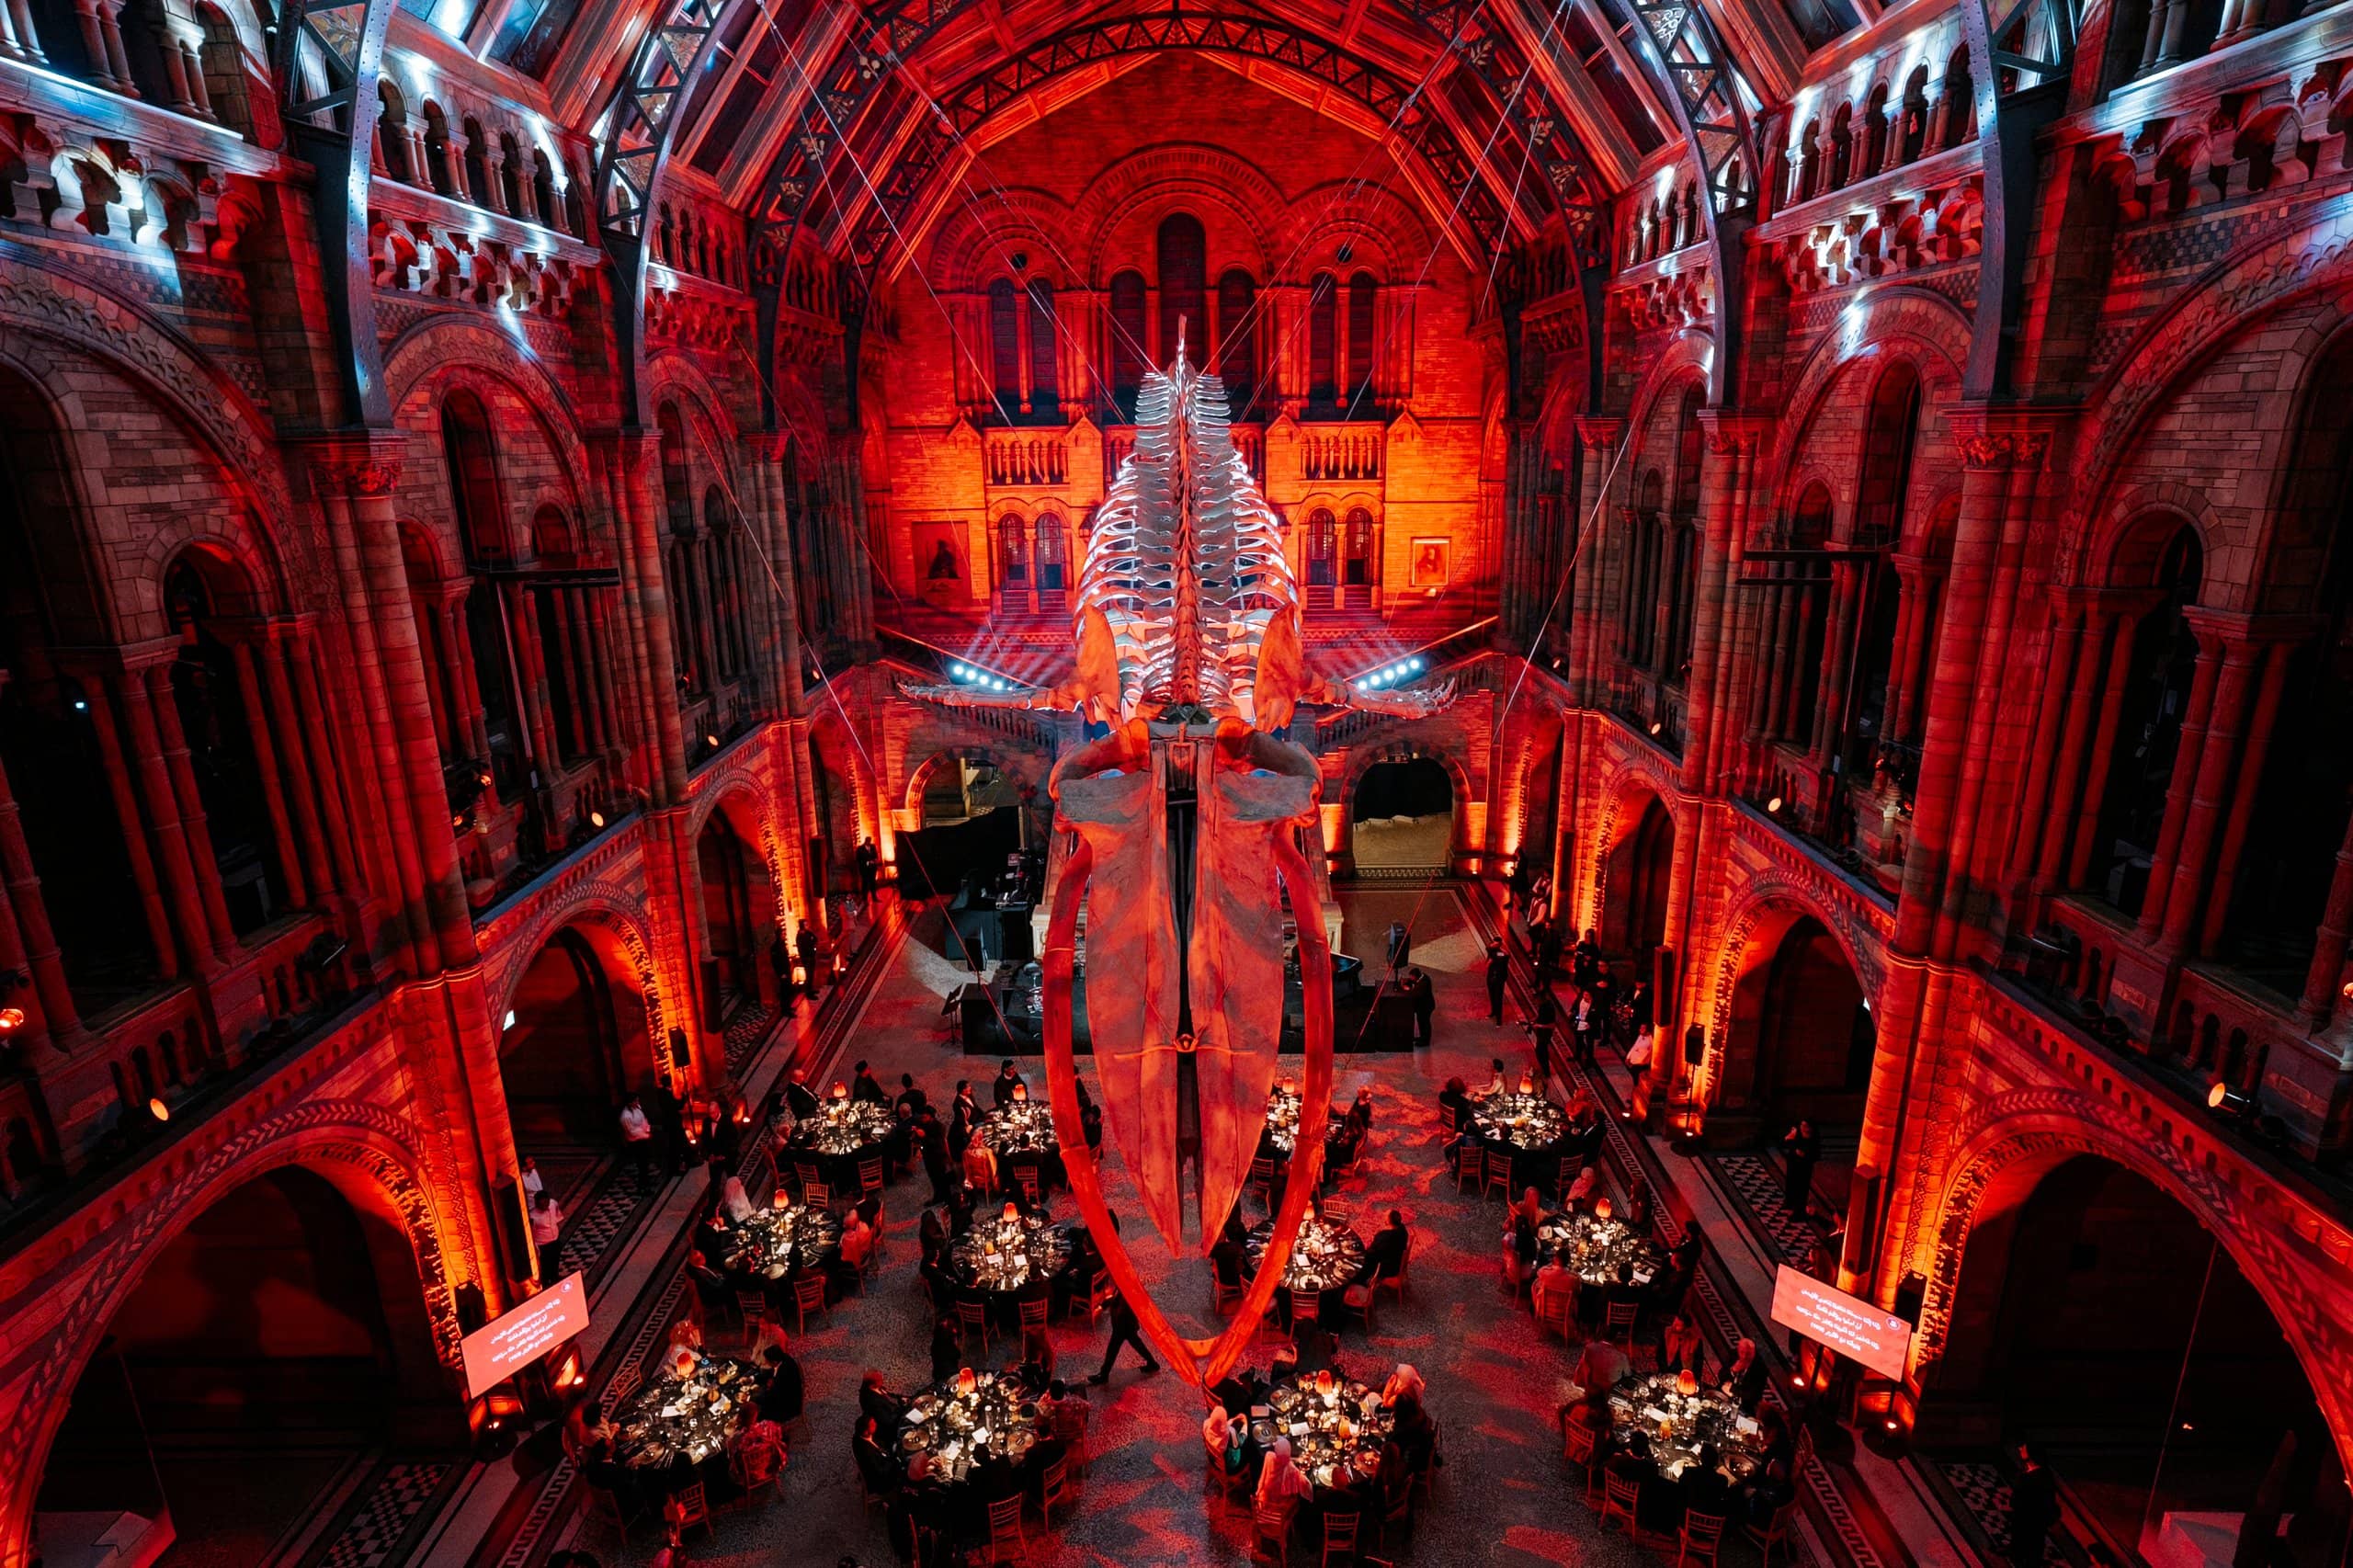
Awakening Music, the record label founded in 2000 and home to some of the best known names in faith inspired music, marked its 25th anniversary on 25 October 2025 with a gala dinner for 300 in Hintze Hall at the Natural History Museum. Guests dined at 36 round tables beneath Hope, the museum’s blue whale, through an evening of speeches, a panel, presentations and live music.
Kudos AV planned the room and supplied the technical production for the night: the floor plan, a 6m x 4m Unilumin P2.6 LED screen, the full lighting design, a d&b audiotechnik sound system, and the stage for the speakers and the band.
The film
Watch the night.
Production scope
Designed. Built. Delivered.
The production disciplines brought together for this project.
Unilumin P2.6 LED screen
A 6m x 4m screen behind the stage for the anniversary artwork, speakers, panel and presentation content.
Lighting design
Red uplighting across the arches and columns of Hintze Hall, table lighting, and stage lighting for speeches and the band.
Staircase lighting rig
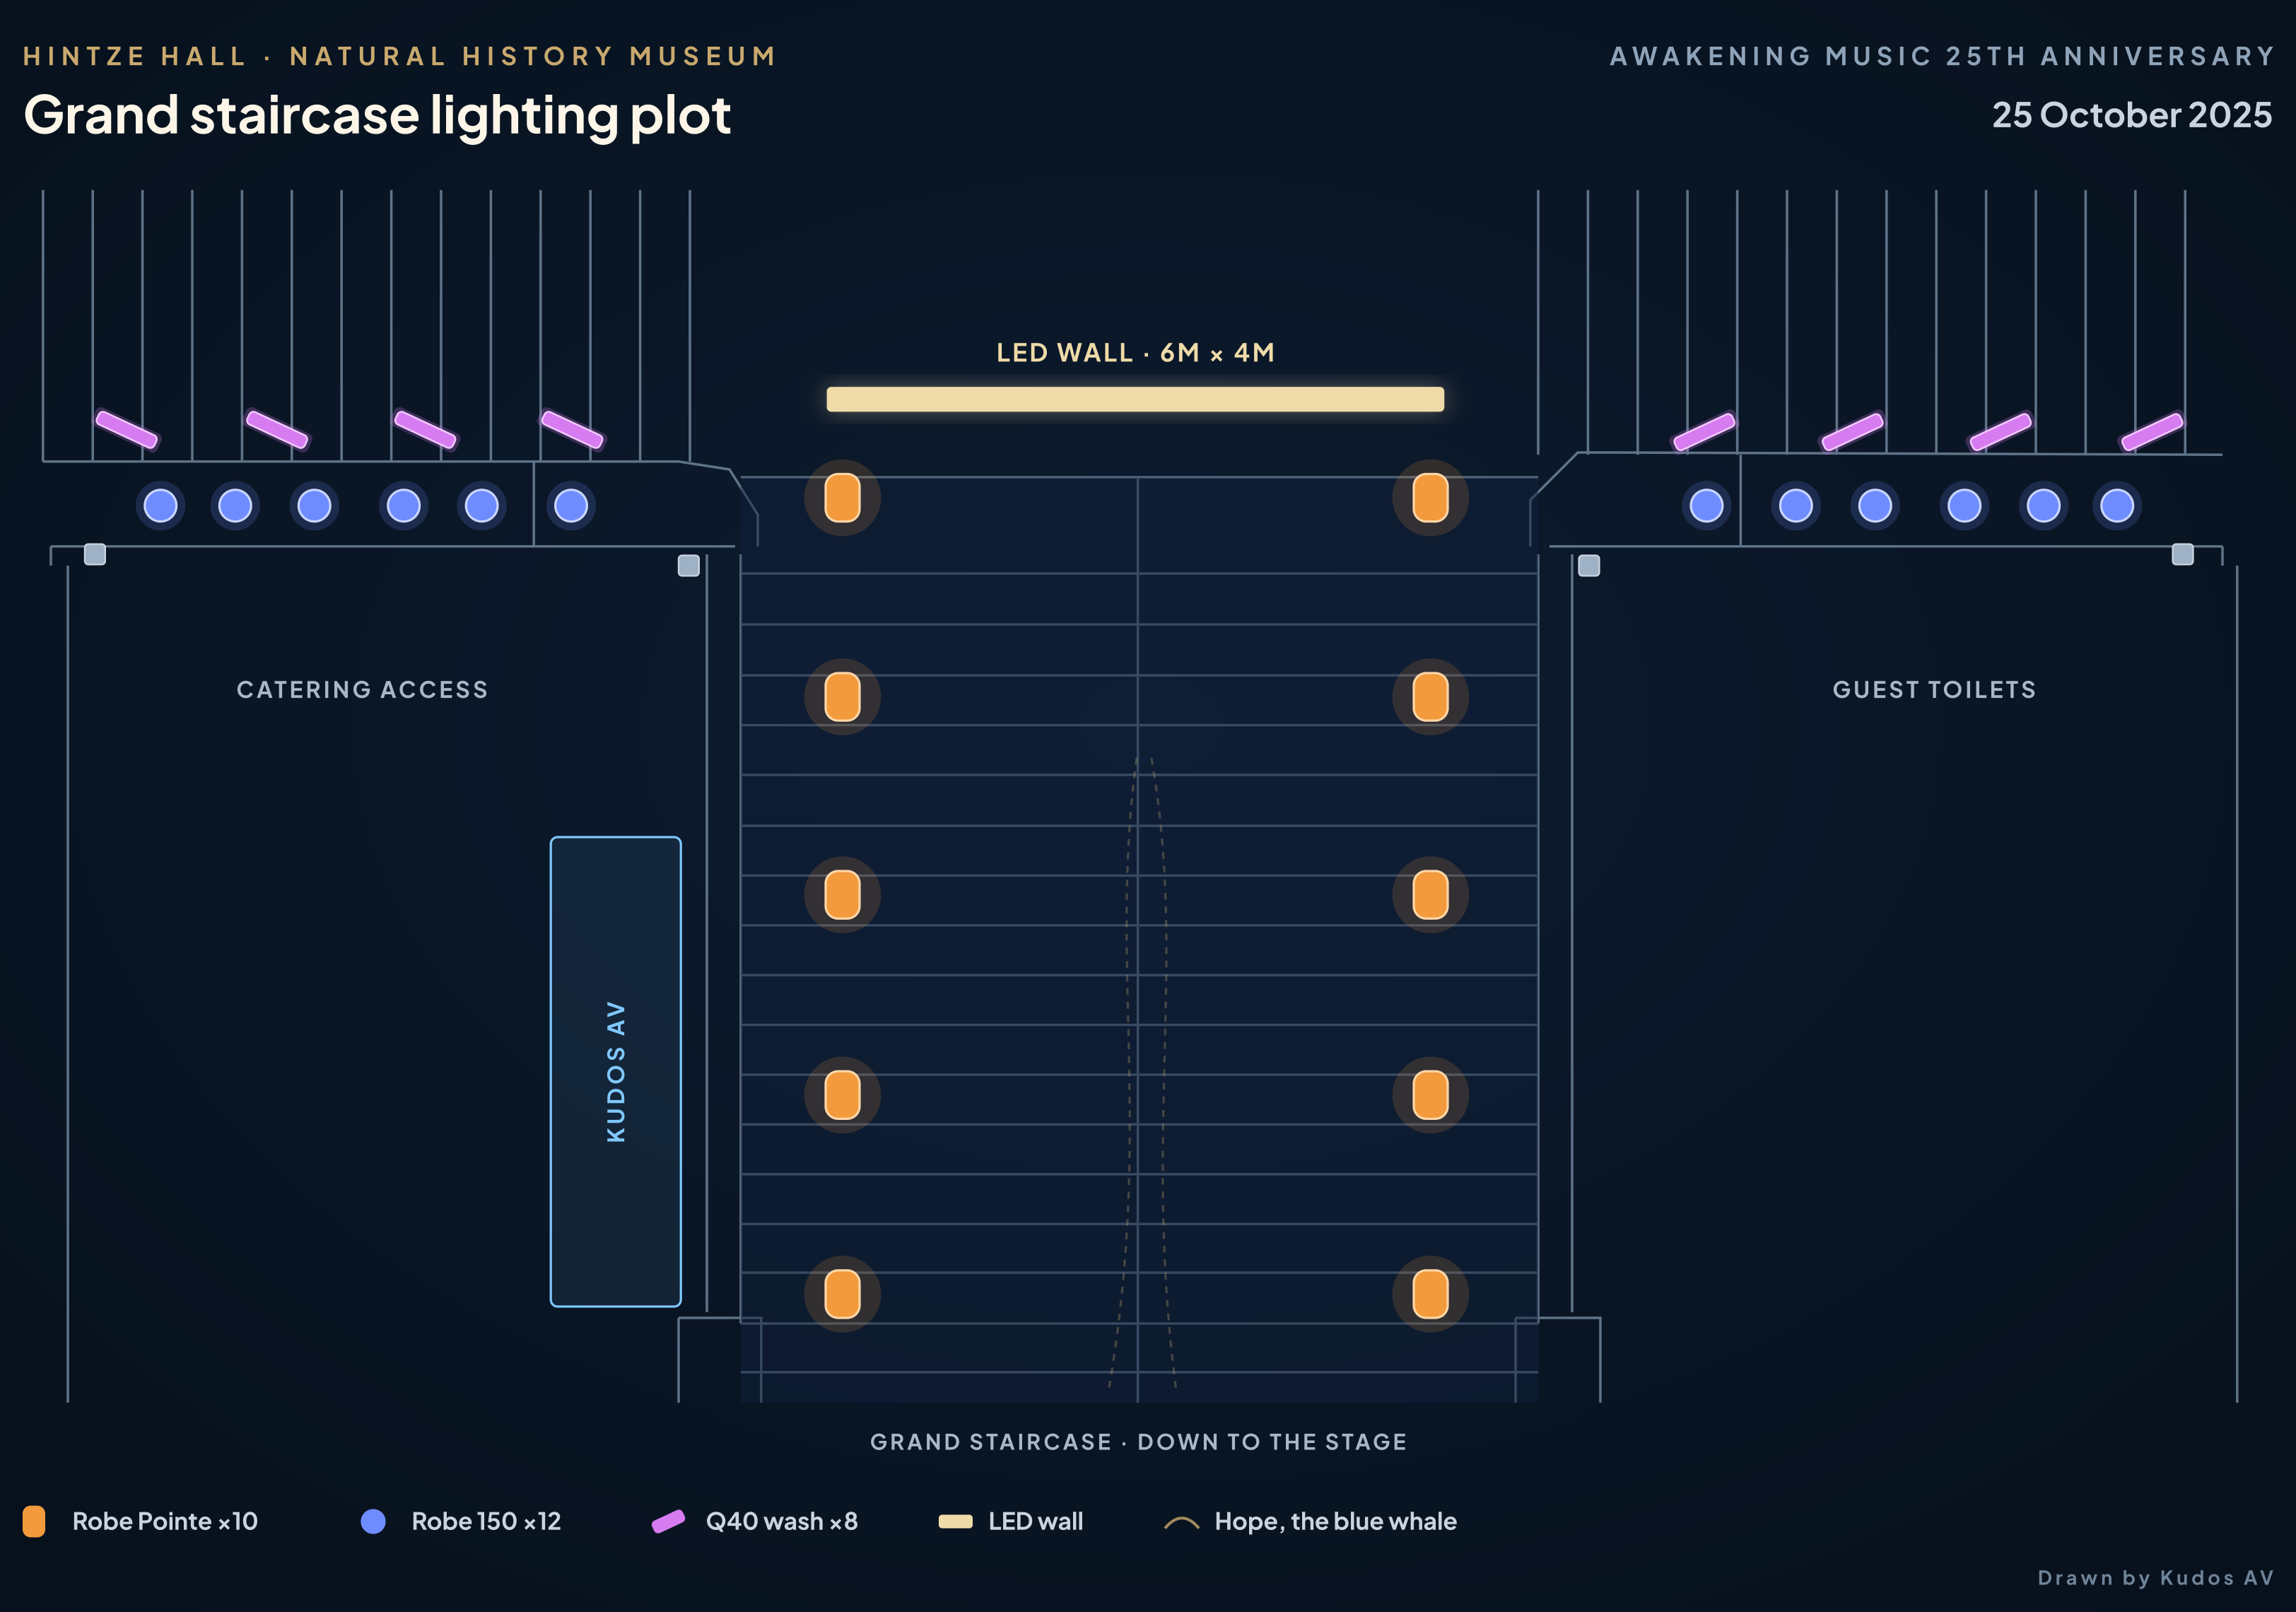
Robe Pointe ×10 on the treads, Robe LEDBeam 150 ×12 along the landing edges and Prolights Q40 washes ×8 on the upper flights.
d&b audiotechnik sound
V Series and Vi-SUBs at the stage with Y Series delays down the columns, for clear speech and a live band.
Stage
A 24ft x 10ft stage at the foot of the grand staircase for the lectern, a panel, presentations and a full band.
Printed backdrop
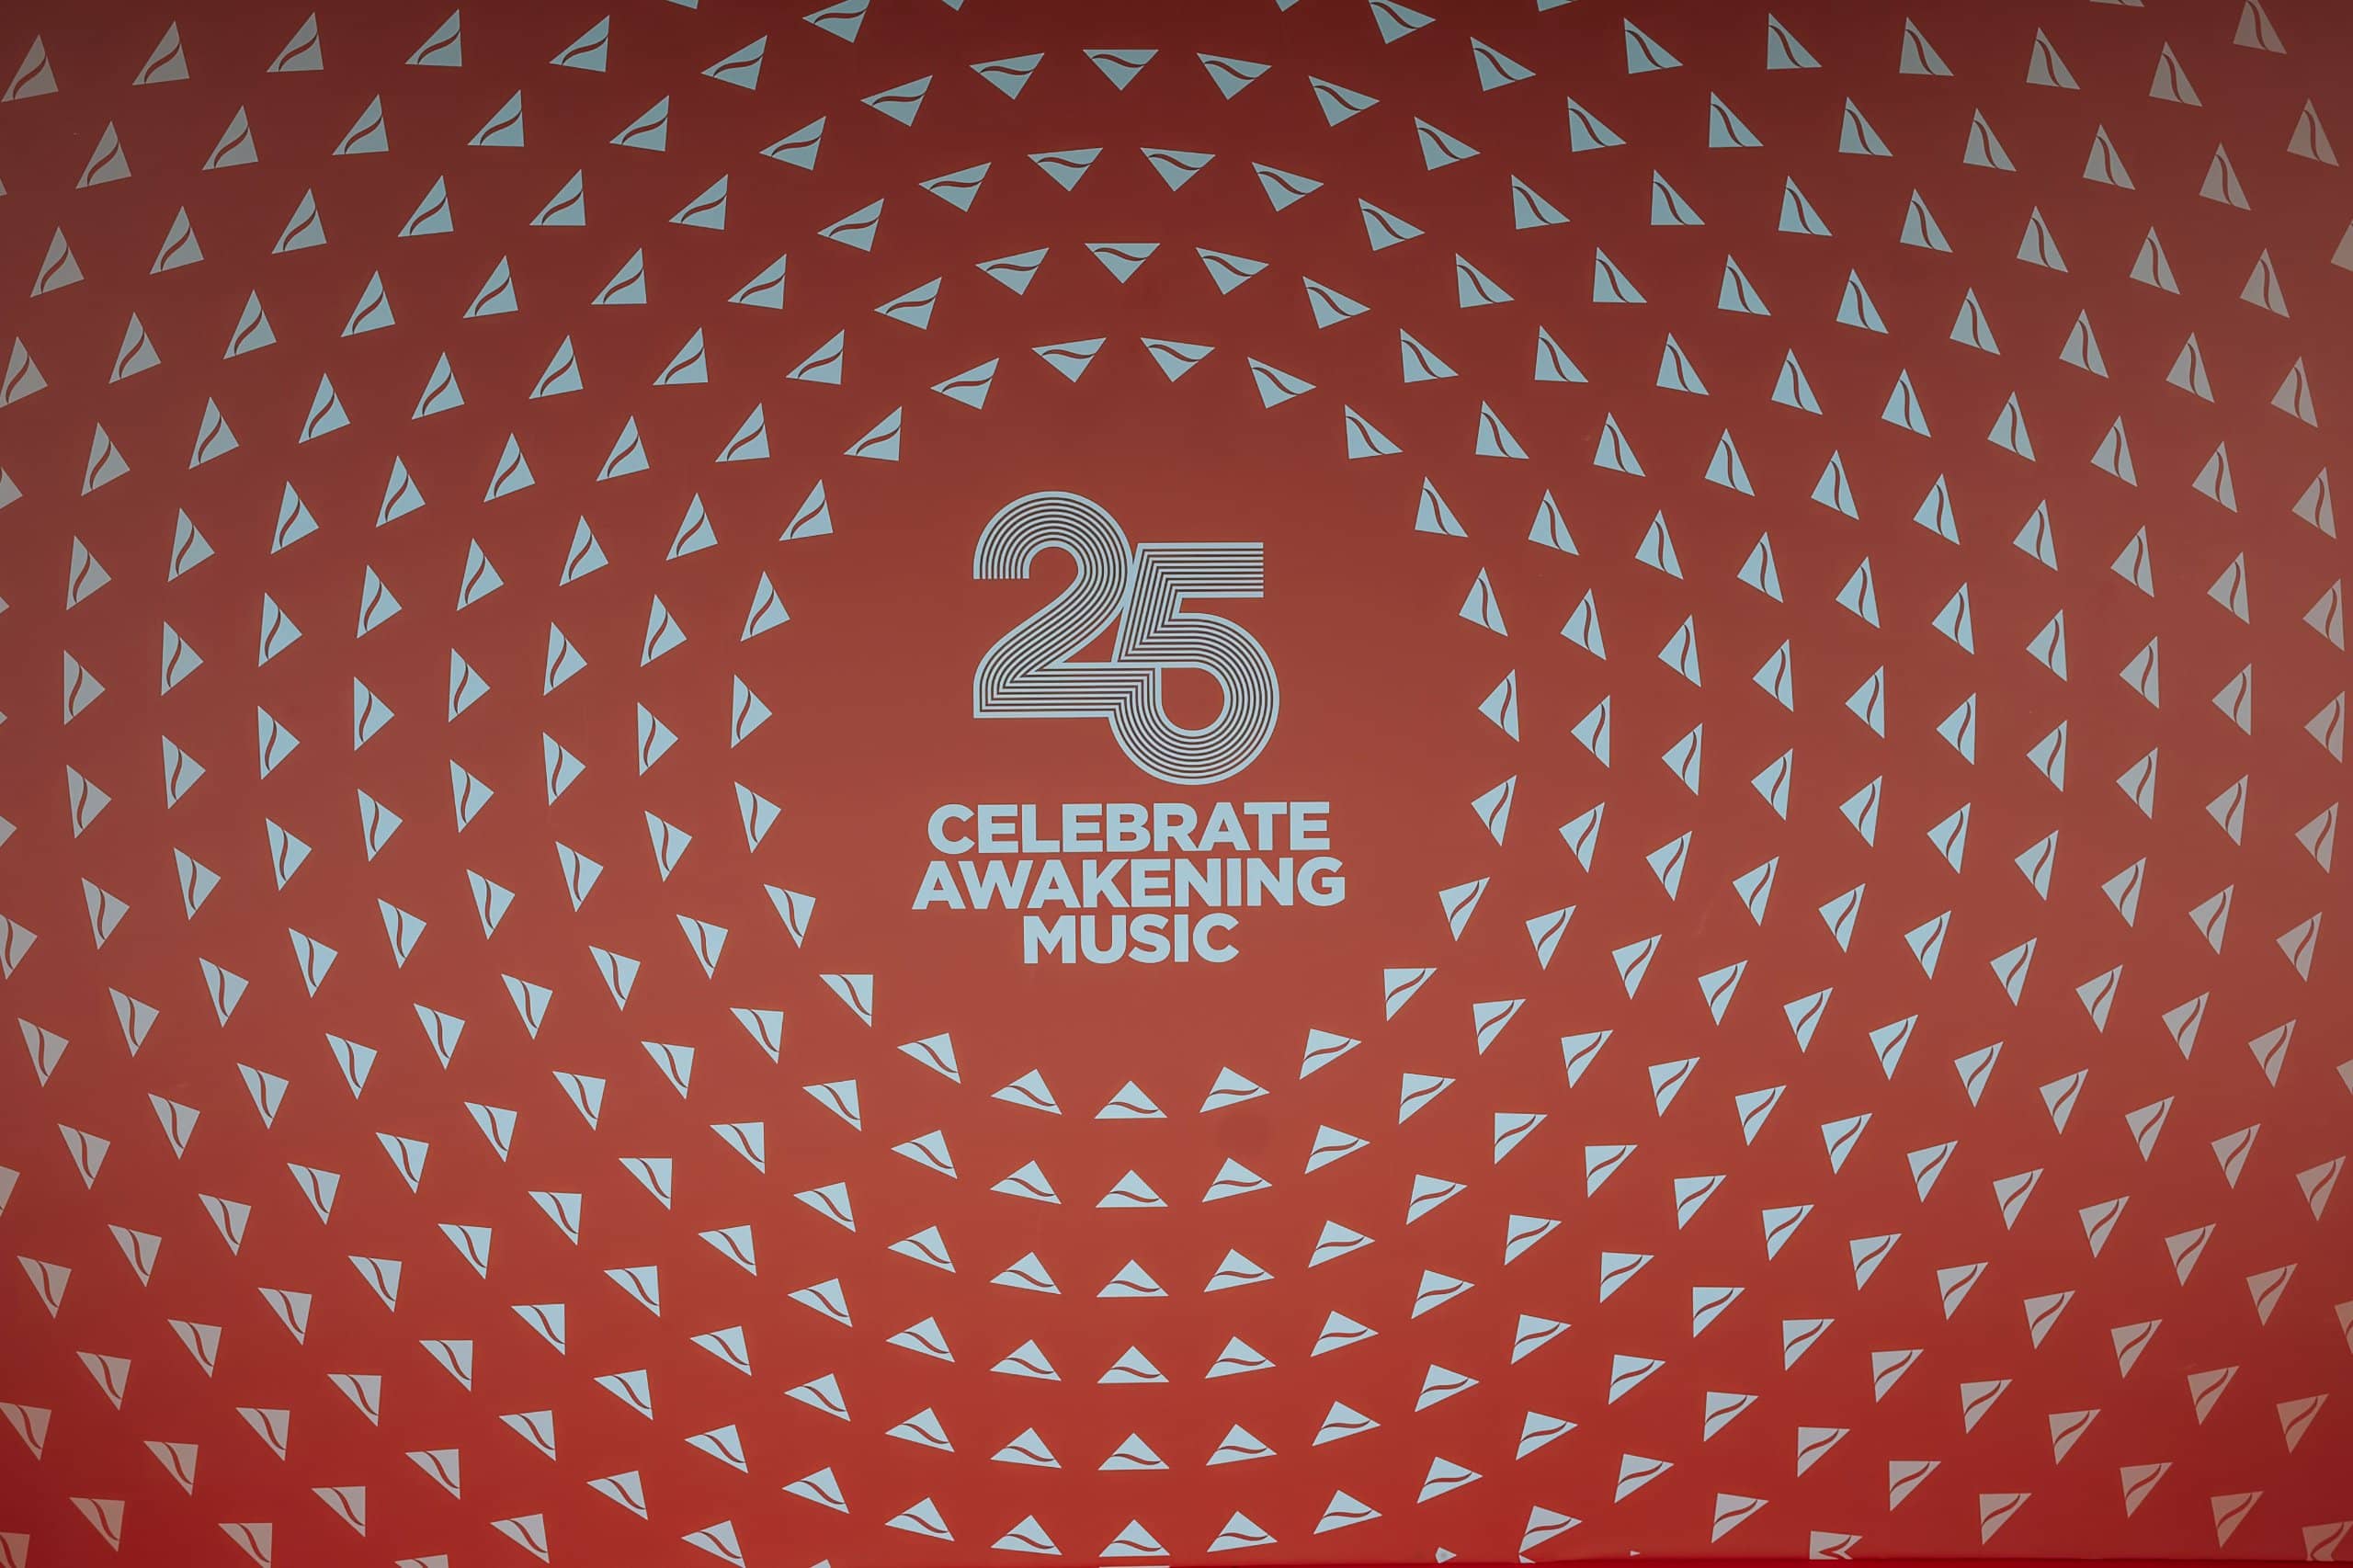
The red 25 anniversary artwork, printed large format by Kudos AV.
Floor plan
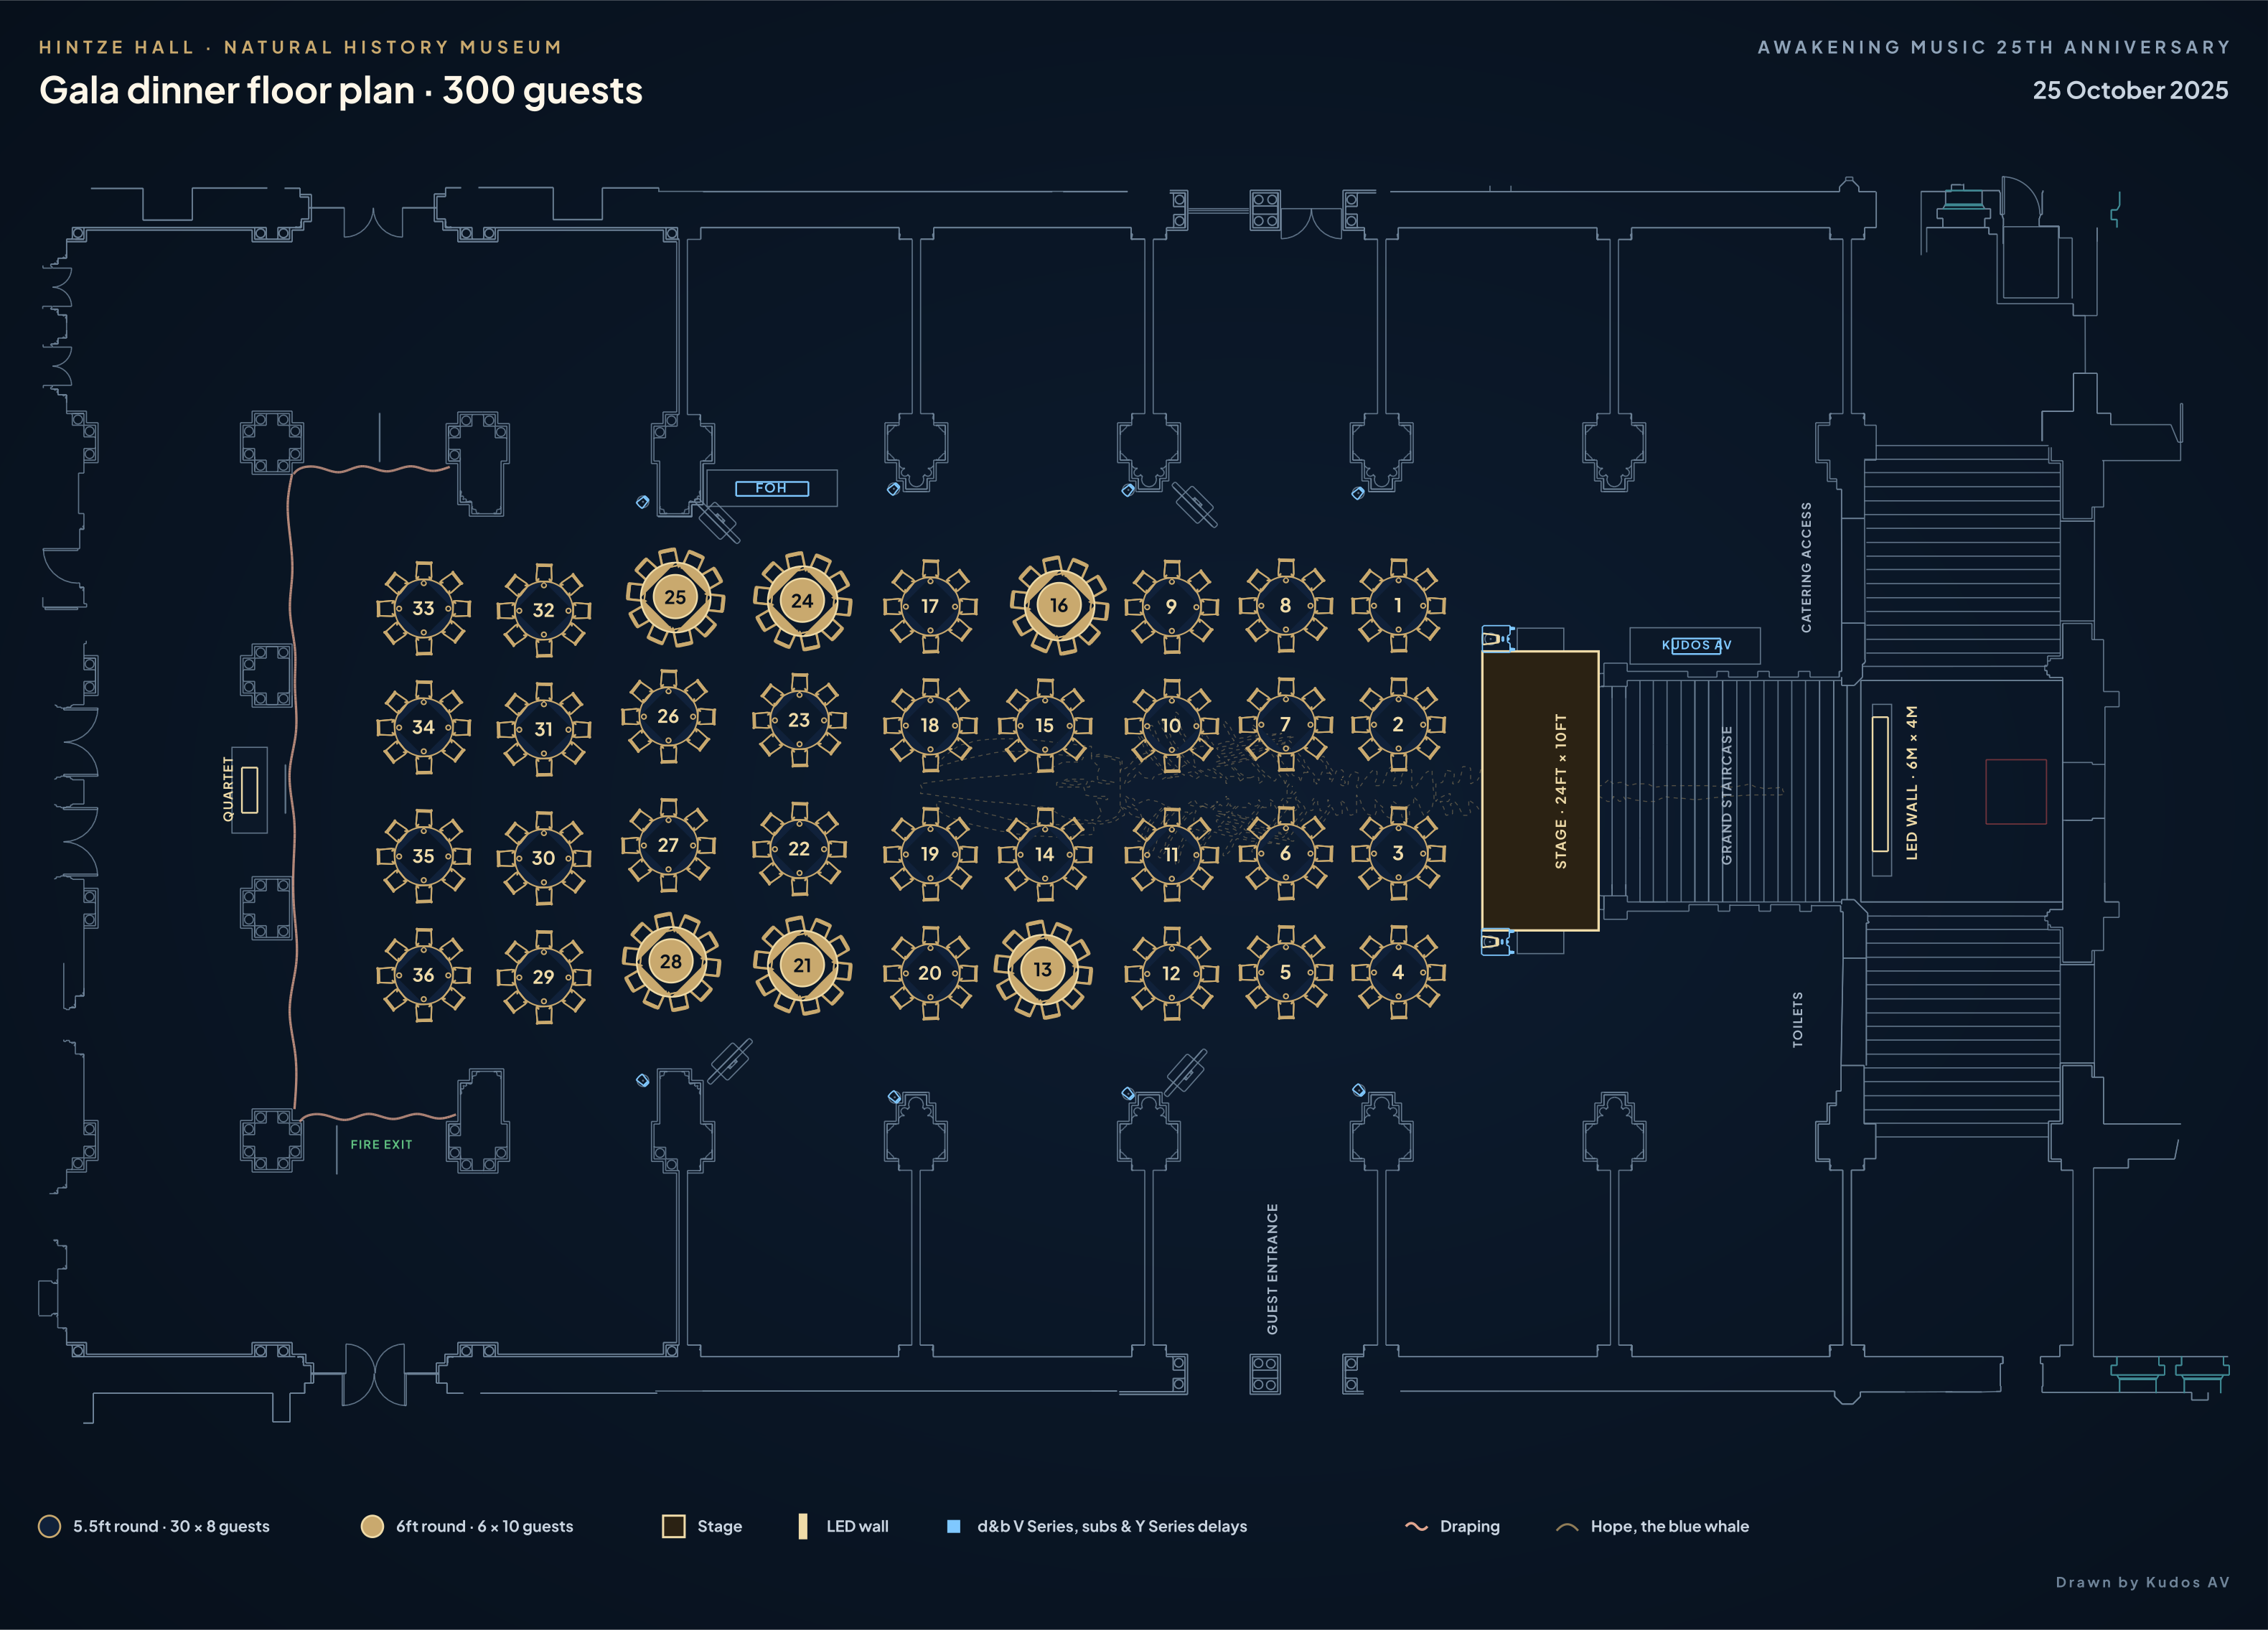
The room layout for 300 guests on 36 round tables, drawn by Kudos AV.
The room
Dinner for 300 under Hope.
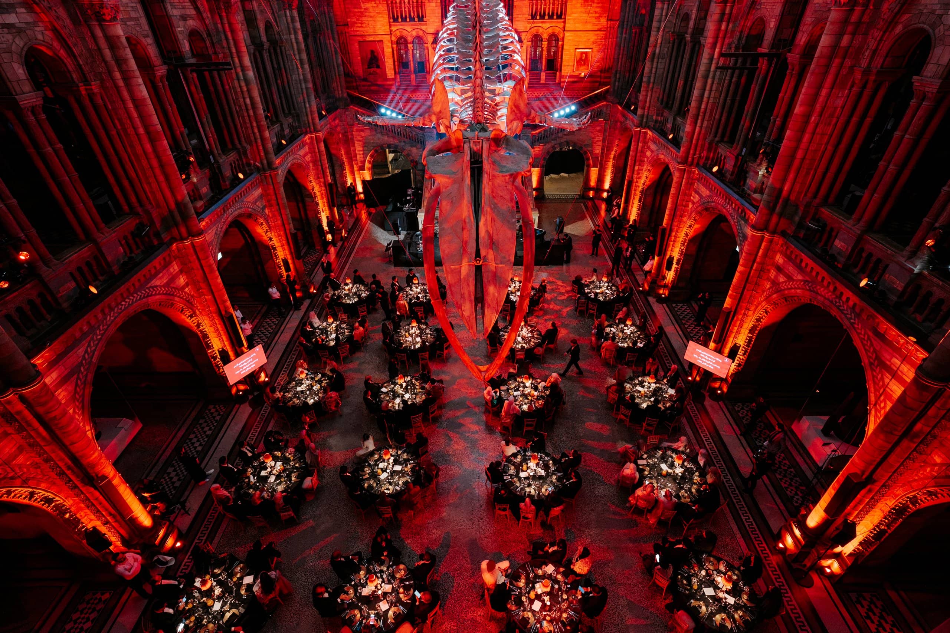
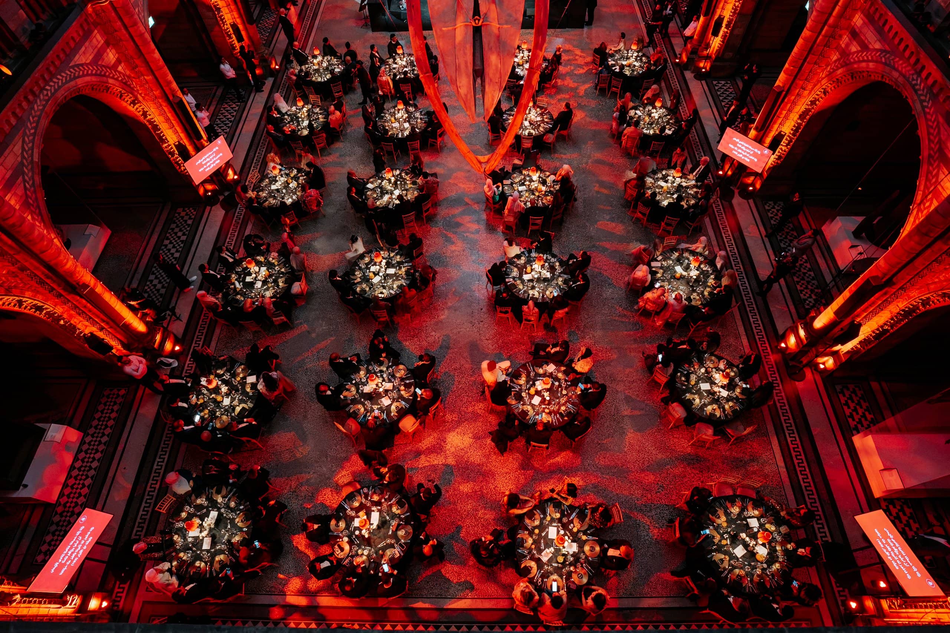
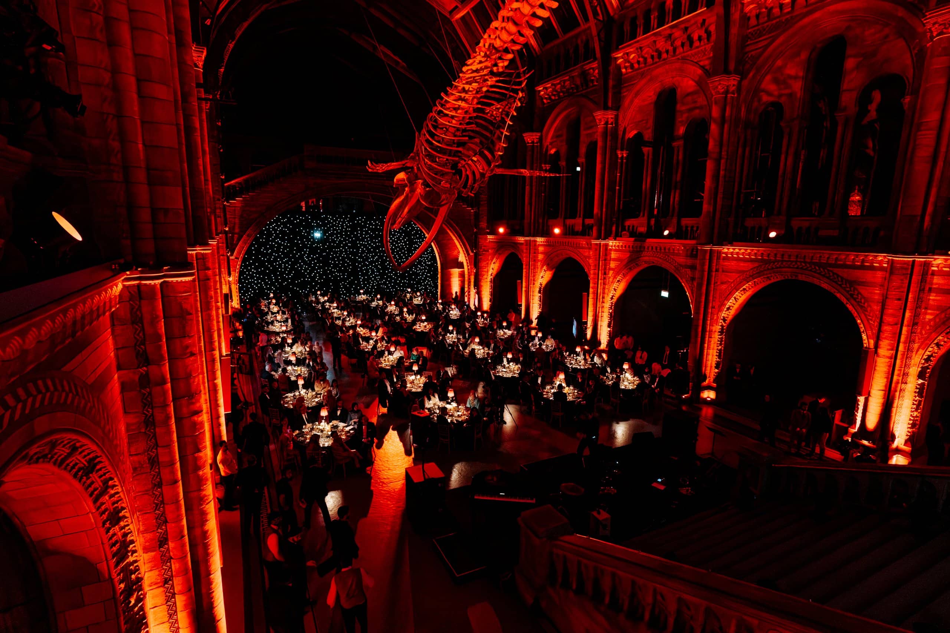
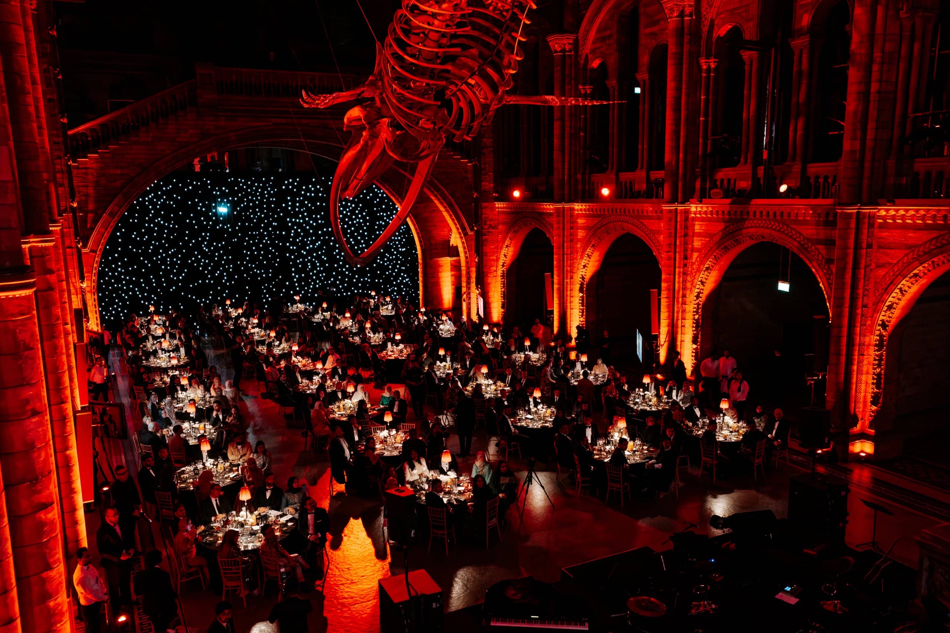
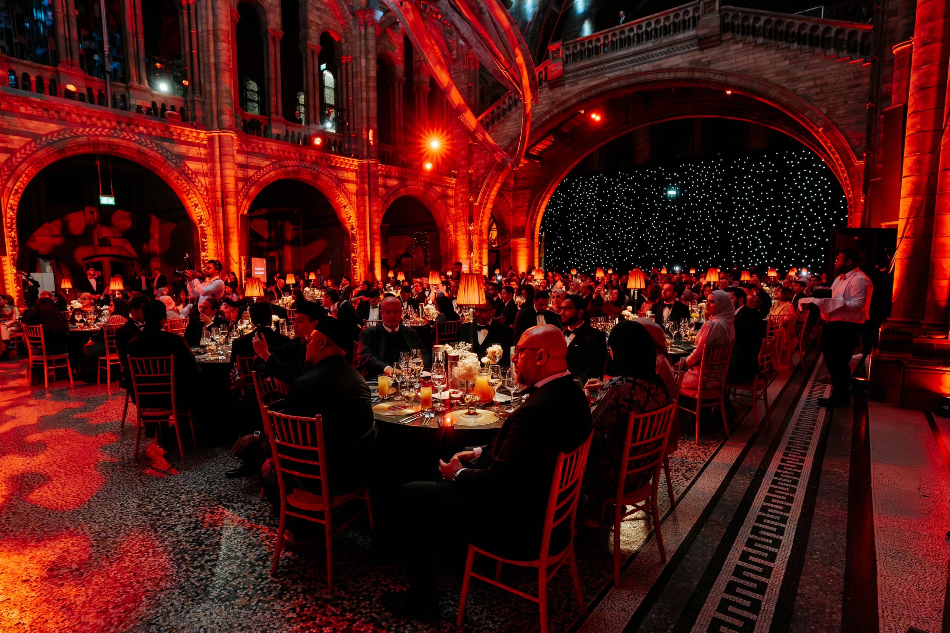
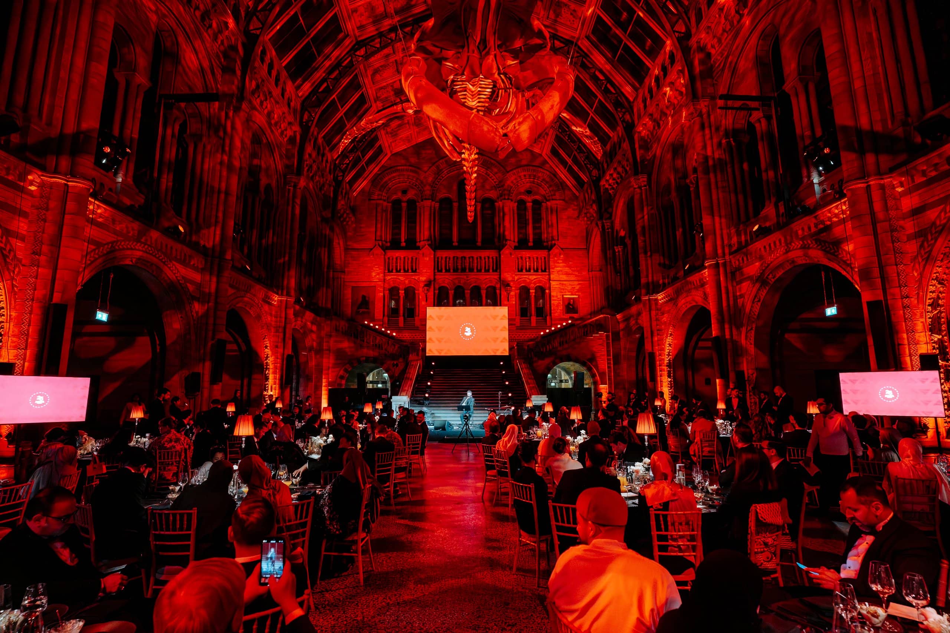
The layout came first. Kudos AV drew the floor plan for the evening: 36 round tables in four long rows down the centre of Hintze Hall, thirty 5.5ft tables for eight and six 6ft tables for ten, with the stage at the foot of the grand staircase so every seat faced it. Draping closed off the far end of the hall, where a quartet played, and front of house sat among the columns with a clear view of the stage.
Planning it this way meant the production worked with the room rather than around it: sight lines to the screen from every table, speaker positions on the columns agreed in advance, and clear routes for catering and guests along the sides of the hall.
Lighting
Hintze Hall in red.
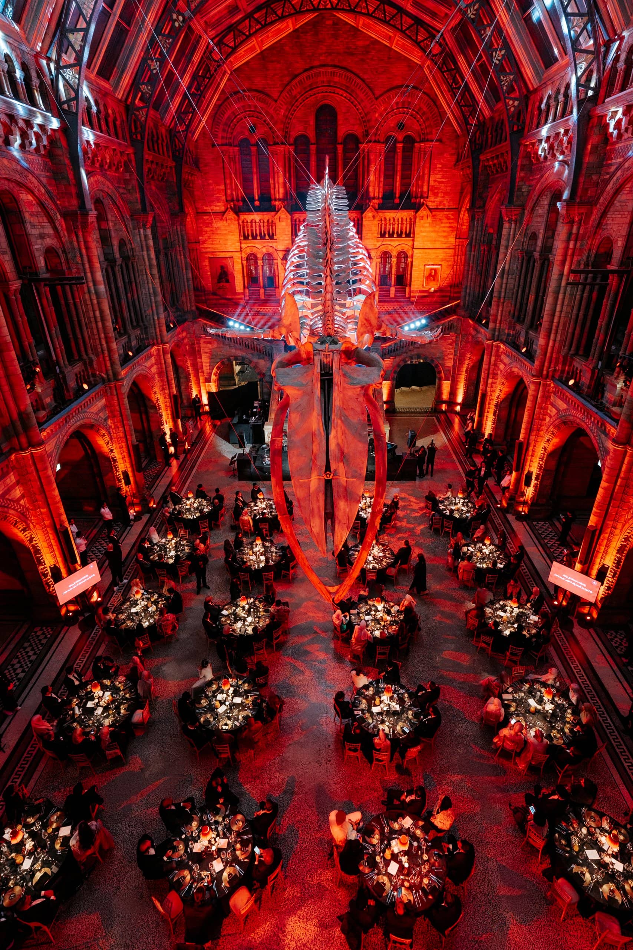
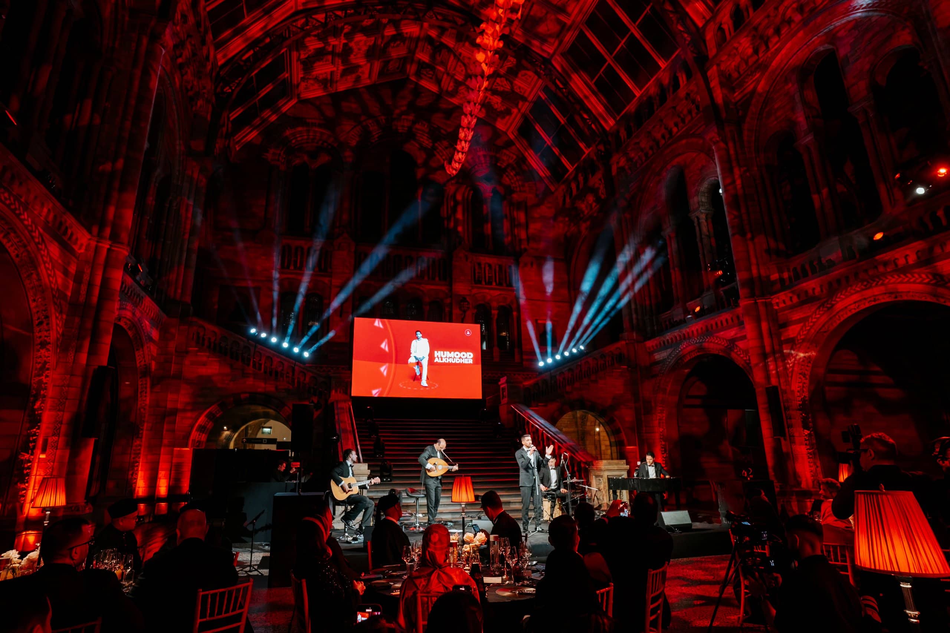
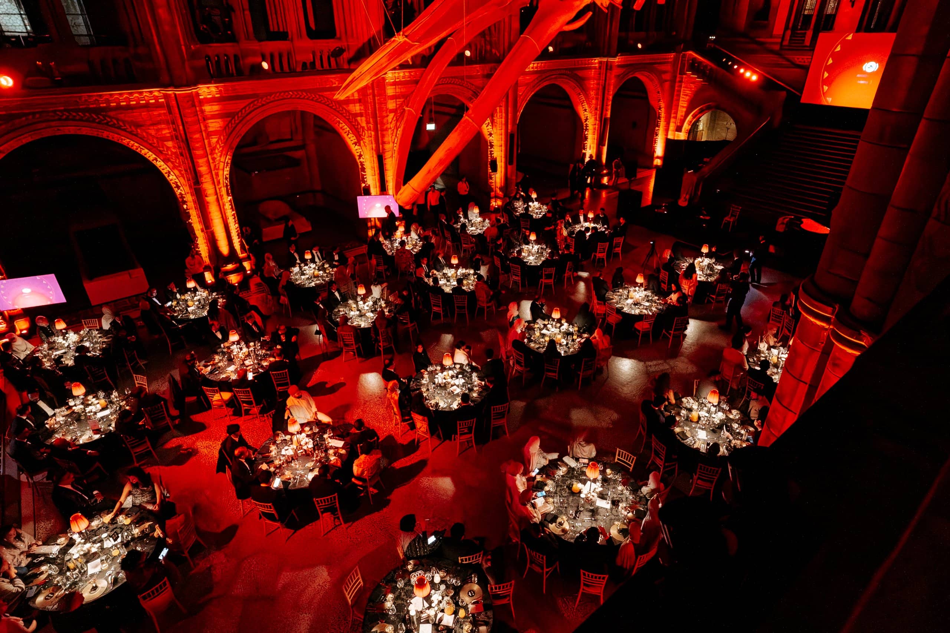
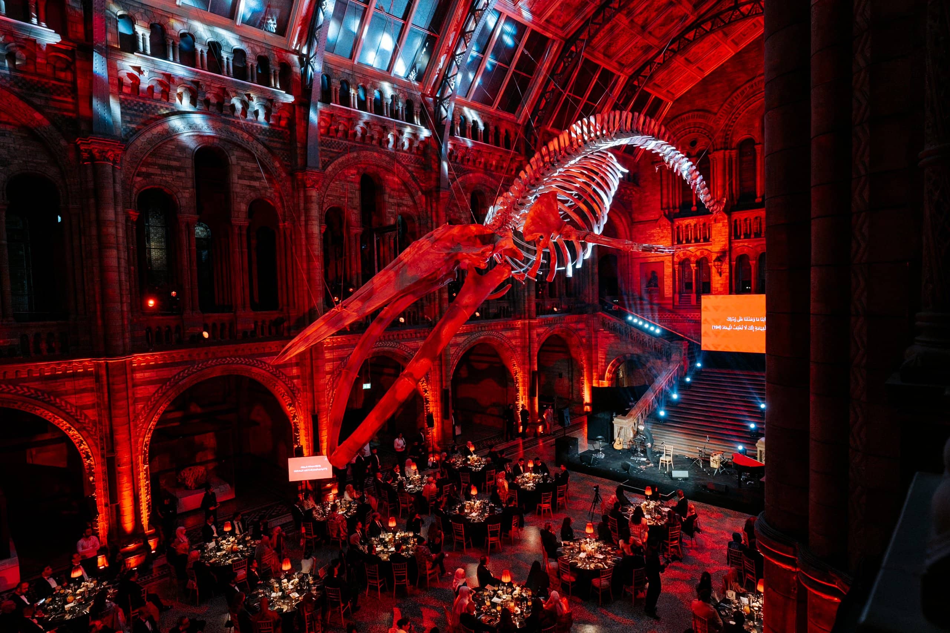
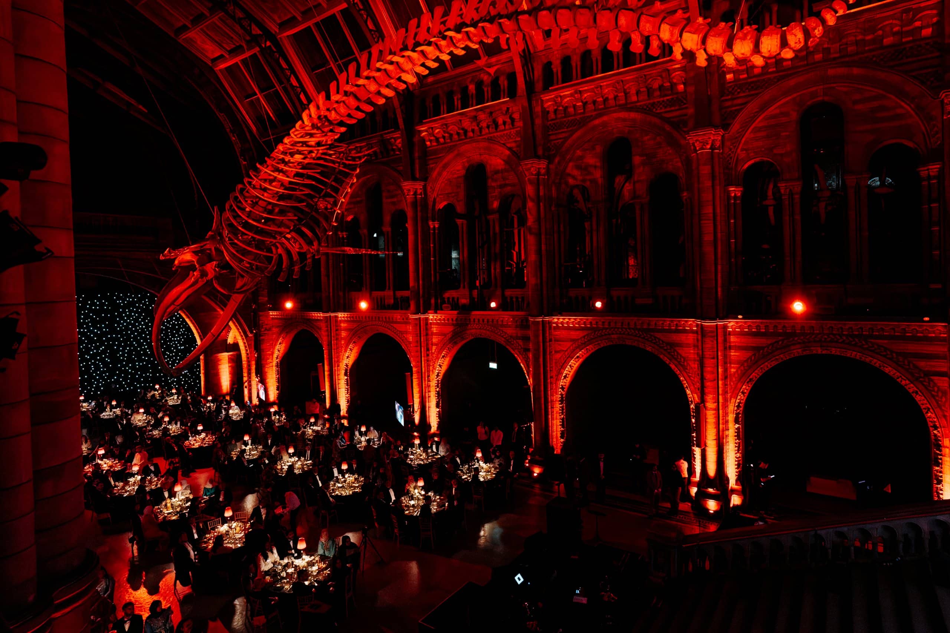
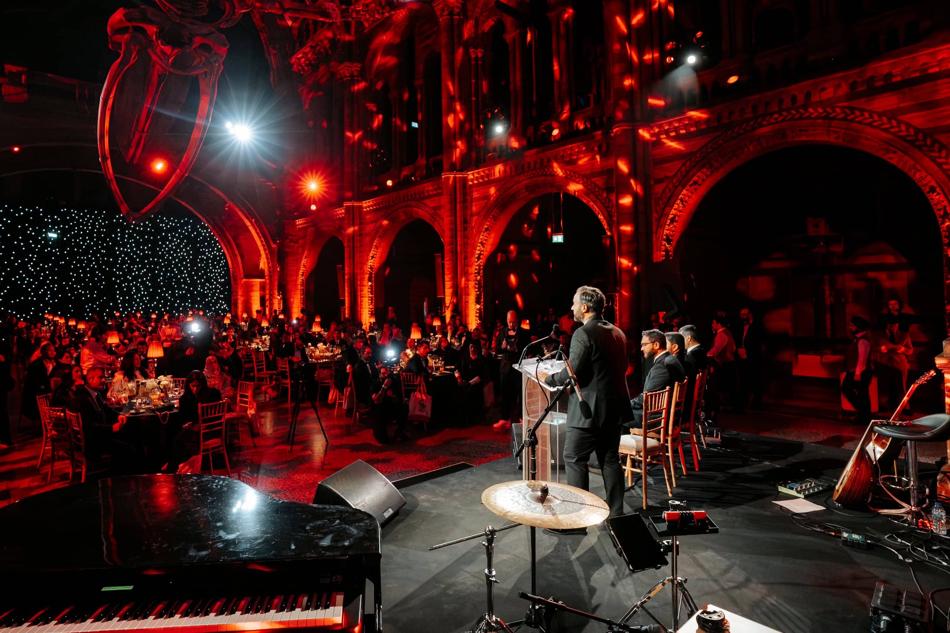
The anniversary colour was red, and the lighting took it into the building itself. Uplighting ran along the terracotta arches and columns so the hall glowed from floor to vault, with Hope suspended in the middle of it, and the tables sat in a warmer, softer level below so the room still felt like a dinner rather than a show.
The grand staircase carried its own rig. Ten Robe Pointes sat on the treads either side of the stage, twelve Robe LEDBeam 150s ran along the landing edges beneath the LED wall, and eight Prolights Q40 washes lit the upper flights, so the staircase and screen read as one lit backdrop behind the speakers and the band. On stage the rig did the opposite job to the room: clean, bright light on the lectern and the panel so every speaker read clearly in the room and on screen, then beams and colour for the music. See our lighting design work.
Stage & LED
A 6m x 4m Unilumin P2.6 screen on the grand staircase.
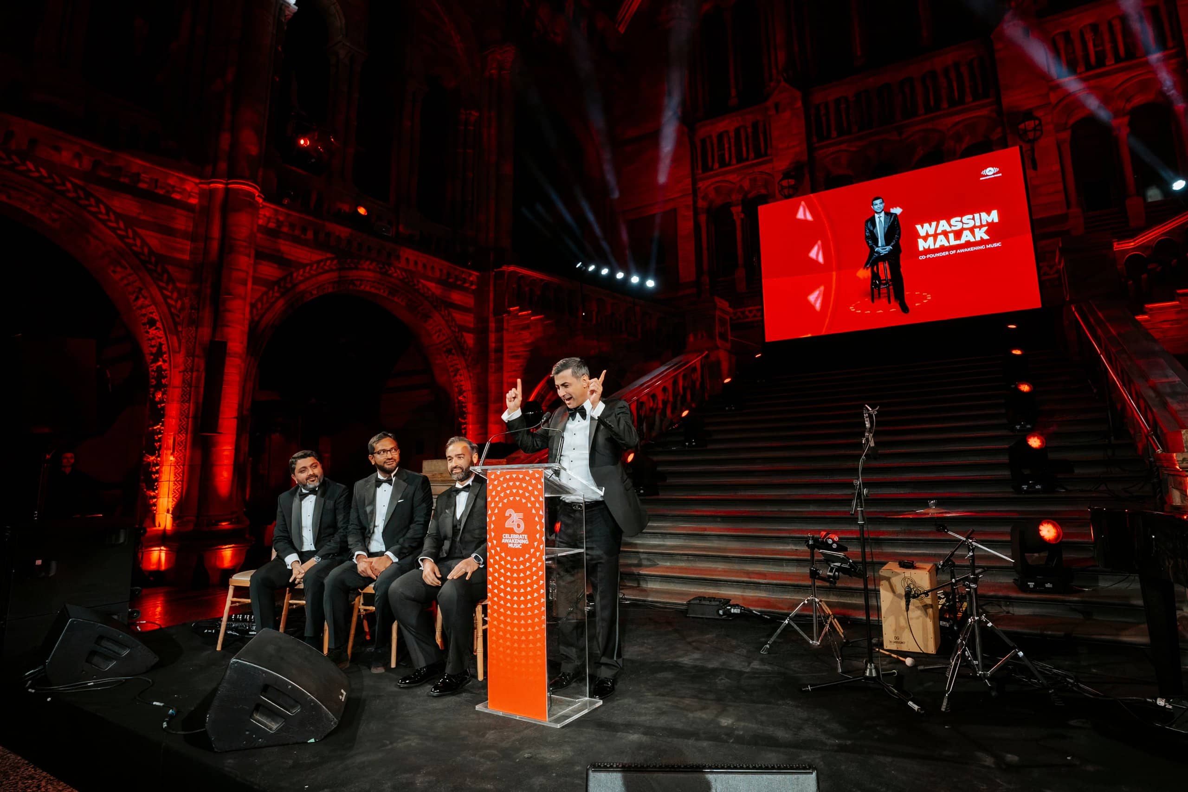
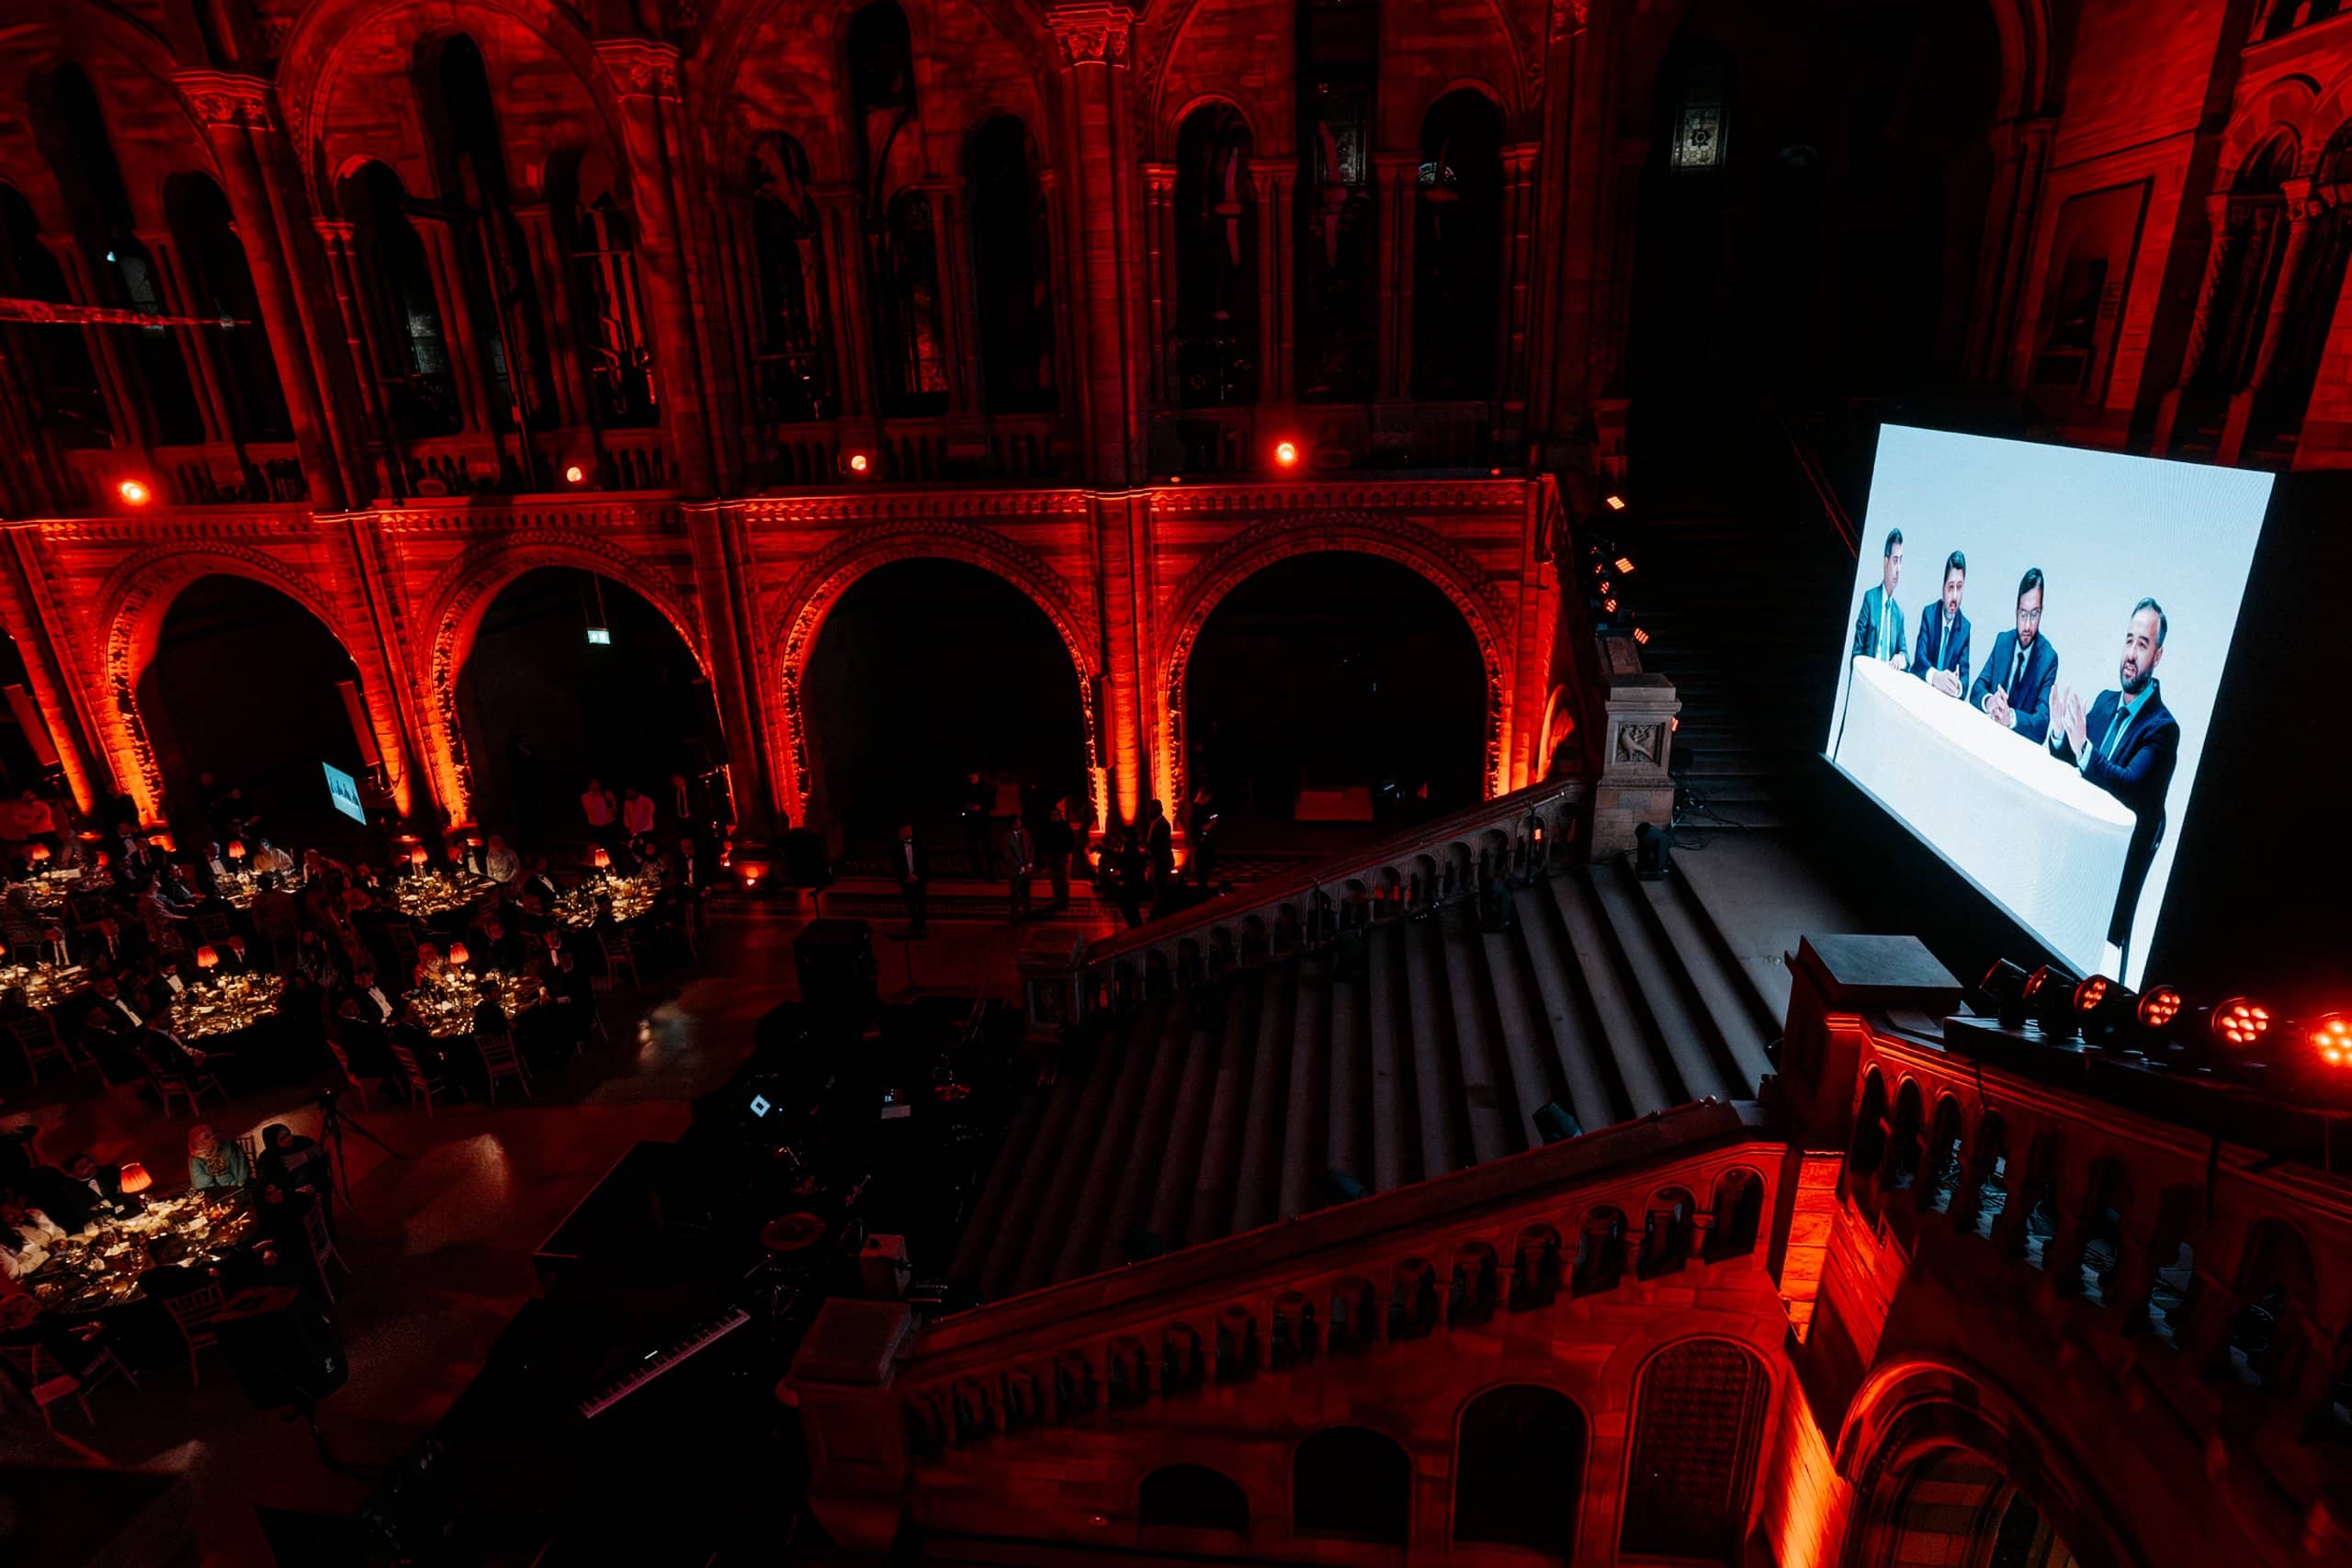
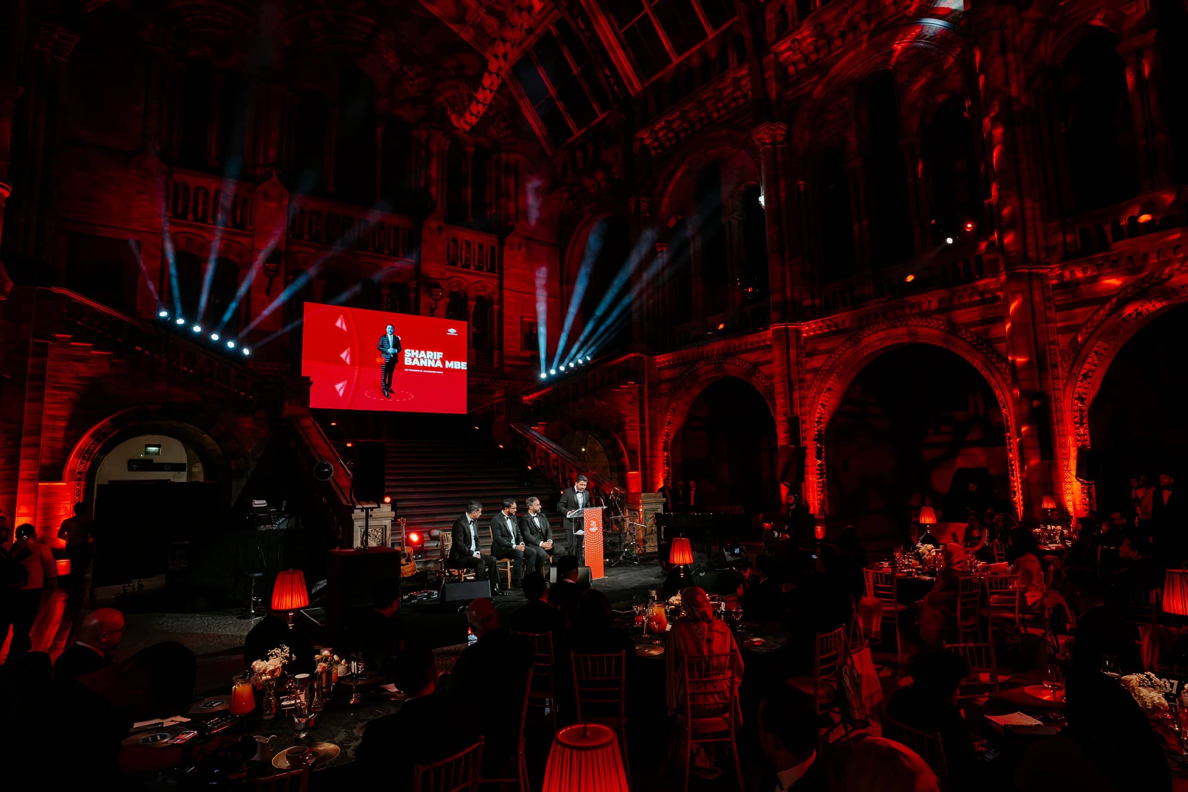
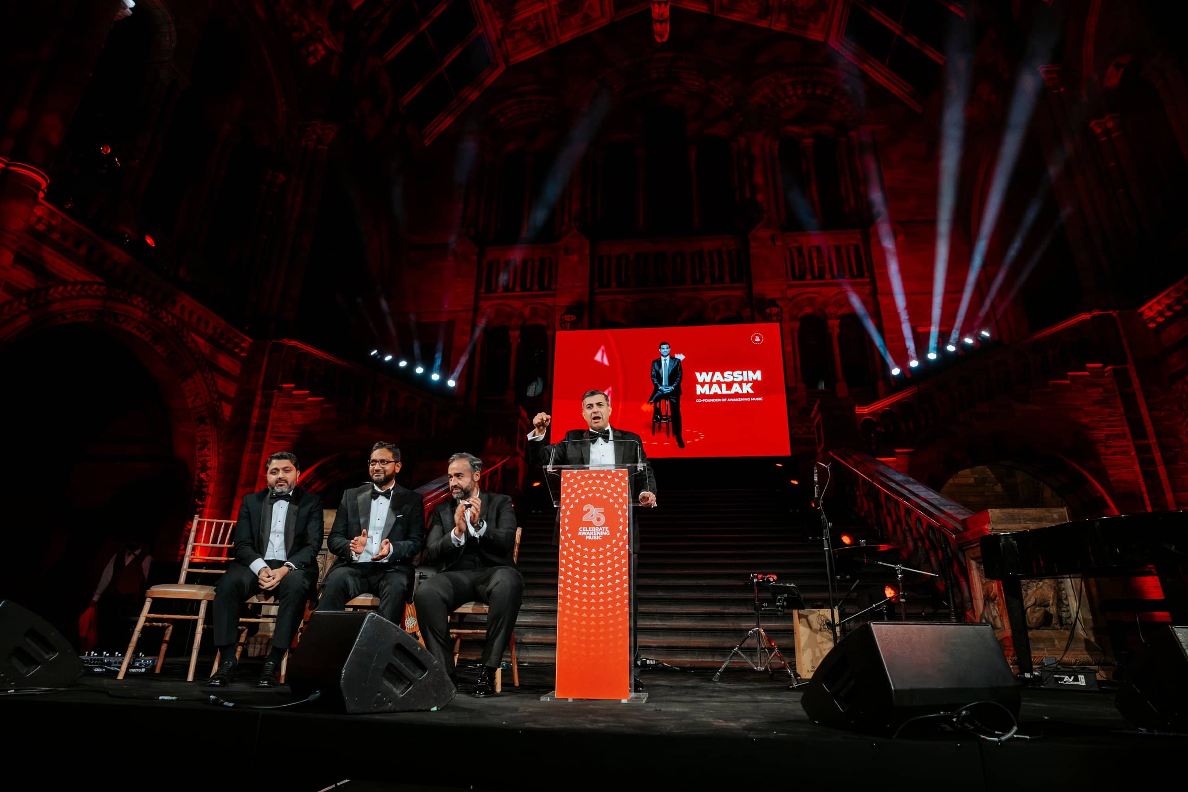
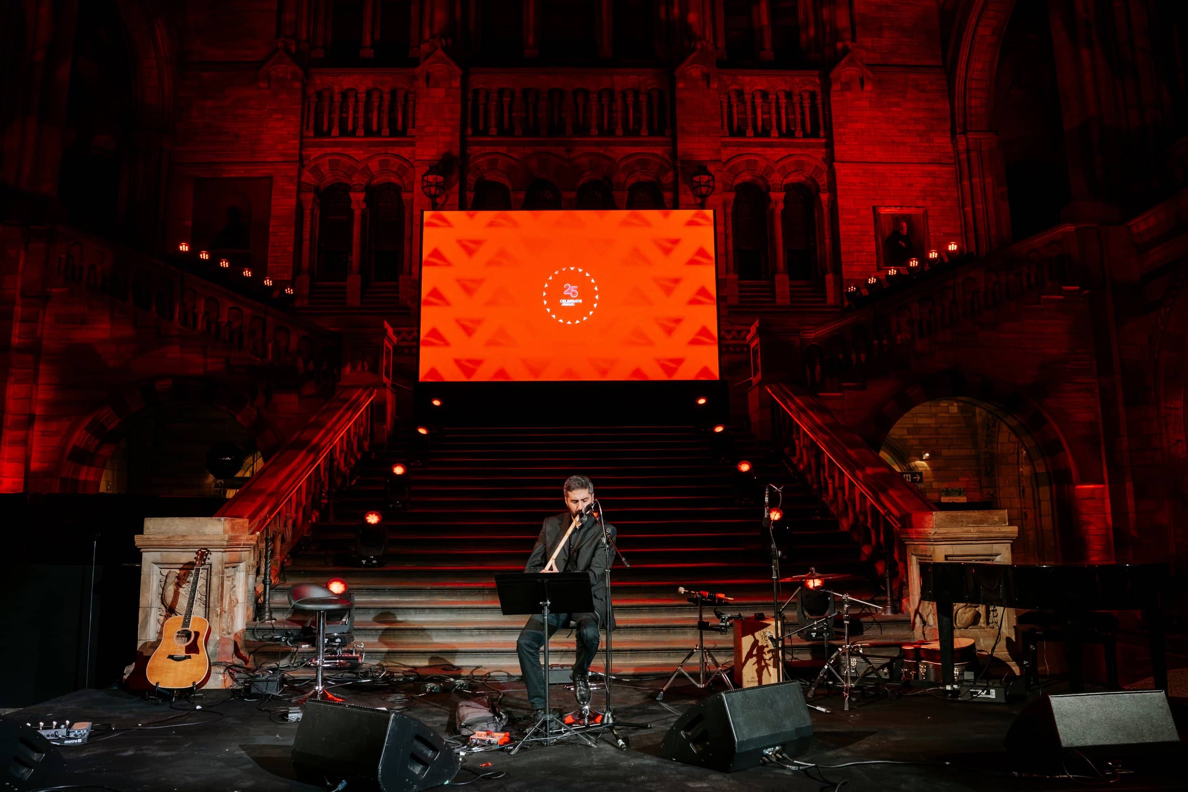
A 24ft x 10ft stage sat at the foot of the grand staircase, with the 6m x 4m Unilumin P2.6 LED screen raised on the staircase landing behind it, so the museum’s most famous view became the backdrop. At a 2.6mm pitch the image stays sharp for the front tables and still reads from the back of a hall this long, so it carried the 25 artwork (which Kudos AV also printed as the event backdrop), the speakers and the content for the panel and presentations through the evening.
The stage was built for a changing programme: a lectern for speeches, seating for a panel, room for a presentation with several people on stage, and a full band set up for the music. More on our LED screens and staging.
Live music & sound
Speeches, then a band, under a stone vault.
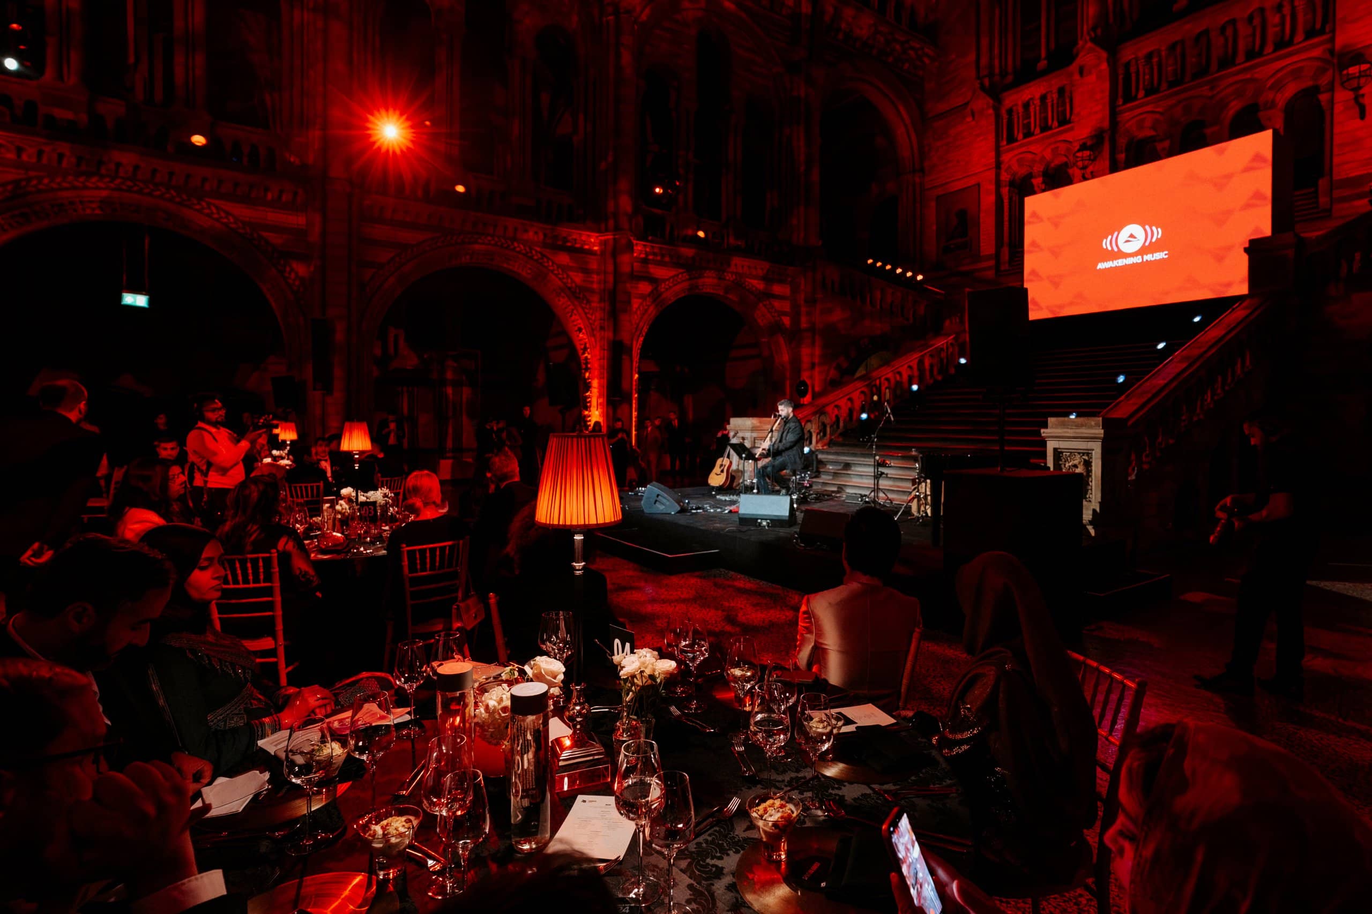
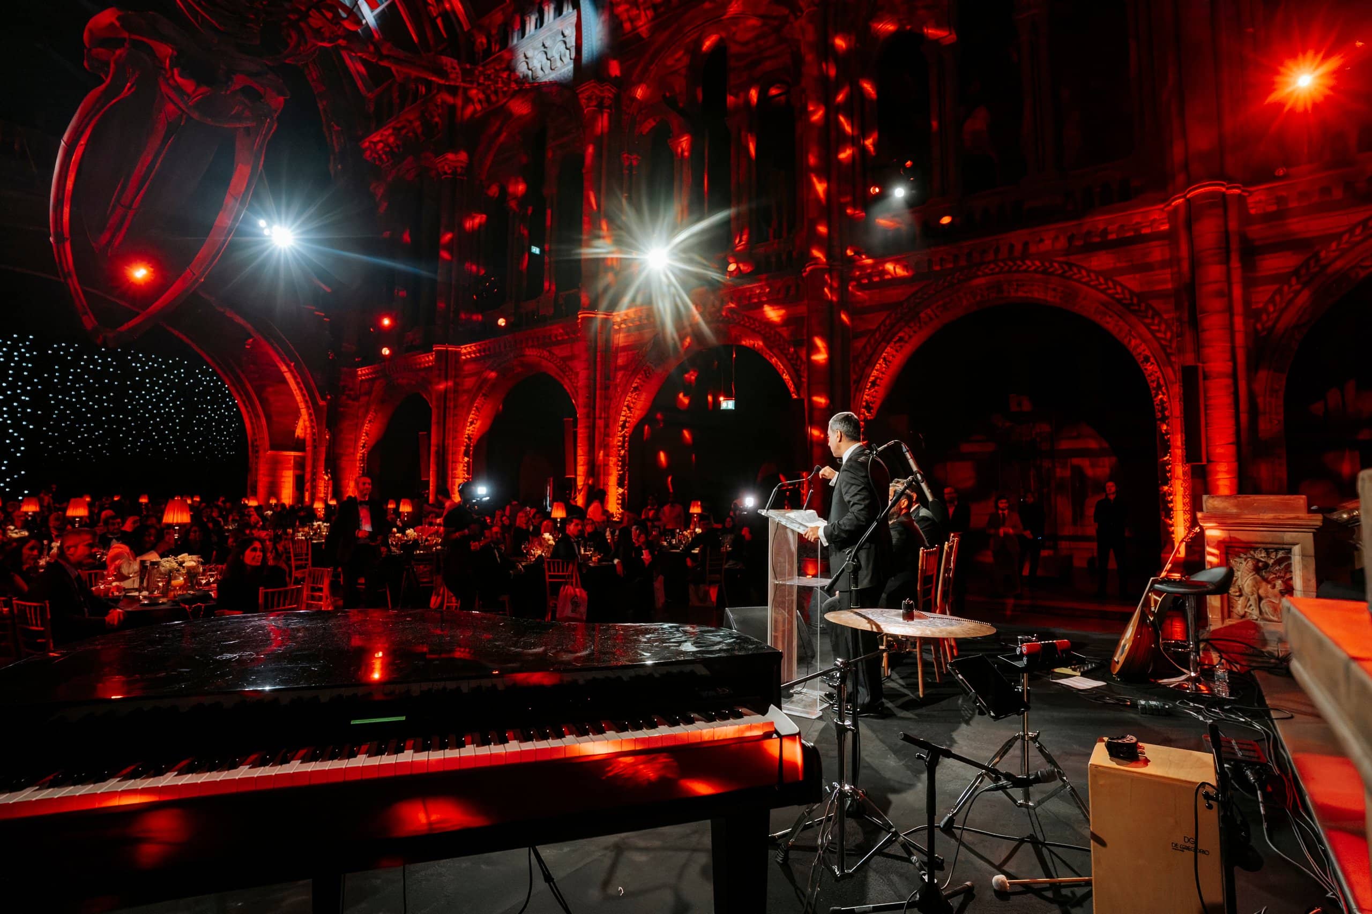
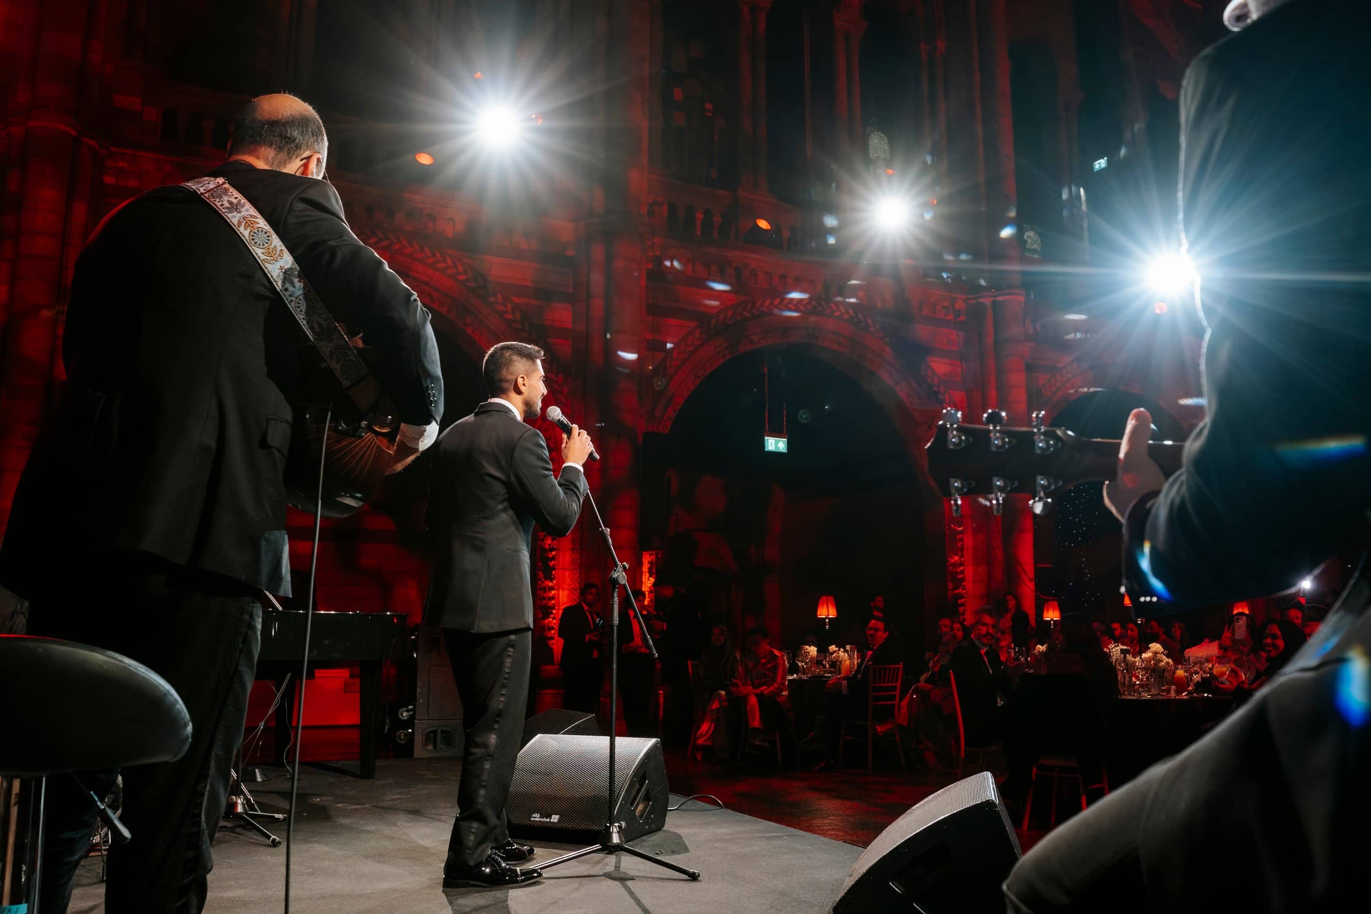
Music is the label’s business, so the sound had to do it justice. Hintze Hall is a long, reverberant stone space, and the sound system was designed for it: d&b audiotechnik V Series and Vi-SUBs at the stage, with Y Series delays on the columns down the length of the hall, so every table heard the speeches clearly at a sensible level rather than the front tables being blasted to reach the back. The same system then carried a live band, acoustic sets and a grand piano, while a quartet played at the far end of the hall.
Planning a gala dinner or awards night at the museum? See events at the Natural History Museum, producing in Hintze Hall, or send us the brief.
Behind the build · Floor plan
Planning 300 guests in Hintze Hall.
The Kudos AV floor plan: thirty 5.5ft tables for eight and six 6ft tables for ten in four rows down the hall, the 24ft x 10ft stage at the foot of the grand staircase with the LED wall on the landing, d&b V Series and subs at the stage with Y Series delays on the columns, and the quartet behind the draping at the far end.
Behind the build · Lighting plot
Lighting the grand staircase.
The staircase behind the stage was lit as a backdrop in its own right: ten Robe Pointes on the treads, twelve Robe LEDBeam 150s along the landing edges beneath the LED wall, and eight Prolights Q40 washes on the upper flights, with the Kudos AV position to the side of the stairs.
Project gallery
See the room. See the detail.
Real project photography from the finished event.
The room
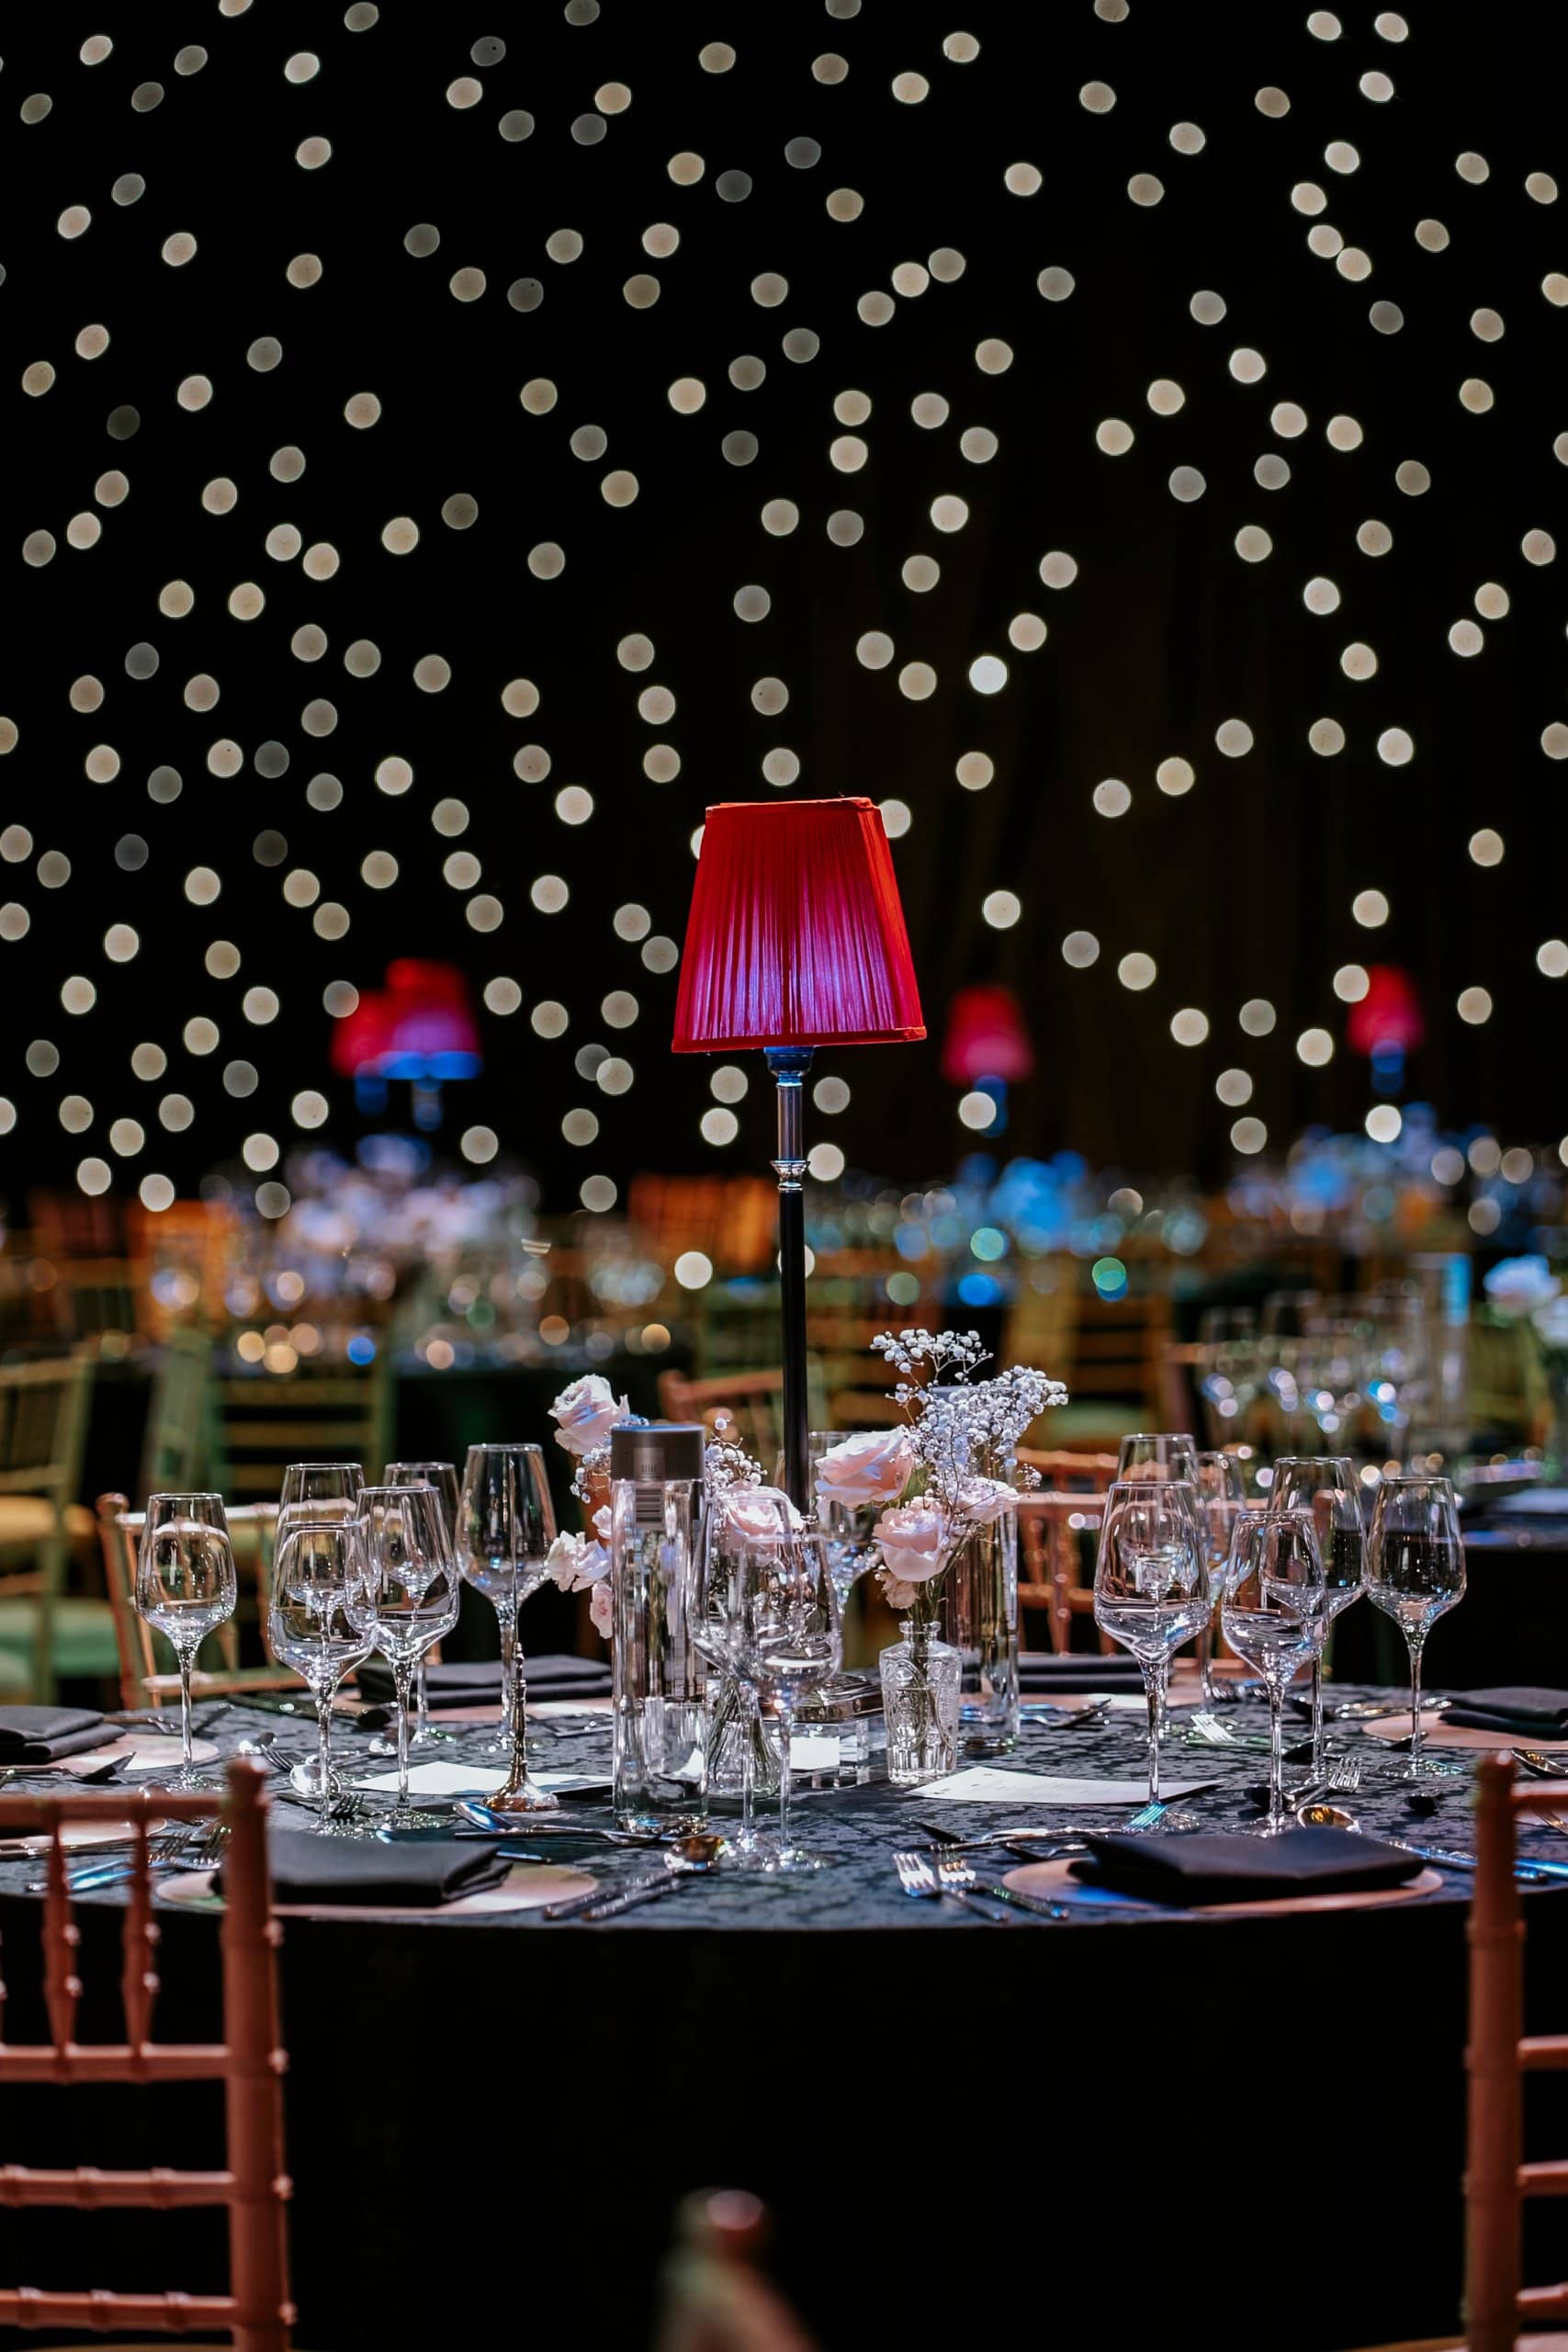
Hintze Hall set for 300, lit red from floor to vault with Hope overhead.
Stage, screen and speeches
Speeches, a panel and presentations in front of the Unilumin P2.6 LED screen.
Live music
The band, acoustic sets and a grand piano through the d&b system.
Planning something similar?
Bring the room, the production and the detail together.
Project questions
Planning a similar event?
Useful answers based on the production delivered for this project and the way Kudos AV approaches comparable events.
01What did Kudos AV provide for the Awakening Music 25th anniversary?
02What LED screen works in Hintze Hall?
03How do you get clear speech in Hintze Hall?
04Can you hold a gala dinner with a live band in Hintze Hall?
05Can Kudos AV produce our corporate event at the Natural History Museum?
Related