
The Ballroom, Leicester Square · 31 October 2026
Wedding AV Production at The Londoner: Stage to Ceiling
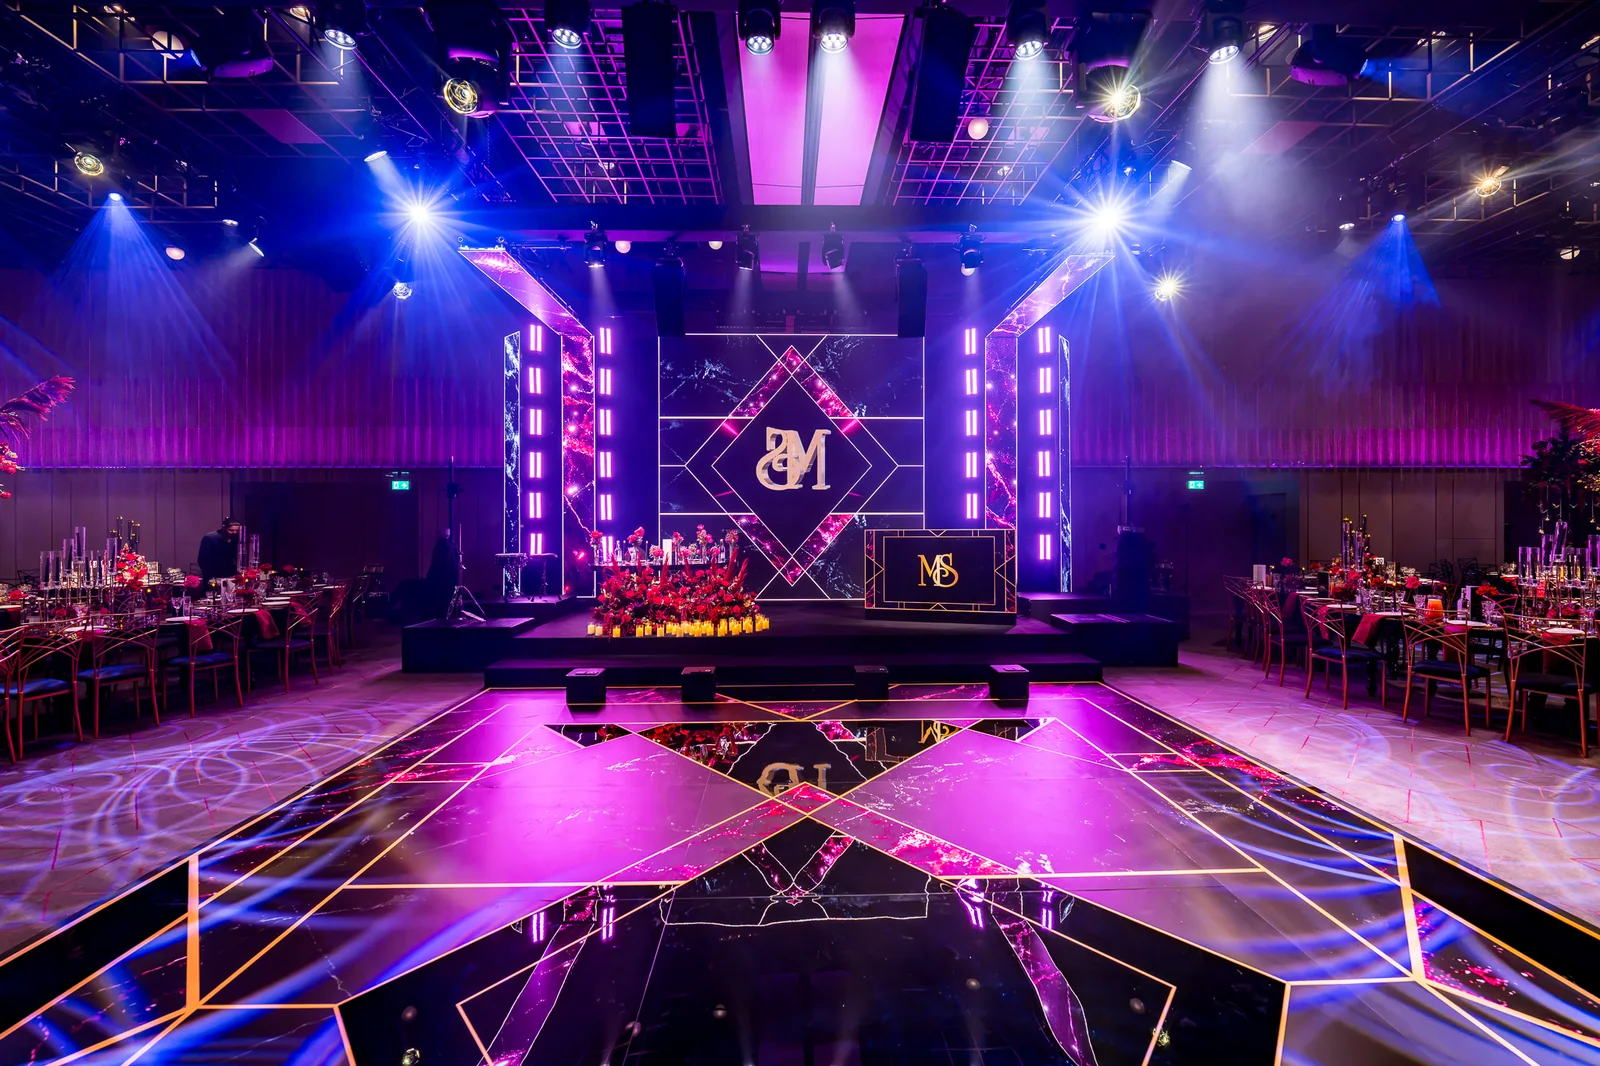
A square of LED behind the DJ, video overhead and a black and gold floor underfoot. Looking towards the stage, the same artwork ran through all three levels of the room.
View the ballroom floor plan ↓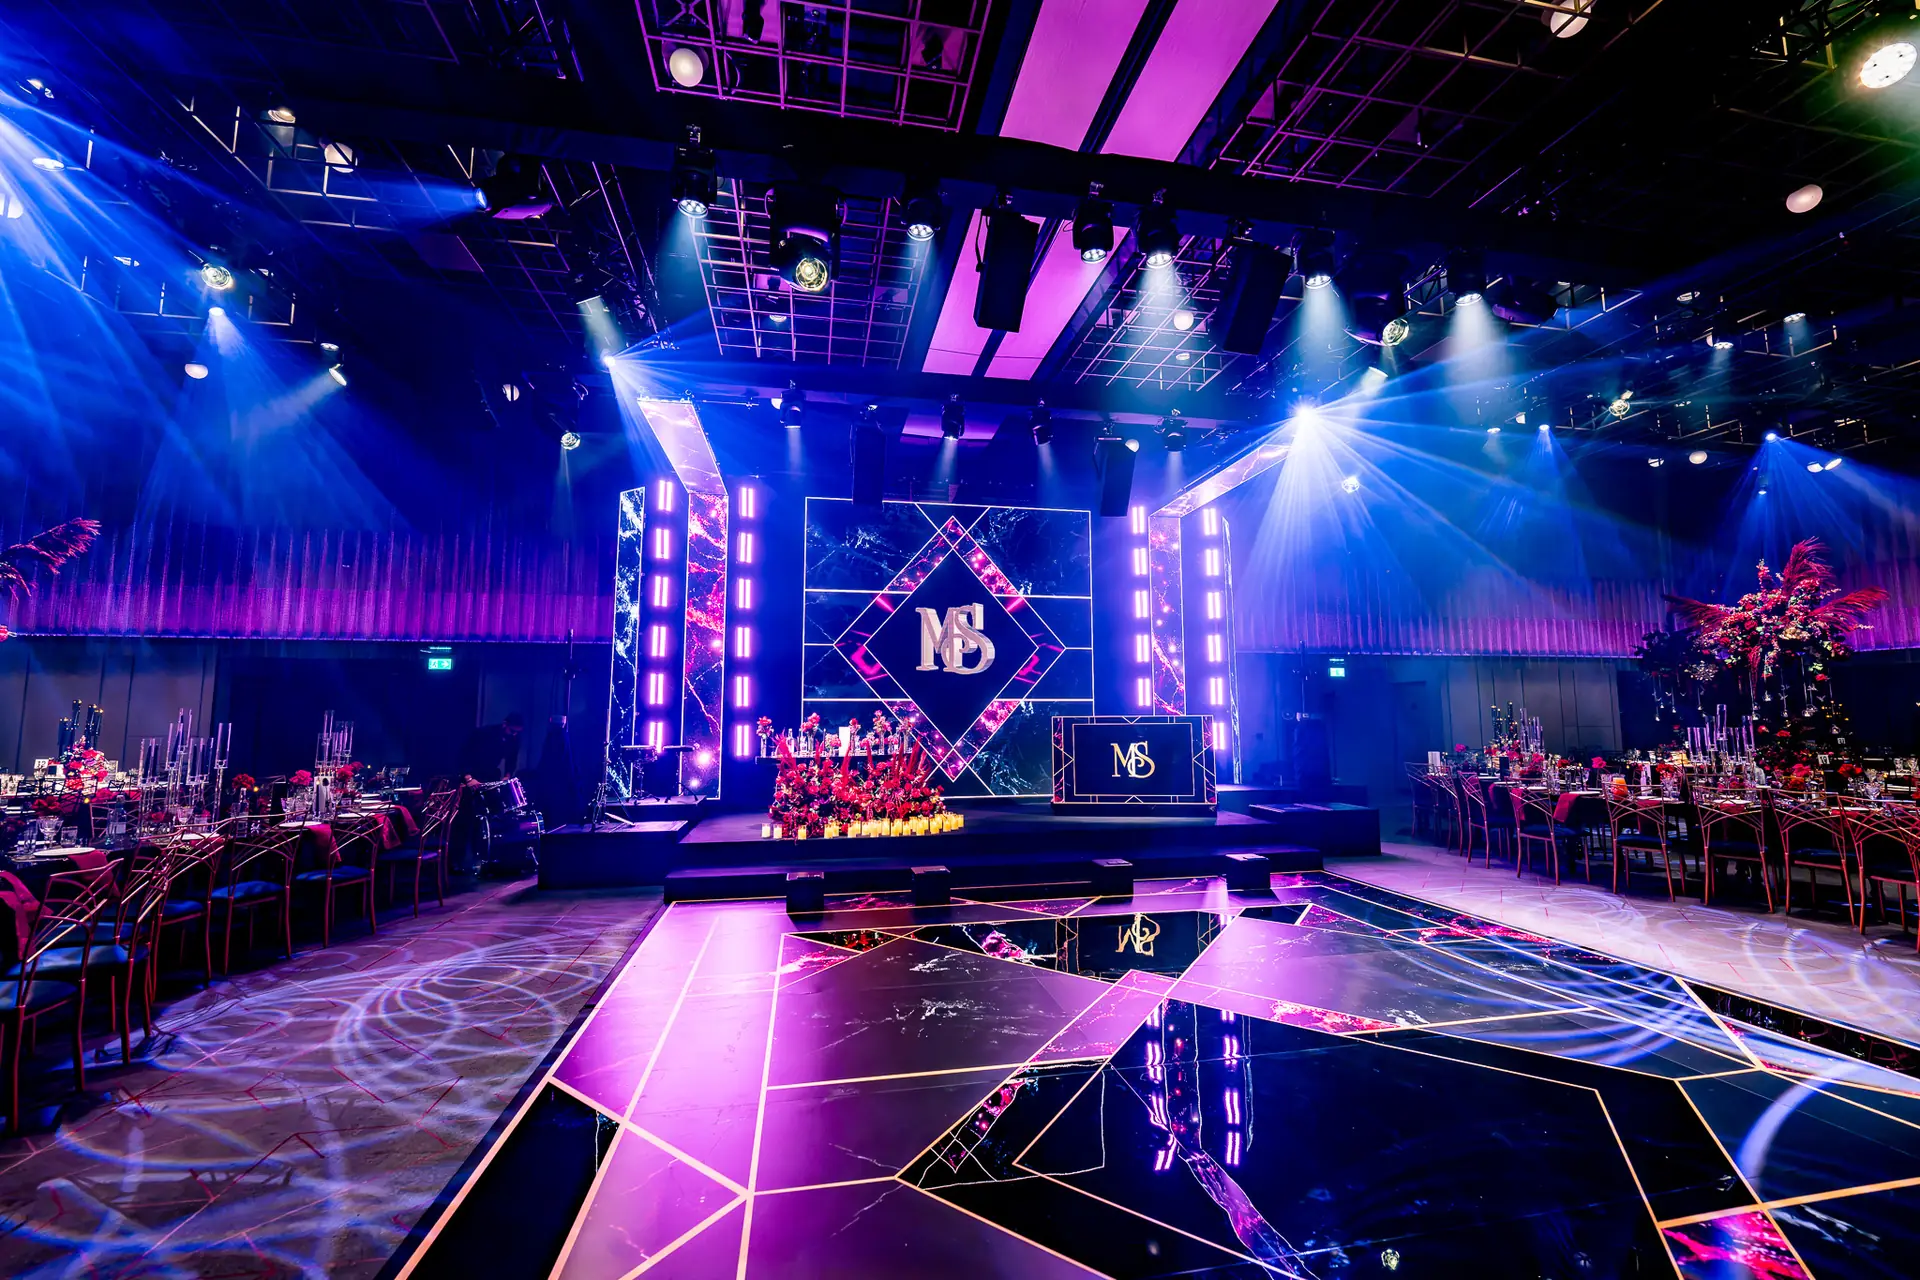
- Venue
- The Londoner Ballroom
- Location
- Leicester Square, London
- Wedding reception
- 31 October 2026
- Main stage
- 20 × 8 ft
- Central LED
- 4 × 4 m
- Sound
- Flown d&b audiotechnik
The story
A clear view from the dinner tables.
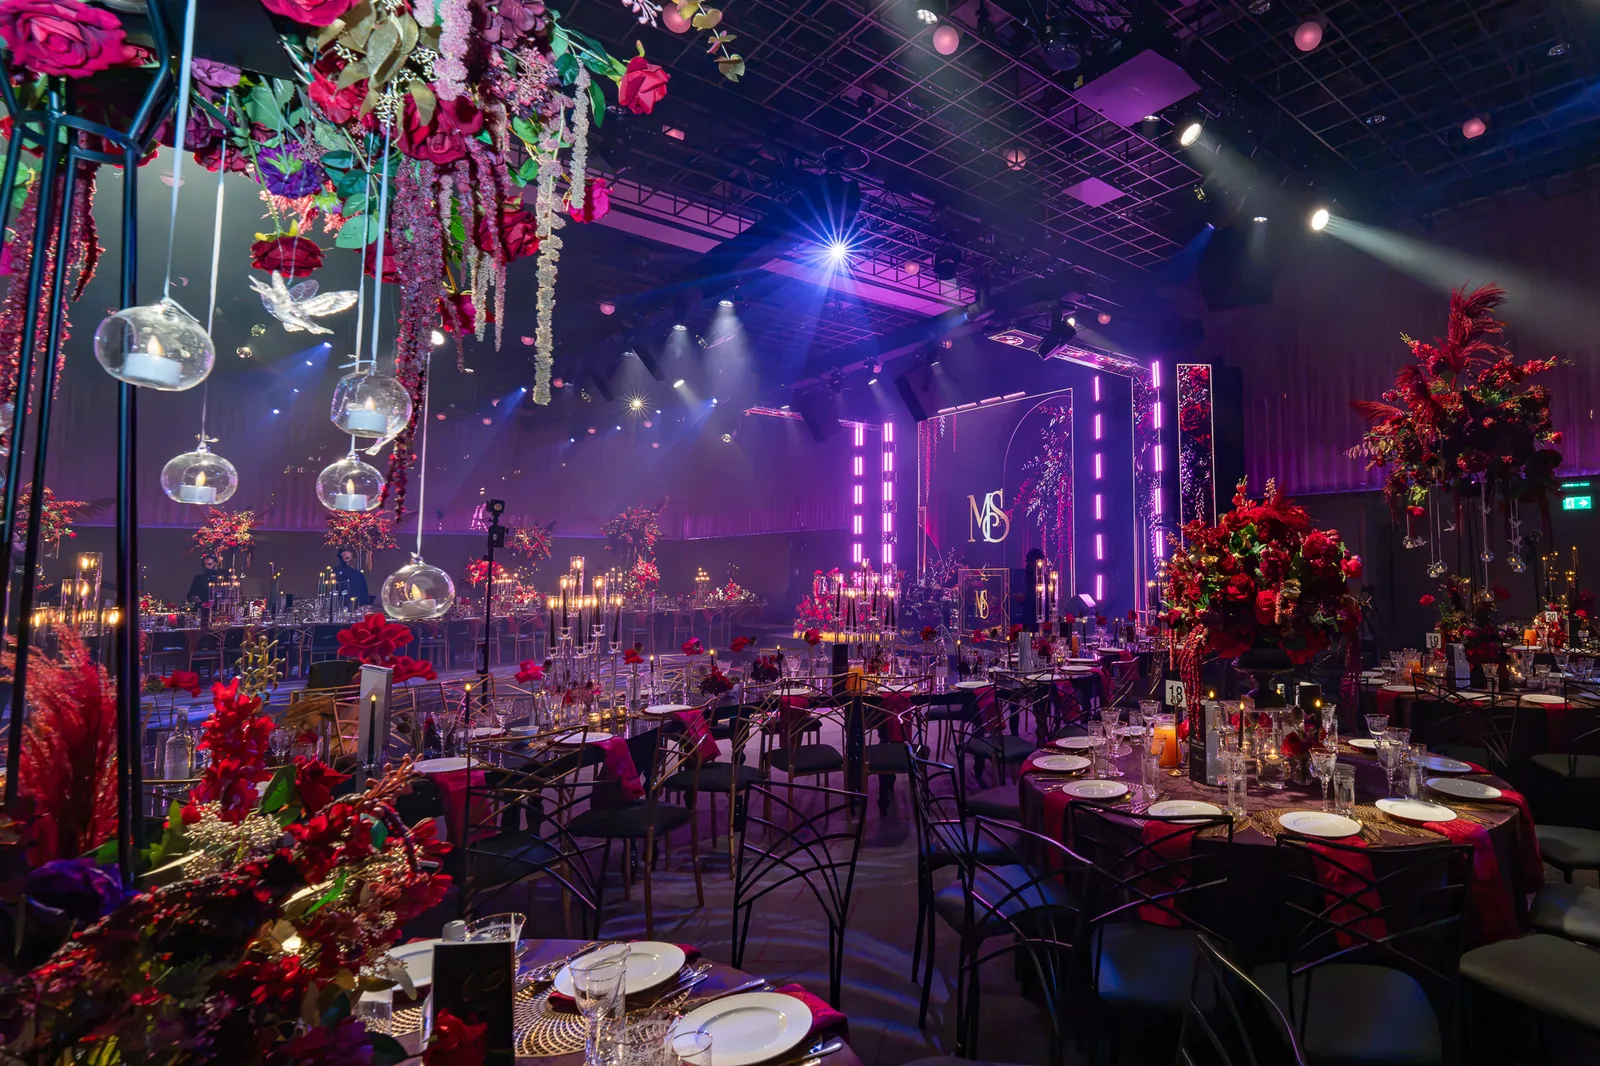
At The Londoner in Leicester Square, two runs of S-shaped dining tables followed the edges of the dancefloor. Round tables sat further out. From dinner, guests looked across the floor towards the bespoke stage, where the couple’s initials filled the centre screen.
The main stage measured 20 × 8 ft. In the finished room, its black front and steps almost disappear into the floor: the gold print picks up where the stage lighting ends. The room plan and LED diagram below show how the seating and screens were arranged.
Stage design & video
The picture continued overhead.
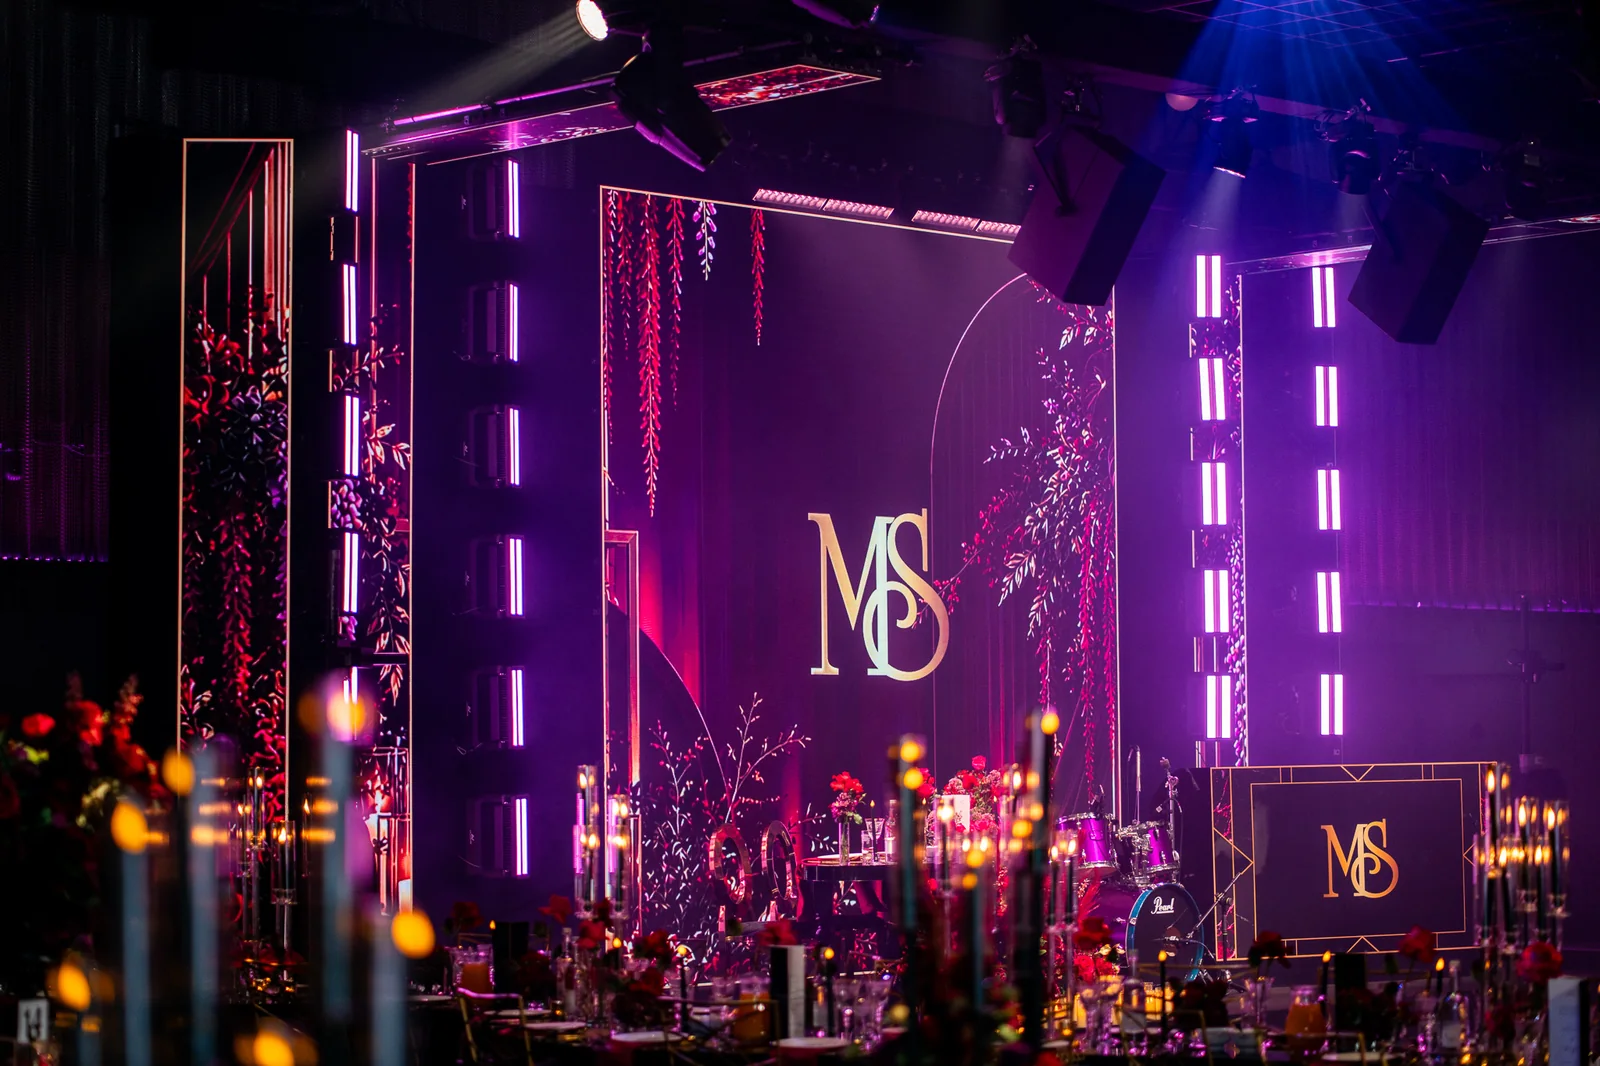
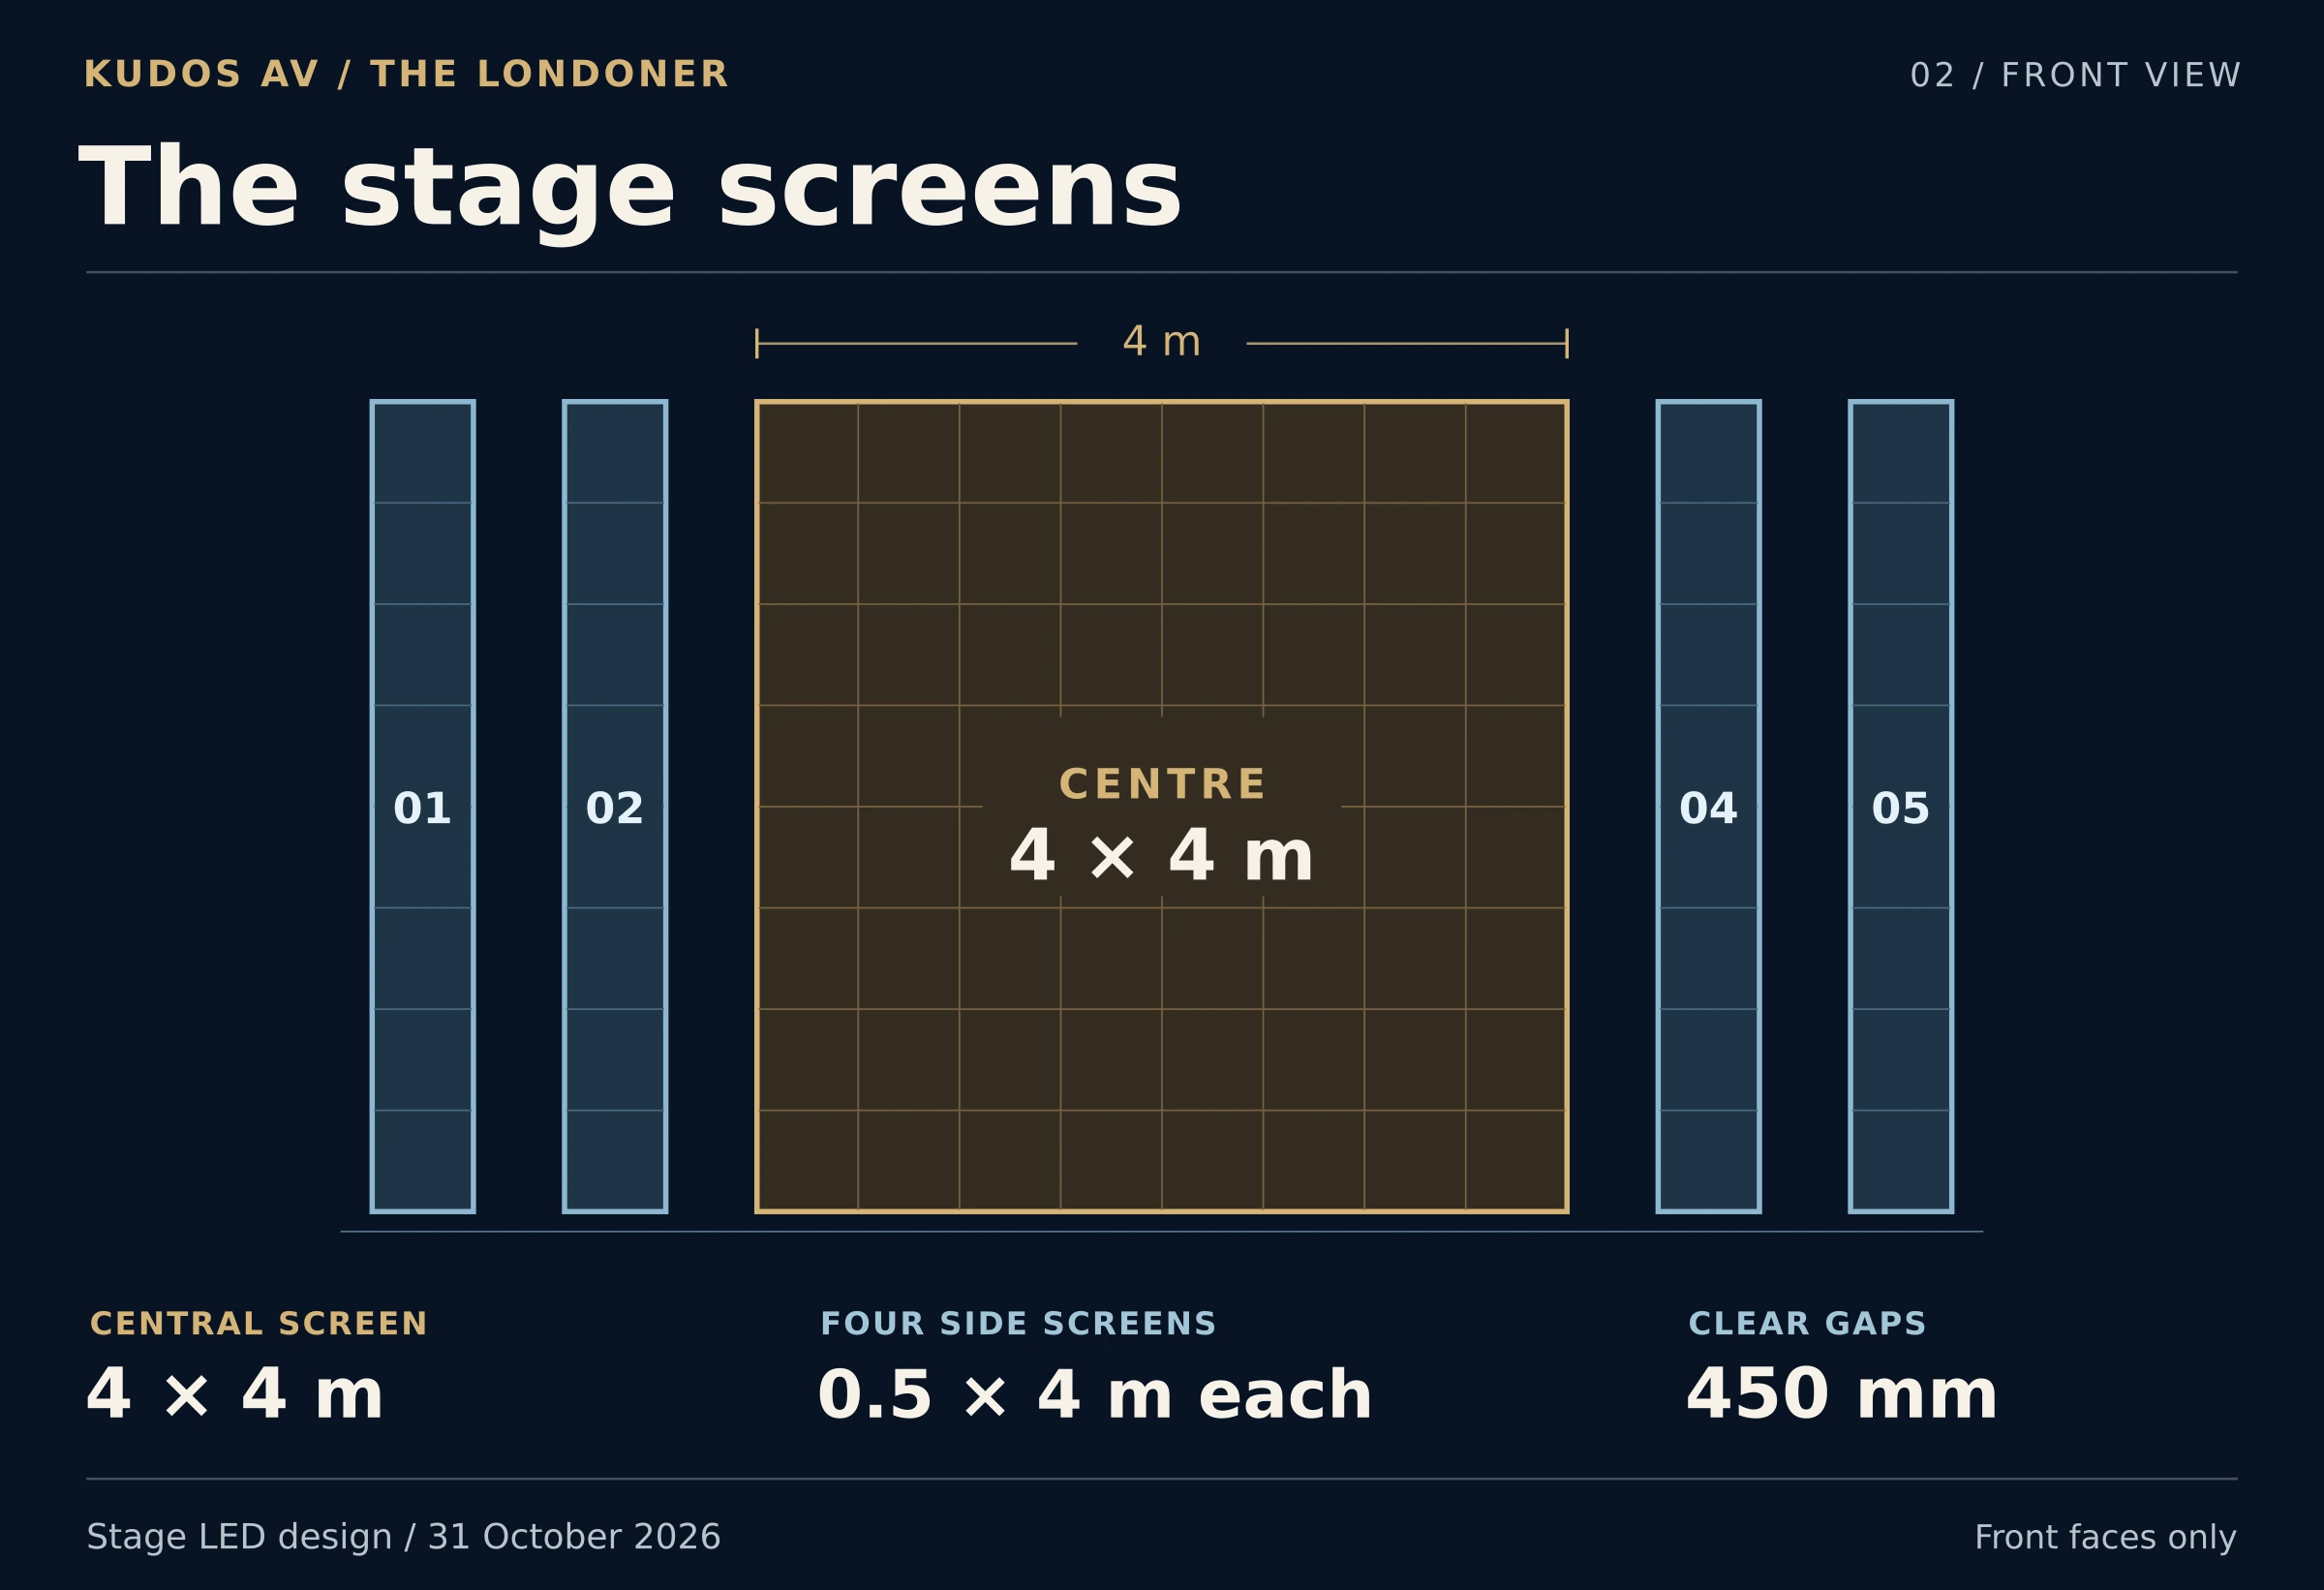
The stage set had a 4 × 4 m central LED screen and four narrow LED screens at its sides. The square centre gave the monogram room to breathe; the tall strips carried the marbled artwork out towards the edges of the stage. LED set into the ceiling brought that picture out above the room.
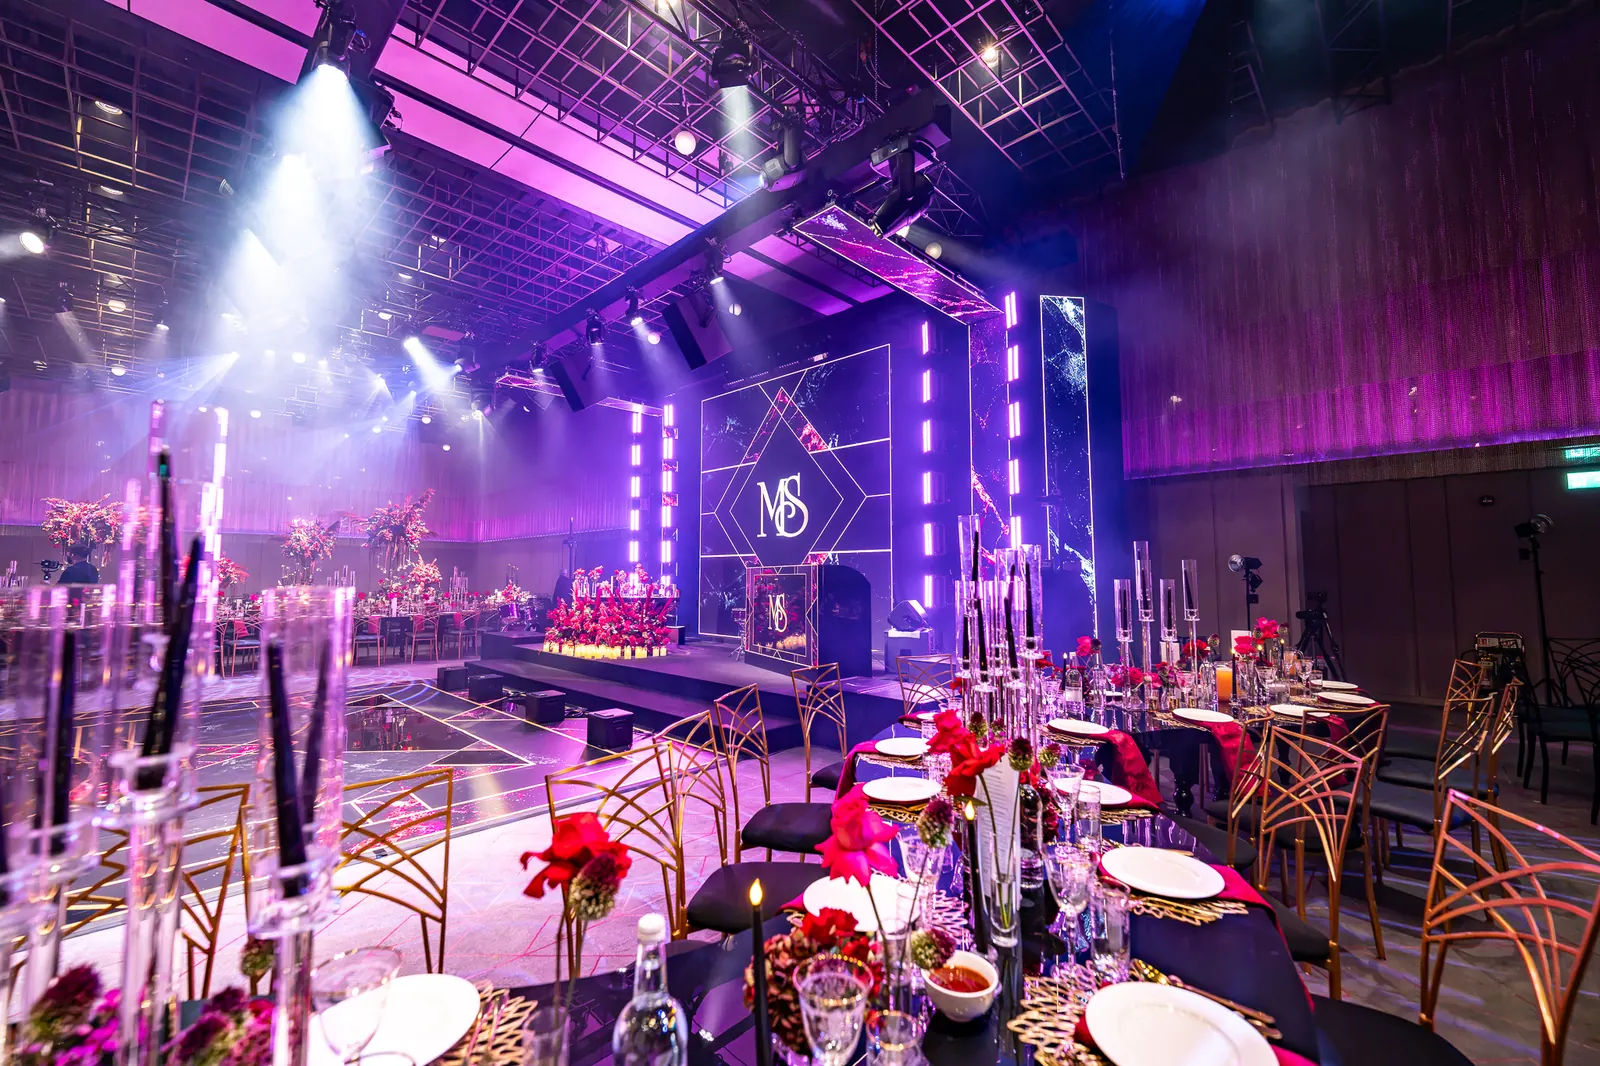
The side photograph shows where the video changes direction overhead. The front view of the five stage screens gives their individual sizes and spacing. Explore our LED and video production and bespoke staging.
Overhead lighting & flown sound
Blue beams, pink walls and a white pattern on the floor.
Key lighting picked out the stage, while wash lighting carried colour around the Ballroom walls. The gobo wash projected overlapping rings beside the printed floor. From the tables, the tighter blue and white beams could be seen crossing above the stage.
The d&b audiotechnik sound system was flown. Look above the stage in the side view and you can see the black loudspeakers angled towards the room, leaving the space beside the DJ booth clear. See our event lighting and sound systems.
Wedding print & branding
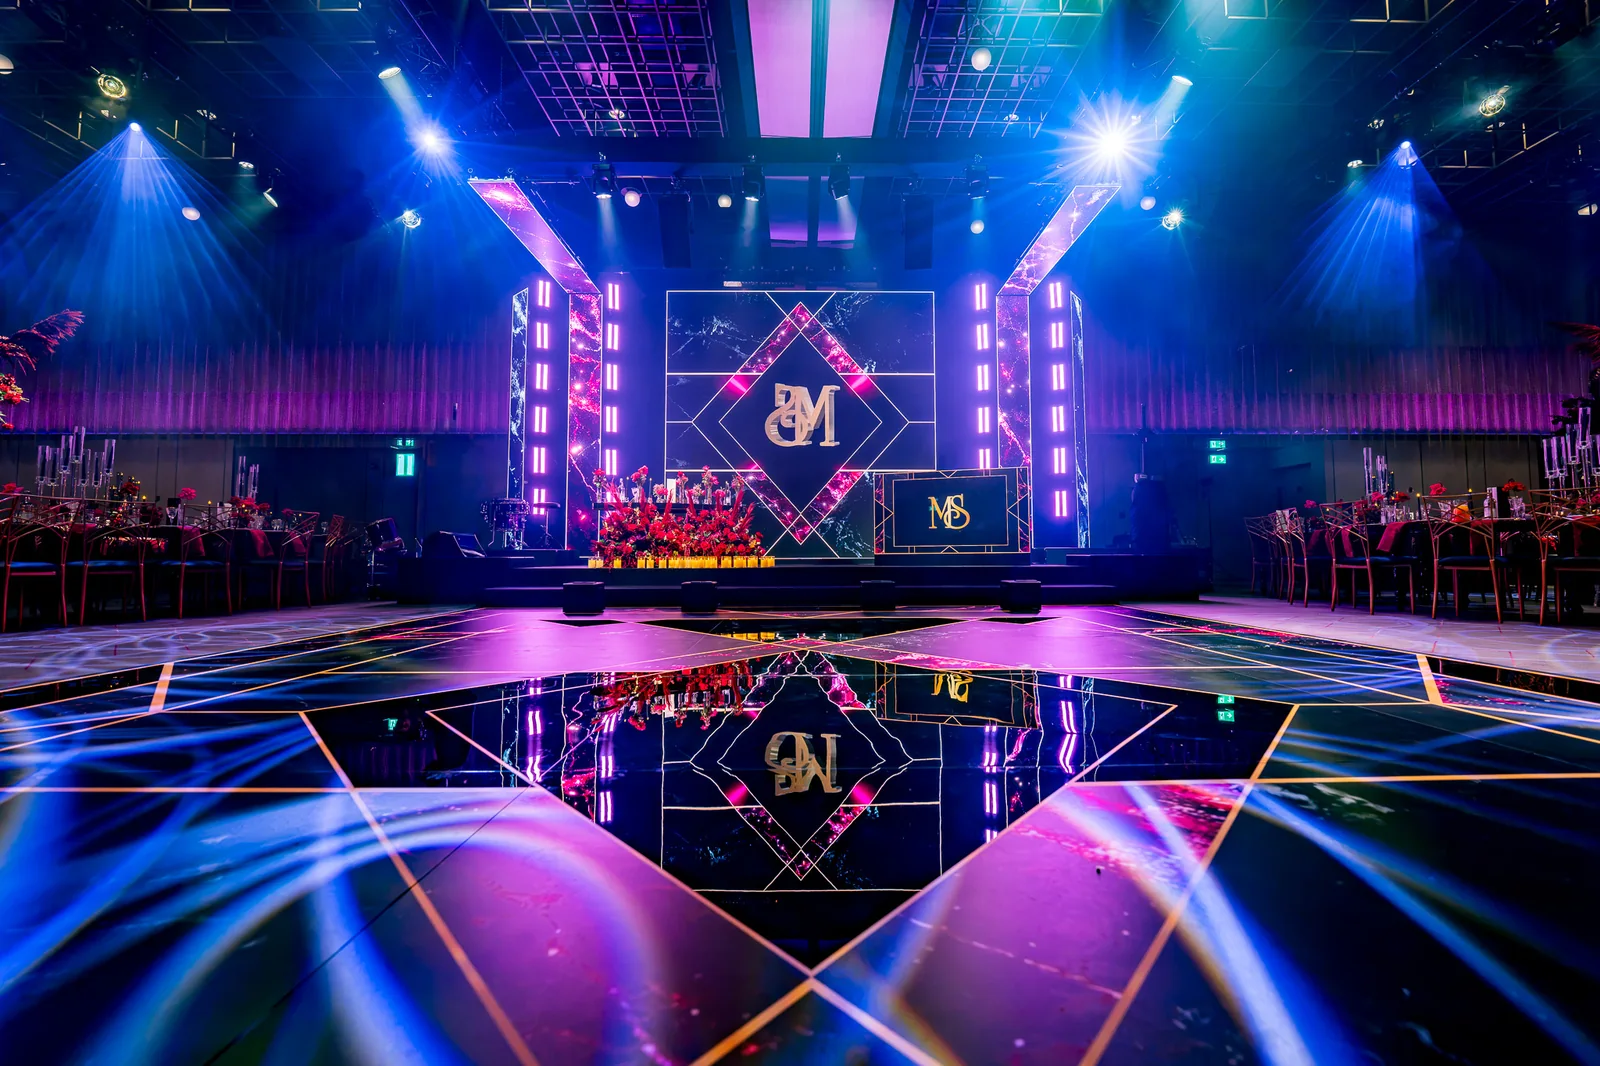
One pattern crossed the floor and turned around the bar.
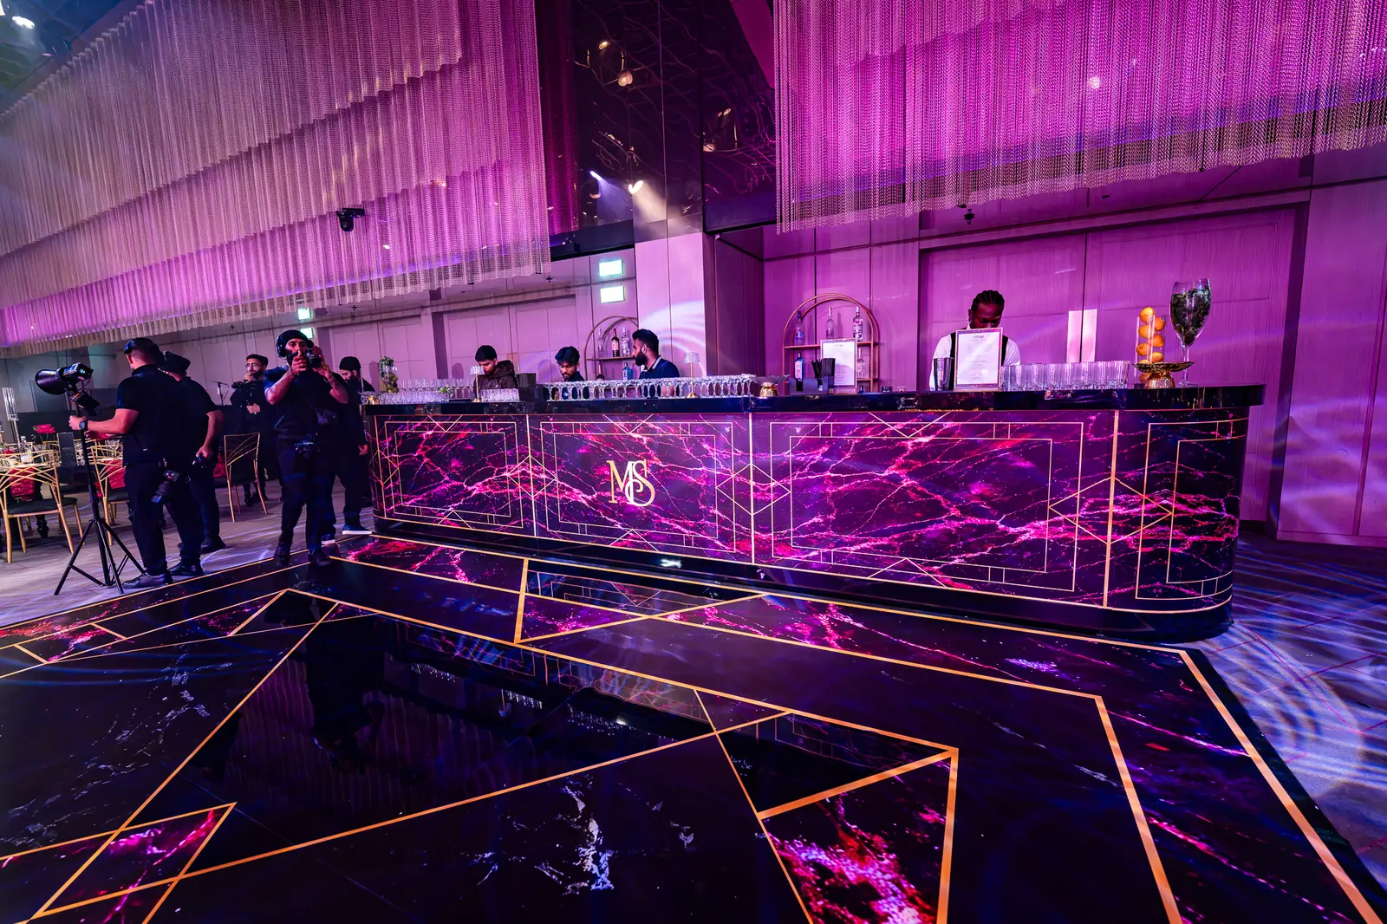
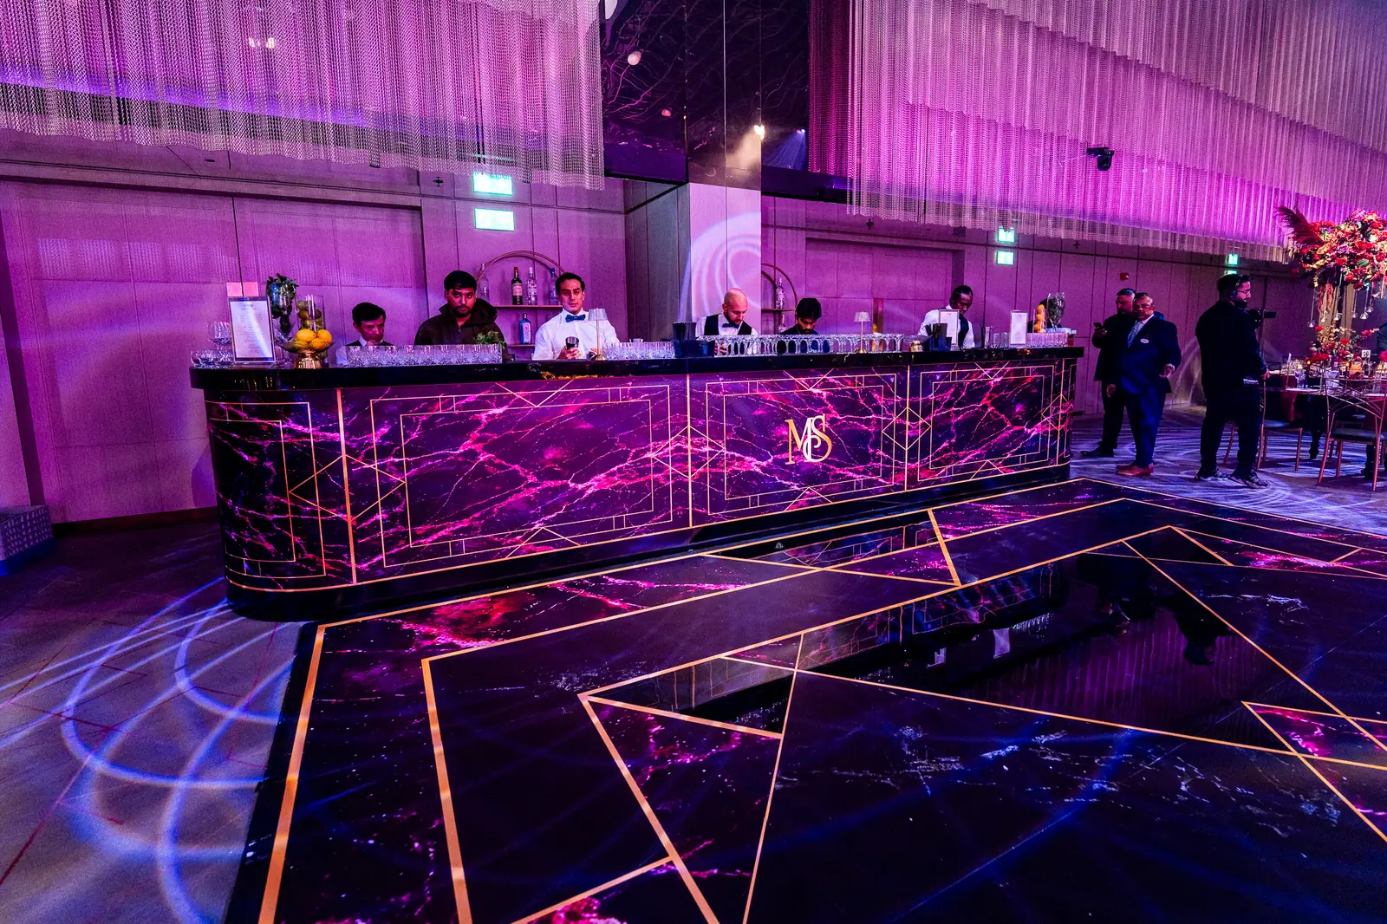
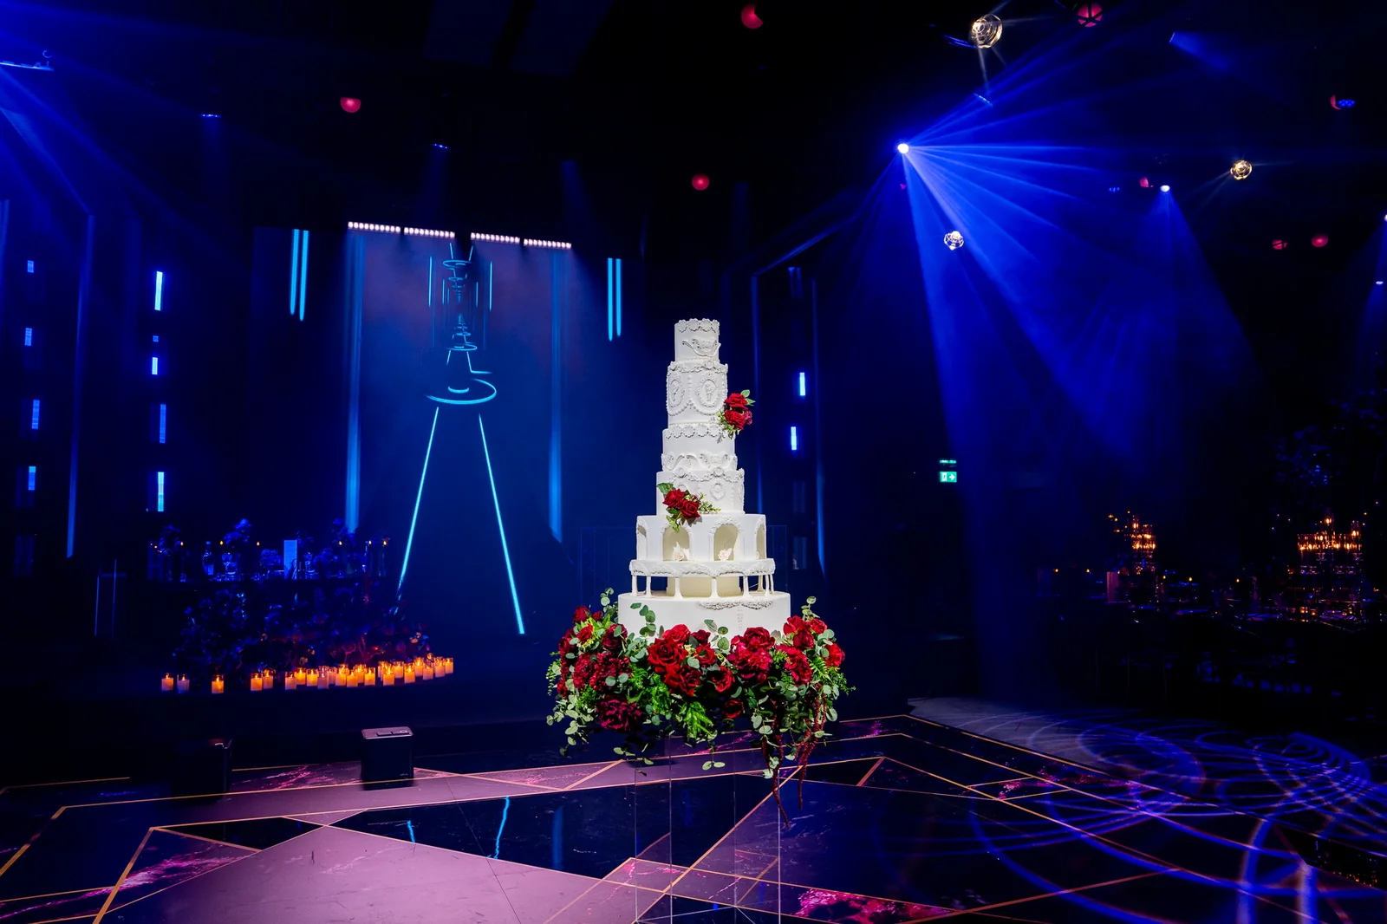
Fine gold lines divide the black dancefloor into large geometric shapes, with bands of pink marble running through them. At the U-shaped bar, the same colours continue around the curved end panels. The close view shows the printed lines after they turn the corner.
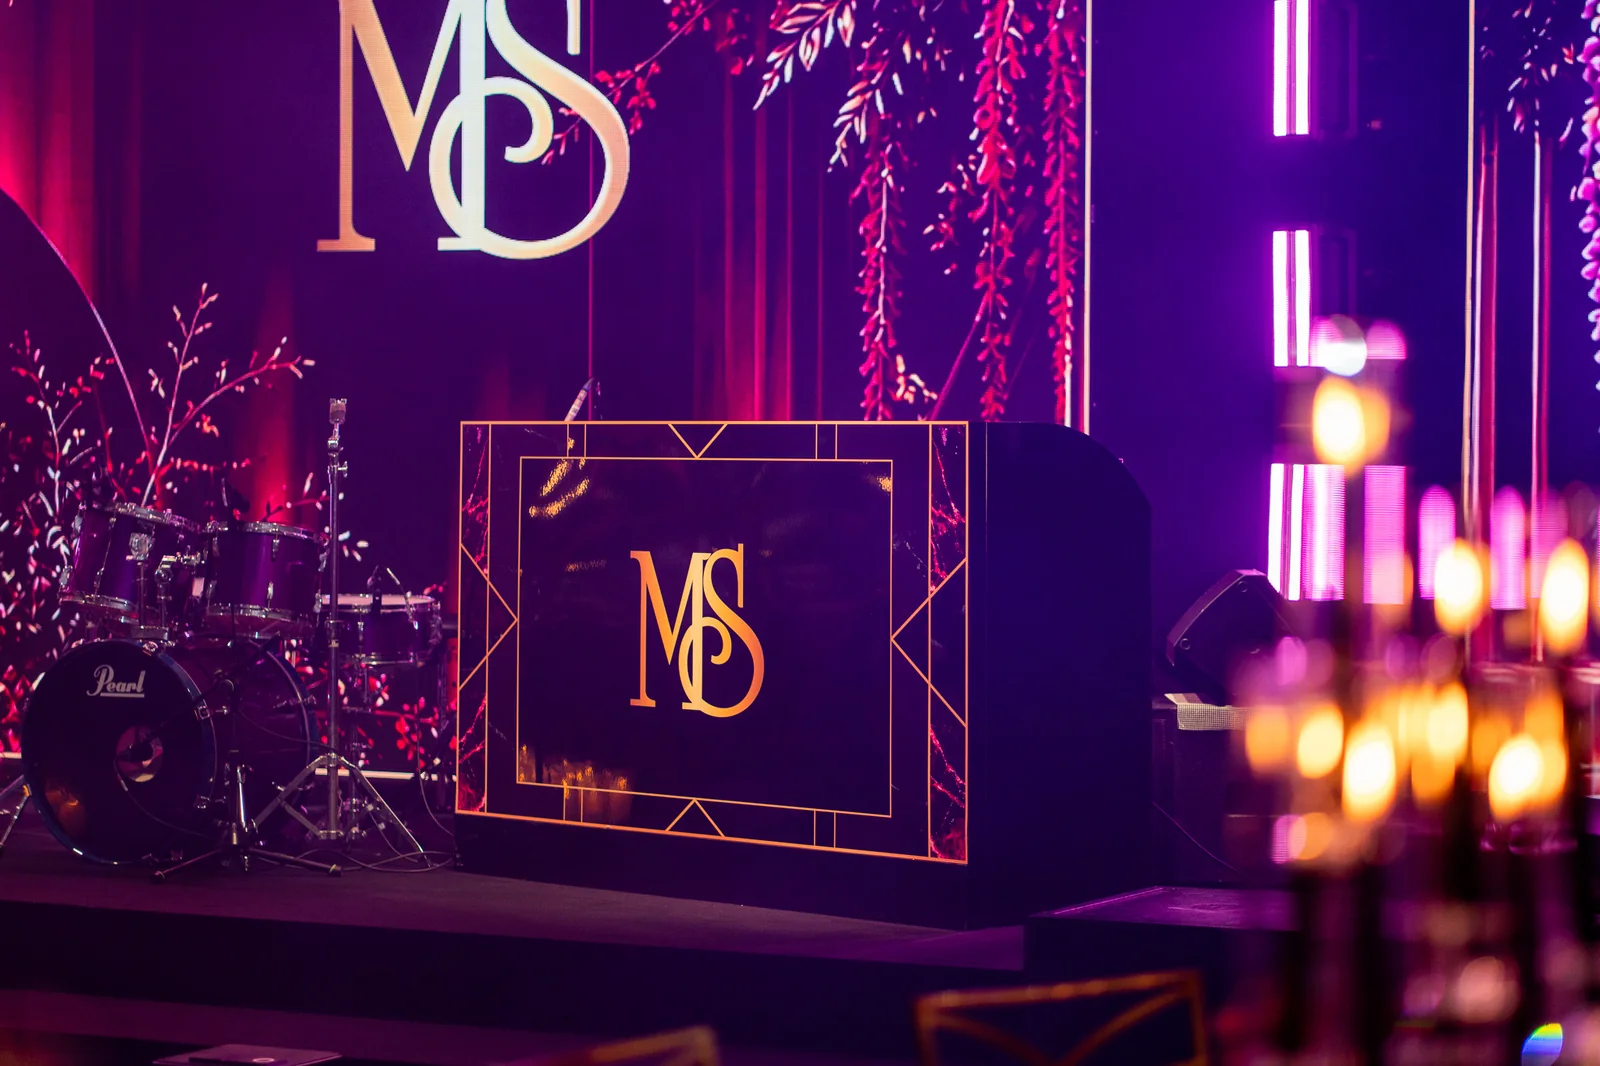
The DJ booth carries a simpler treatment: a gold M and S inside a fine border. Seen from across the room, it matches the screen behind it. Explore large-format event print or see this reception from the wedding tables on Kudos Music.
From the drawing · Room layout
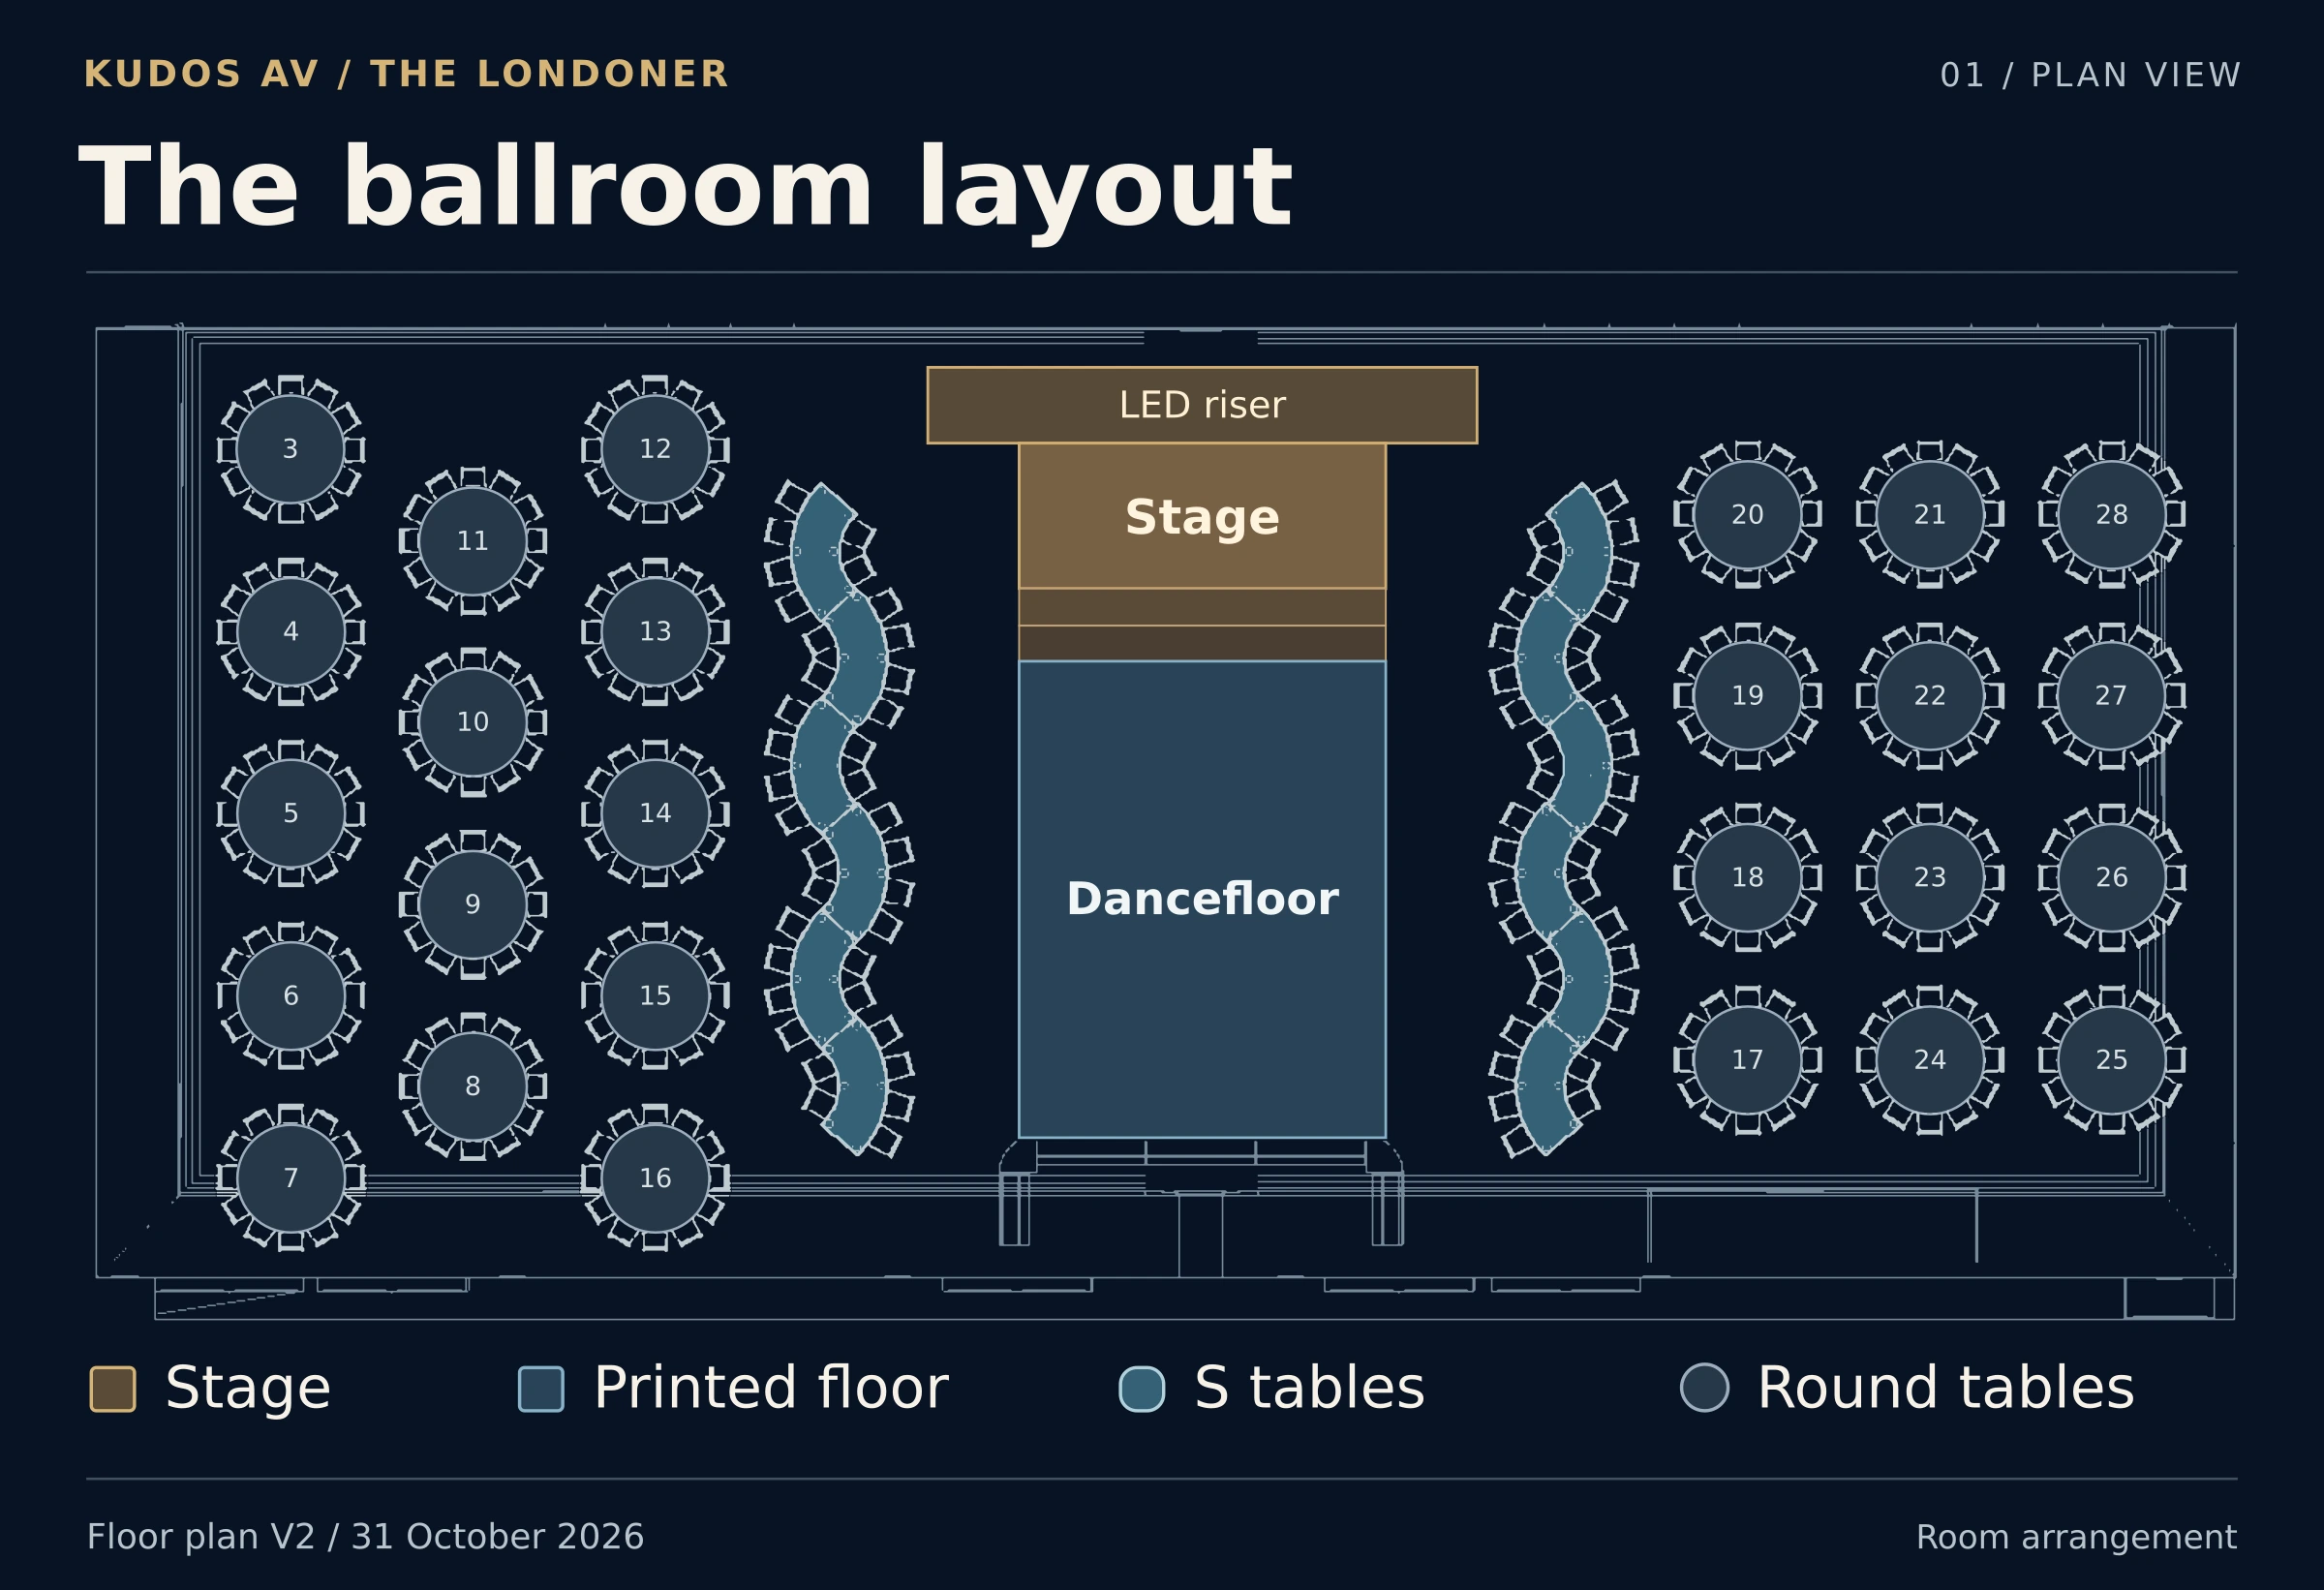
Two S-shaped tables beside the dancefloor.
The room arrangement redrawn from the event’s V2 floor plan. Its 26 round tables and two runs of curved table sections allowed for 384 places in the drawing. The main stage and its front steps are shown at the head of the floor.
From the set design · Video
A square screen and four slim wings.
Redrawn from the stage screen specification. All five screens share a baseline and a 4 m height, with 450 mm clear gaps between neighbours. This drawing shows the stage video surfaces; the separate ceiling LED appears in the event photographs.
Production scope
Designed. Built. Delivered.
The production disciplines brought together for this project.
Bespoke staging
Main performance deck, rear LED platform and a stepped front facing the dancefloor.
Stage & ceiling LED
A square centre screen, four narrow stage screens and overhead video.
Overhead lighting
Key light, ballroom wash, patterned gobo wash and beam lighting.
Flown d&b sound
Suspended loudspeakers for the wedding reception and DJ.
Print & set finishes
A geometric dancefloor, printed U-shaped bar and monogrammed DJ booth.
Project gallery
See the room. See the detail.
Real project photography from the finished event.
The stage from three sides
Stage LED, ceiling video and flown sound, seen from the floor and tables.
Print in the room
The floor, bar, booth and cake under the evening lighting.
The project team
Made together.
- Production & print
- Kudos AV
- Wedding DJ
- Jas Johal, Kudos Music
- Venue
- The Londoner
Event production · Leicester Square
Planning an event at The Londoner?
Project questions
Planning a similar event?
Useful answers based on the production delivered for this project and the way Kudos AV approaches comparable events.
01What did Kudos AV provide for this Londoner wedding?
Bespoke staging, the stage and ceiling LED screens, overhead key, wash, gobo and beam lighting, flown d&b sound, and the printed dancefloor, bar and DJ booth.
02How was the stage LED arranged?
A 4 × 4 m centre screen was flanked by four 0.5 × 4 m screens, two per side. The five-screen diagram shows the stage set; the overhead screen was a separate element.
03Where can I see other events at The Londoner?
Our Londoner venue guide brings together three different ballroom weddings, including the earlier mirror-floor reception and the tree-framed stage.
Planning your event
Event production at The Londoner, Leicester Square
For a dinner, company party or wedding at The Londoner, the room design needs to work with the stage, bar and entertainment. Bring us your event brief to discuss bespoke scenic elements, lighting, LED screens and sound.
- The Londoner: event types, capacities and production
- The Londoner weddings and event production projects
More work at this venue
Tell us the venue, date, event format and production you need. We will discuss the brief and prepare a quote.
Discuss your event productionExplore our work by event type
Related