
JW Marriott Grosvenor House London · 25 October 2026
Wedding Production in the Great Room at Grosvenor House
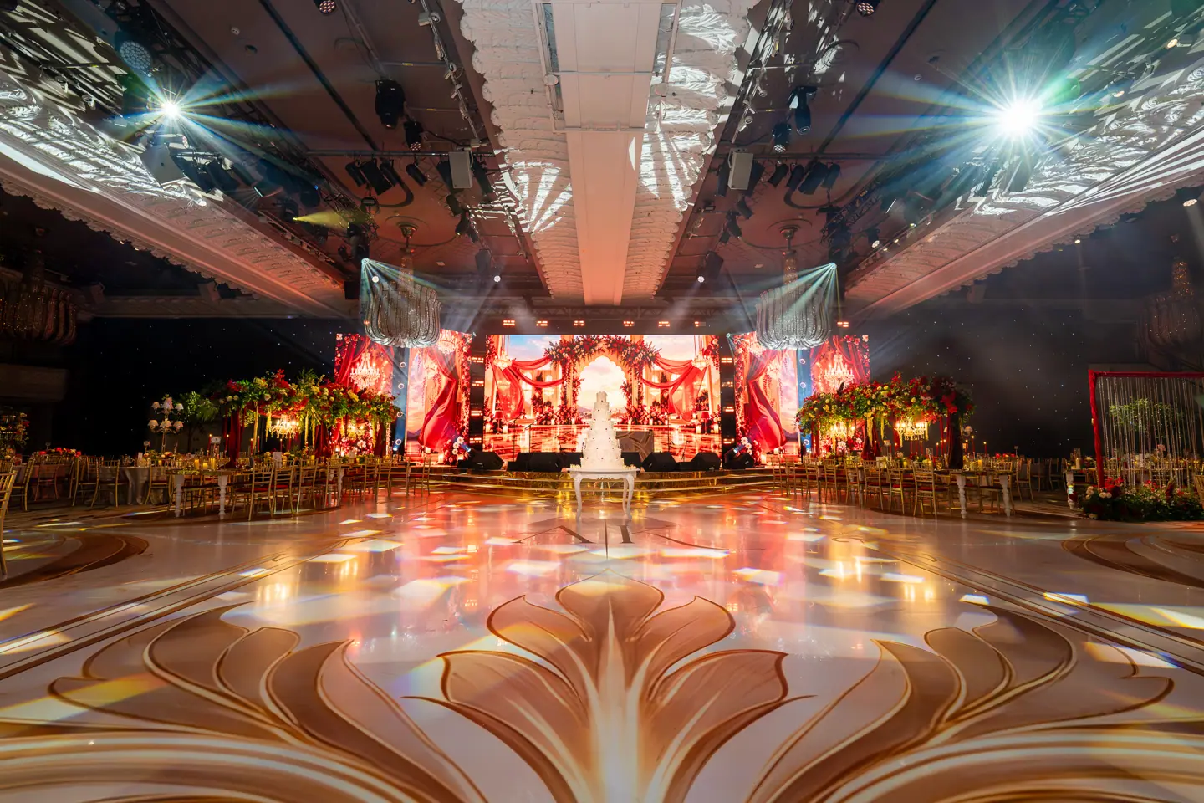
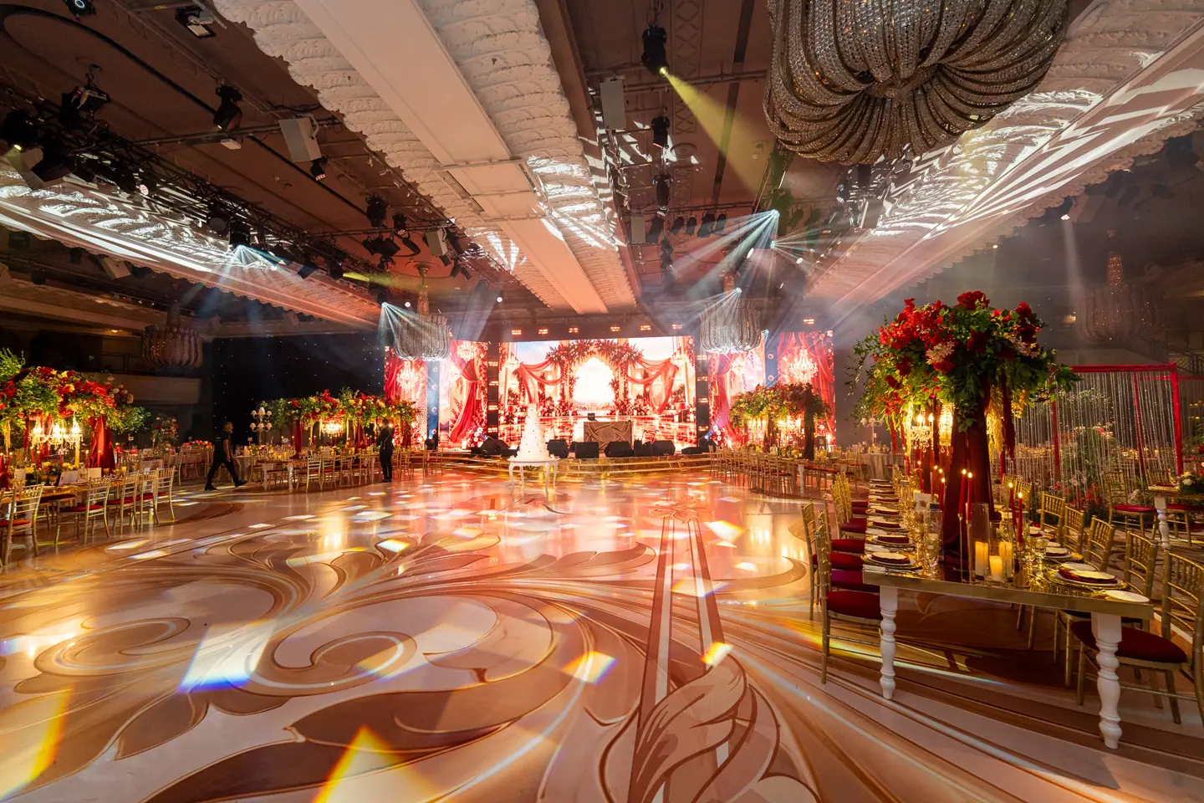
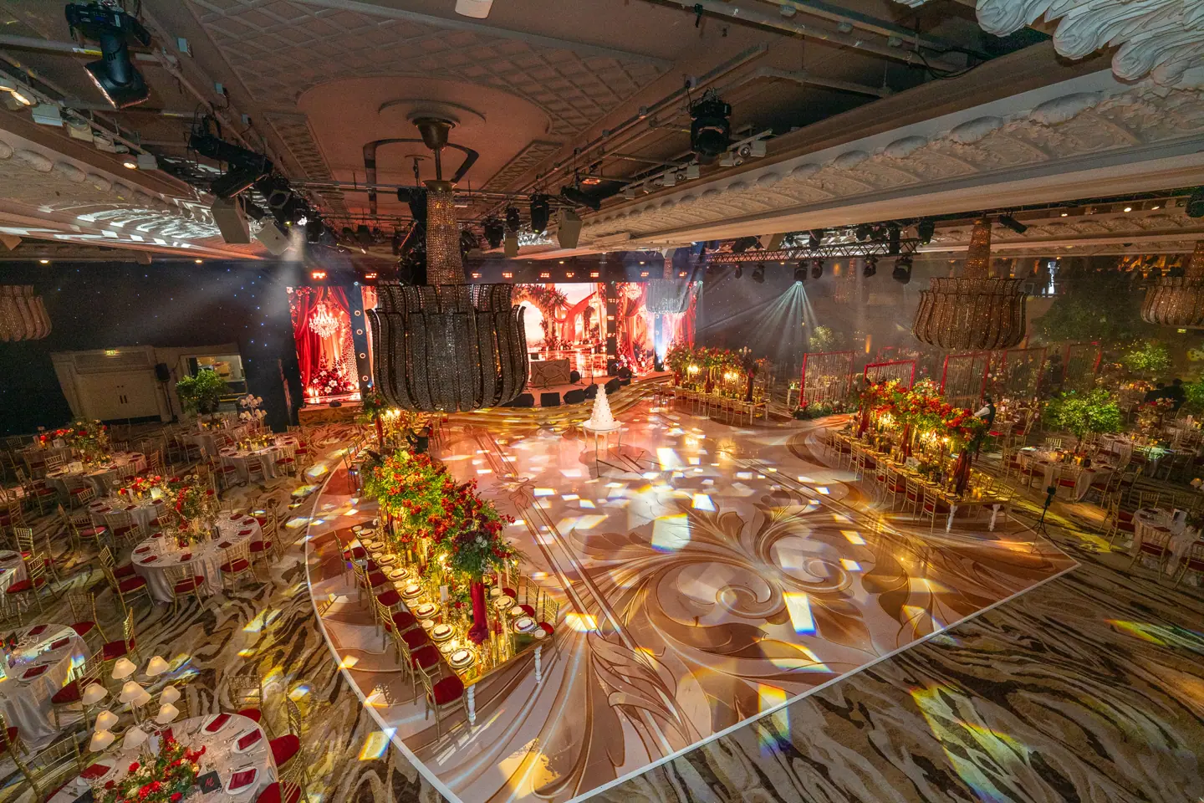
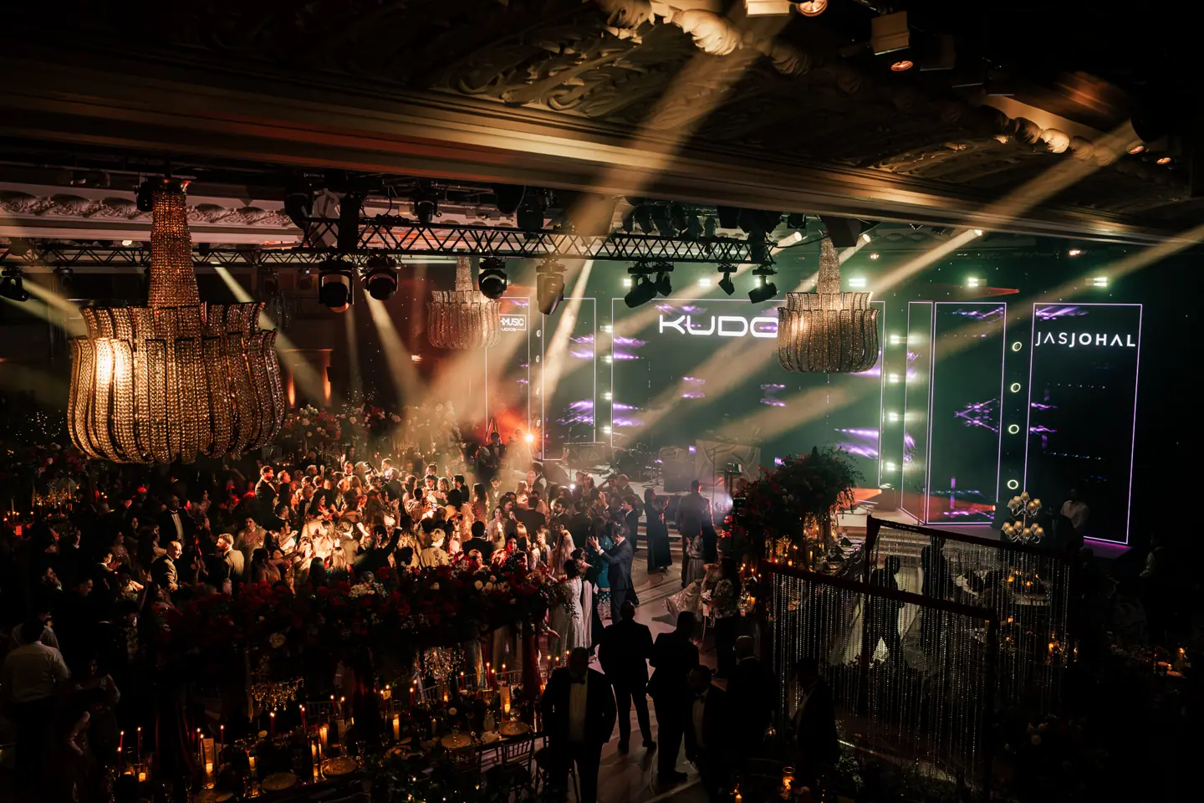
A red and gold palace scene filled the LED screens. Below it, curved stage steps met a cream and gold dancefloor carrying the couple’s initials. From the balcony, the whole design could be read in one view.
View the floor plan ↓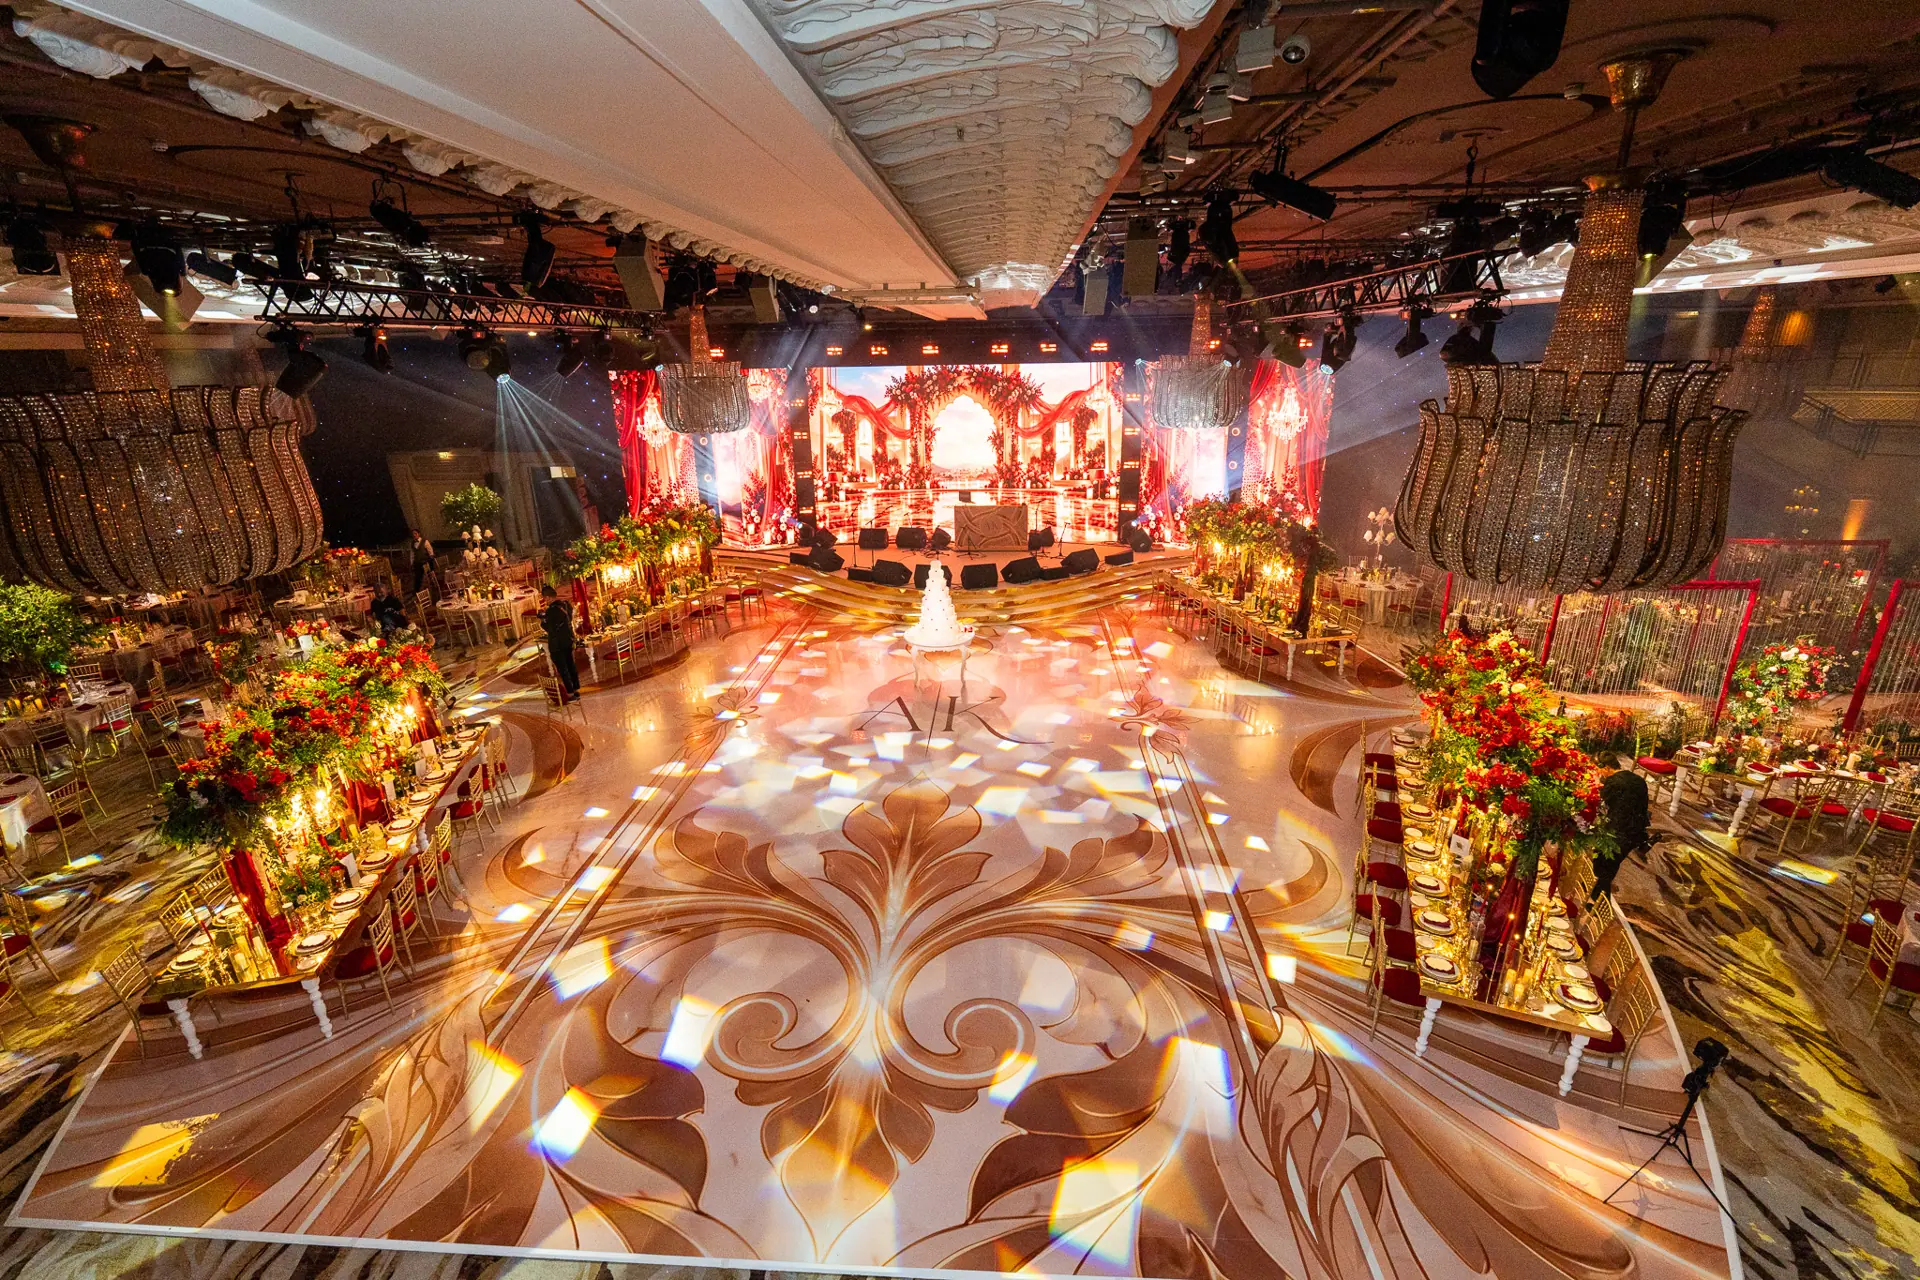
- Venue
- JW Marriott Grosvenor House London
- Event space
- The Great Room
- Wedding reception
- 25 October 2026
- Dancefloor
- 32 × 36 ft
- Planned seating
- 602 places
- Production
- Staging, screens, sound, lighting & print
The story
A room planned around the dancefloor.
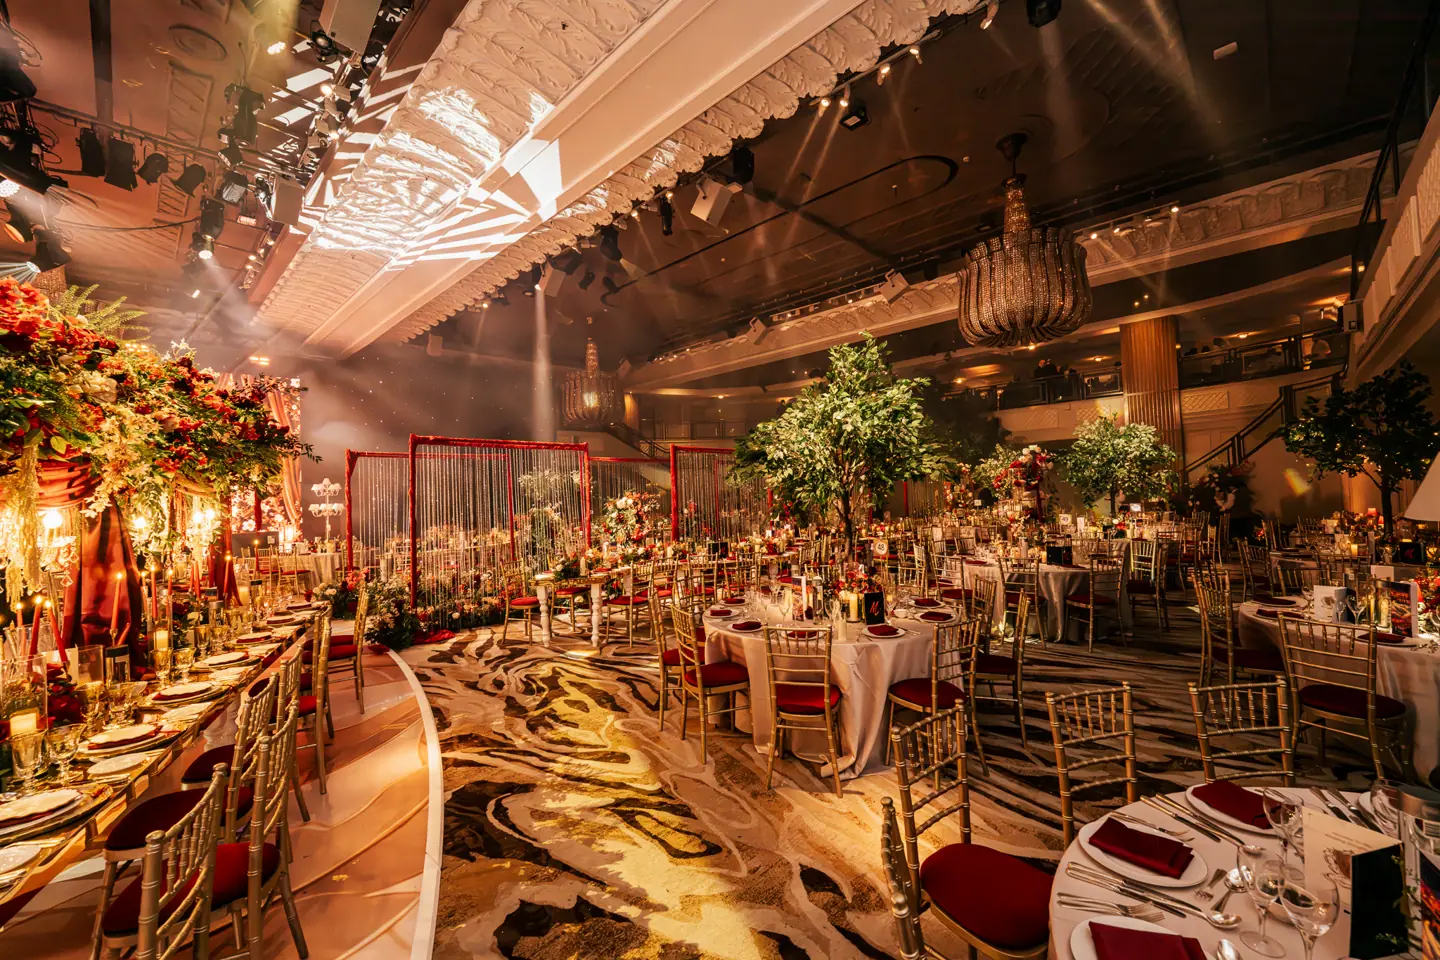
For this 25 October wedding in the Great Room at Grosvenor House, the dinner layout and the live show had to work in the same space. Long tables ran beside the open floor. At its far end, a stepped stage gave guests a clear view of the screens from both dinner and the dancefloor.
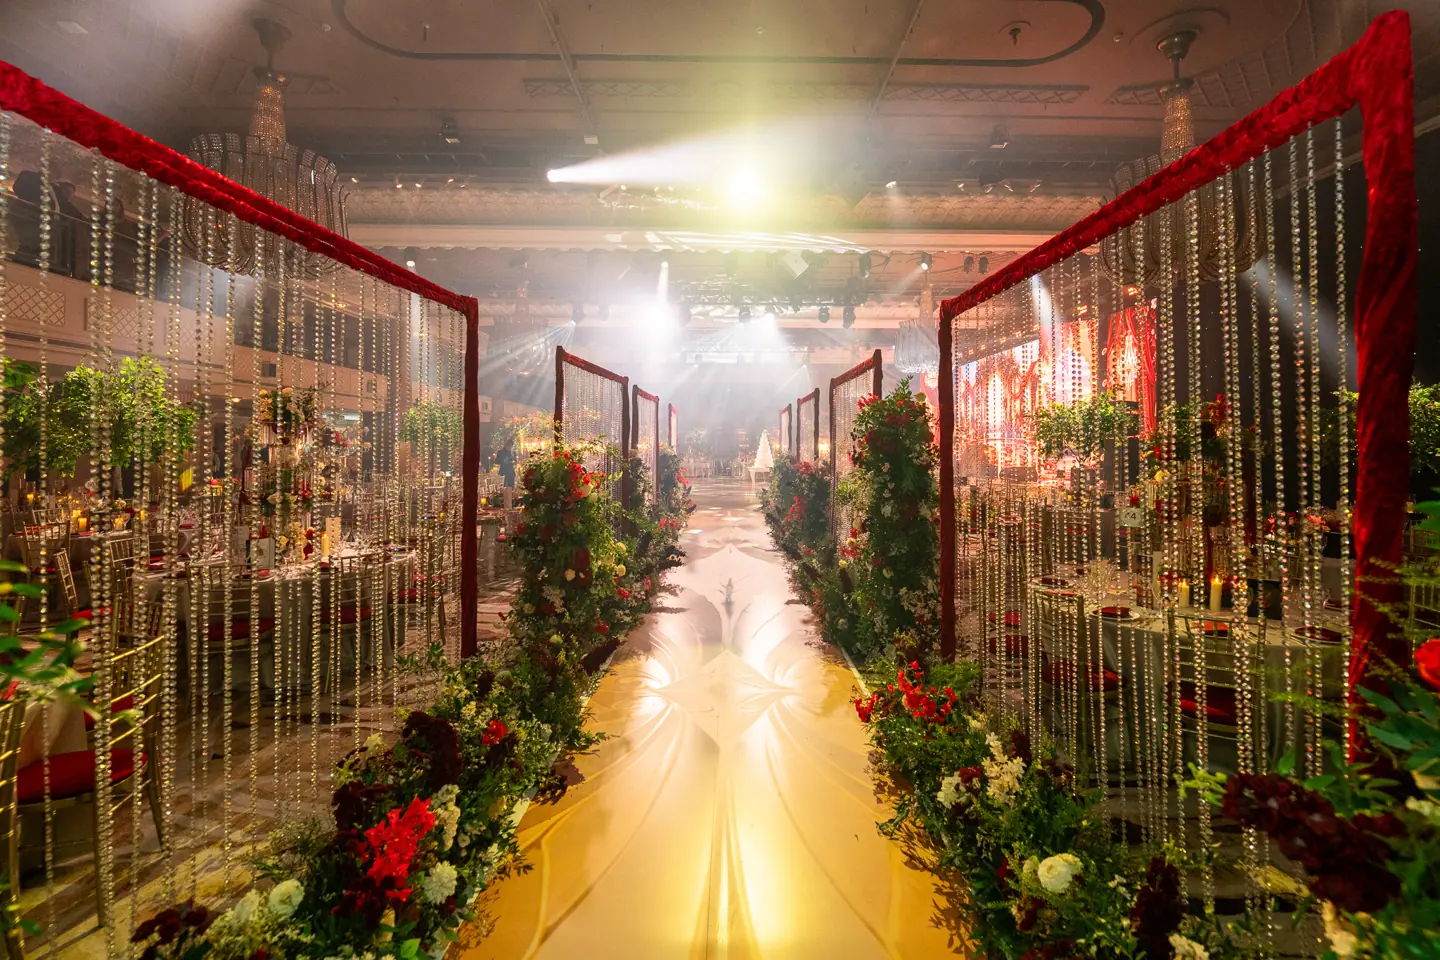
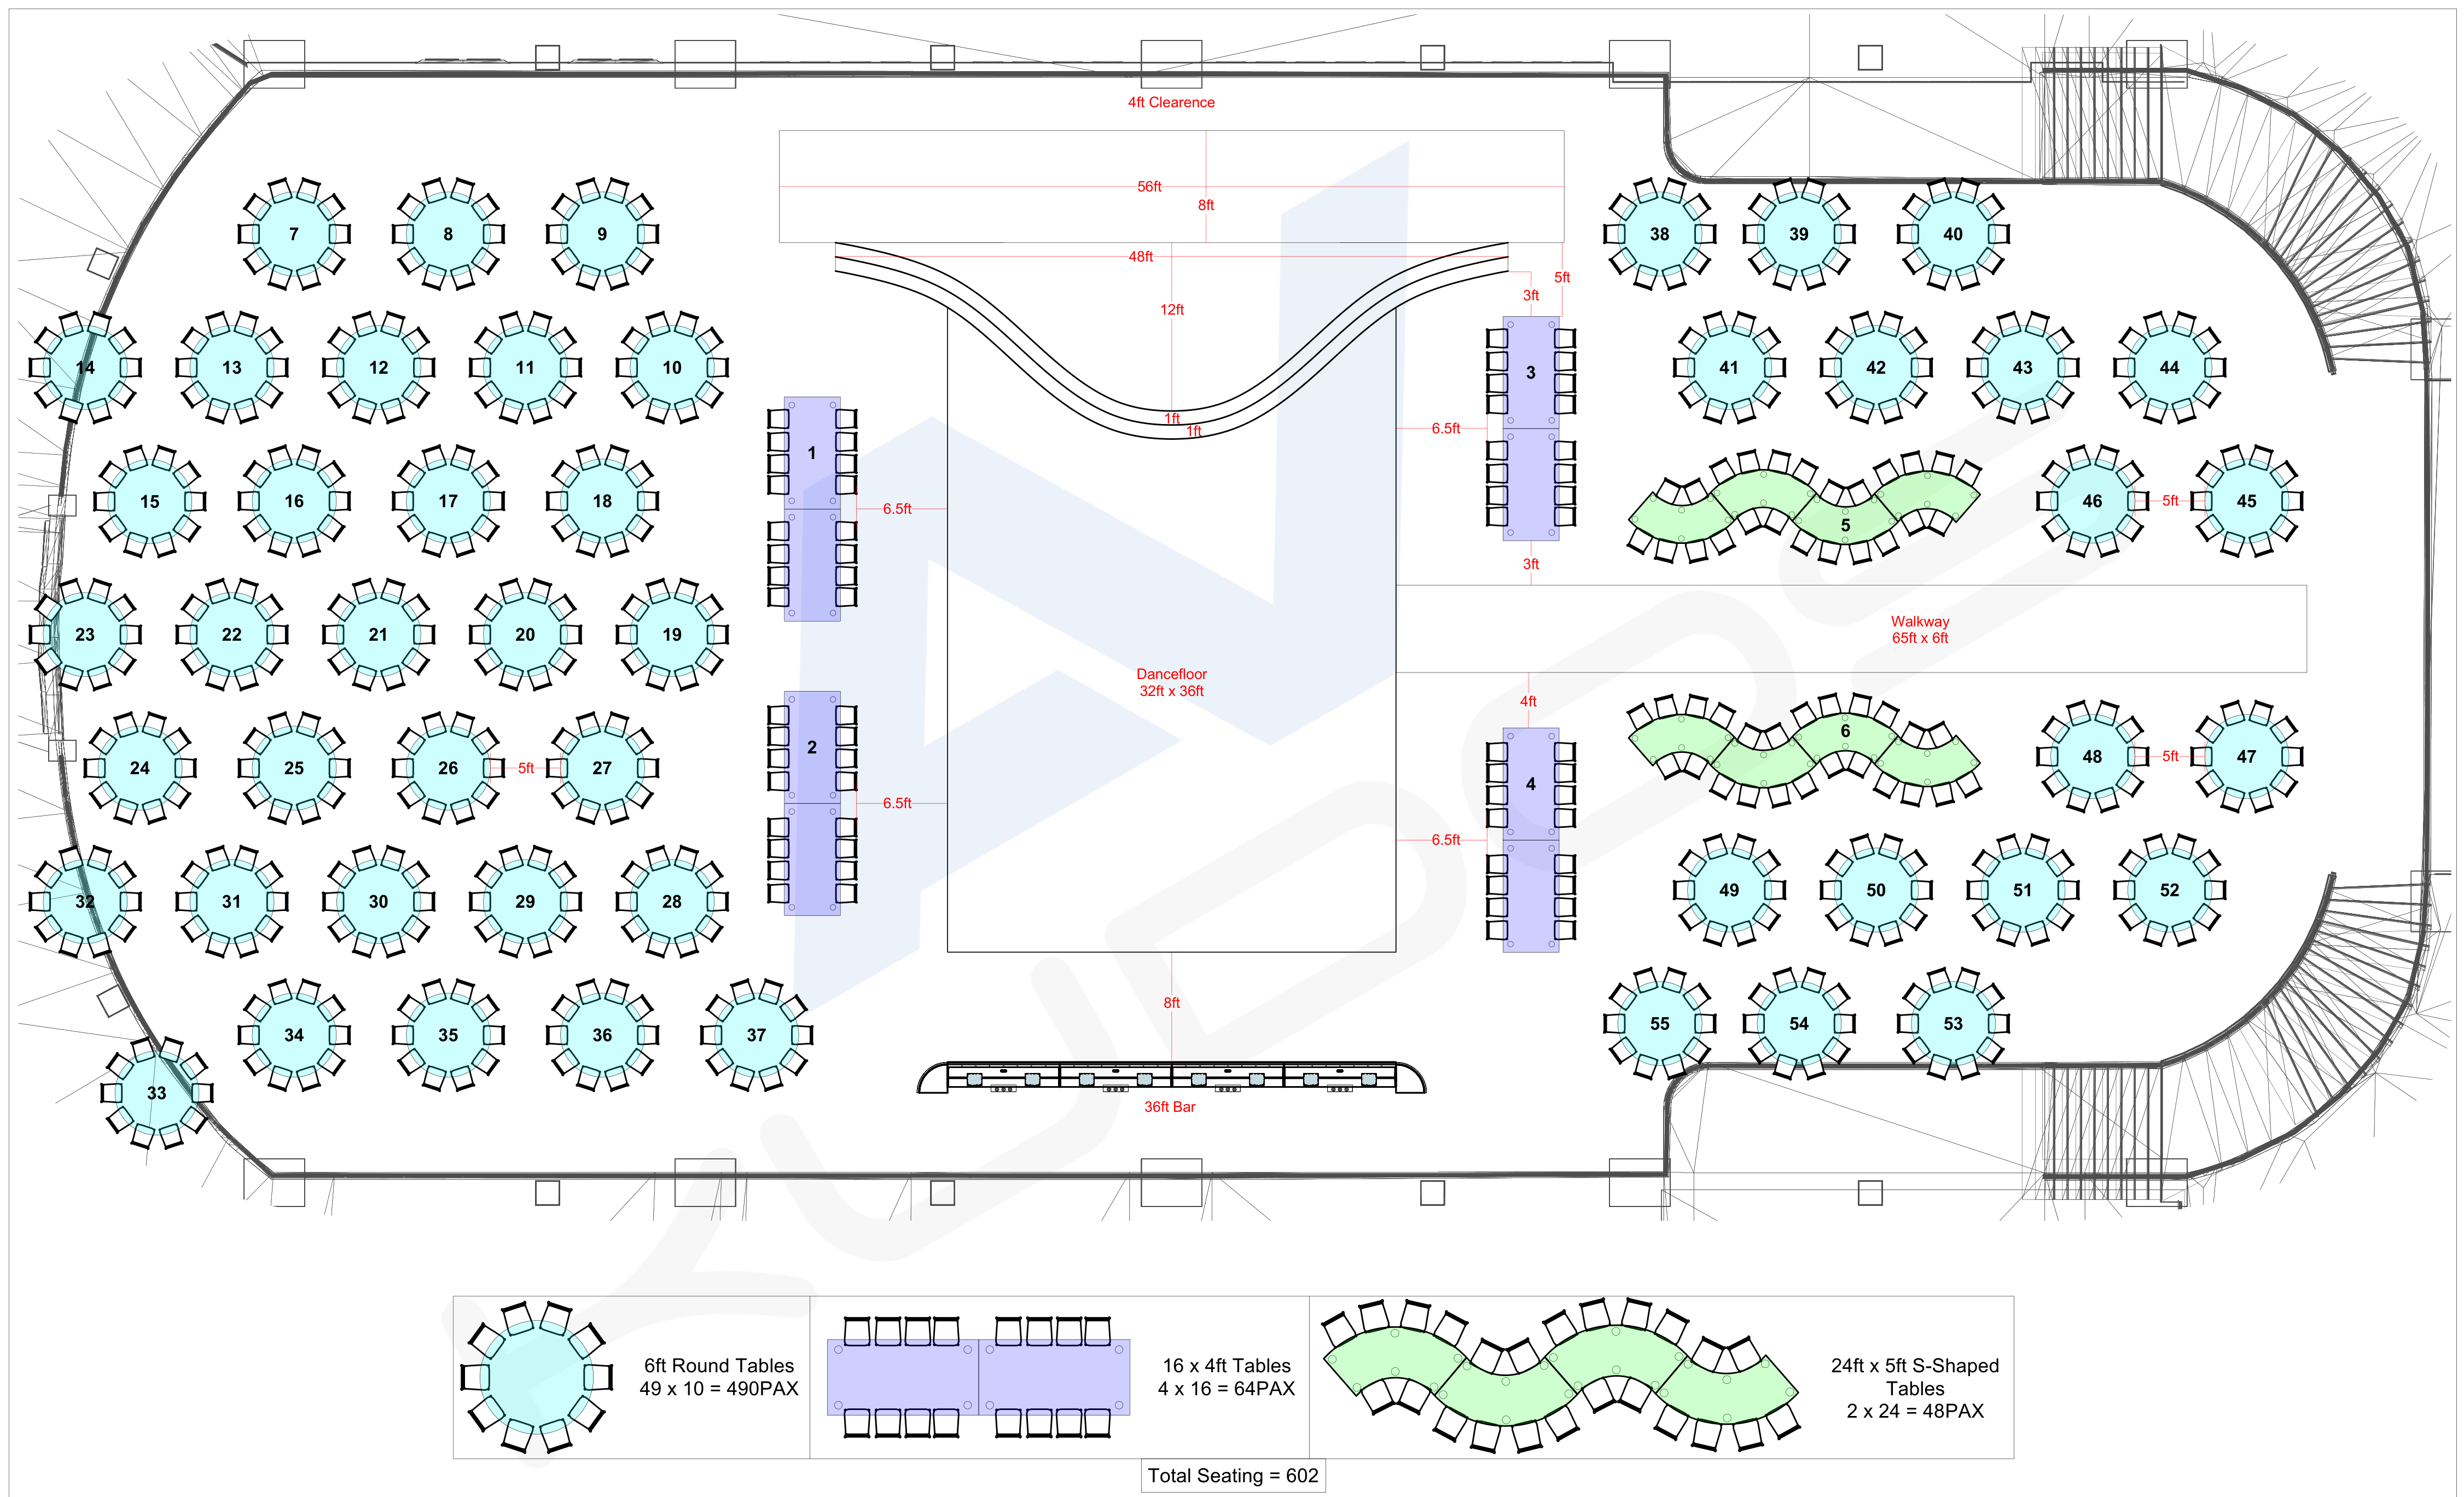
The V5 floor plan placed the 32 × 36 ft dancefloor between the curved stage and a 36 ft bar. A 65 × 6 ft walkway entered the floor from the side, between two S-shaped tables. The full drawing below shows the seating and stage footprint; the balcony photographs show the finished room.
On film
The creative edit and the wedding highlights.
The 23-second creative edit is followed by the 40-second wedding film. Open either to watch the full portrait frame with sound.
Staging & video
One backdrop, two very different shows.
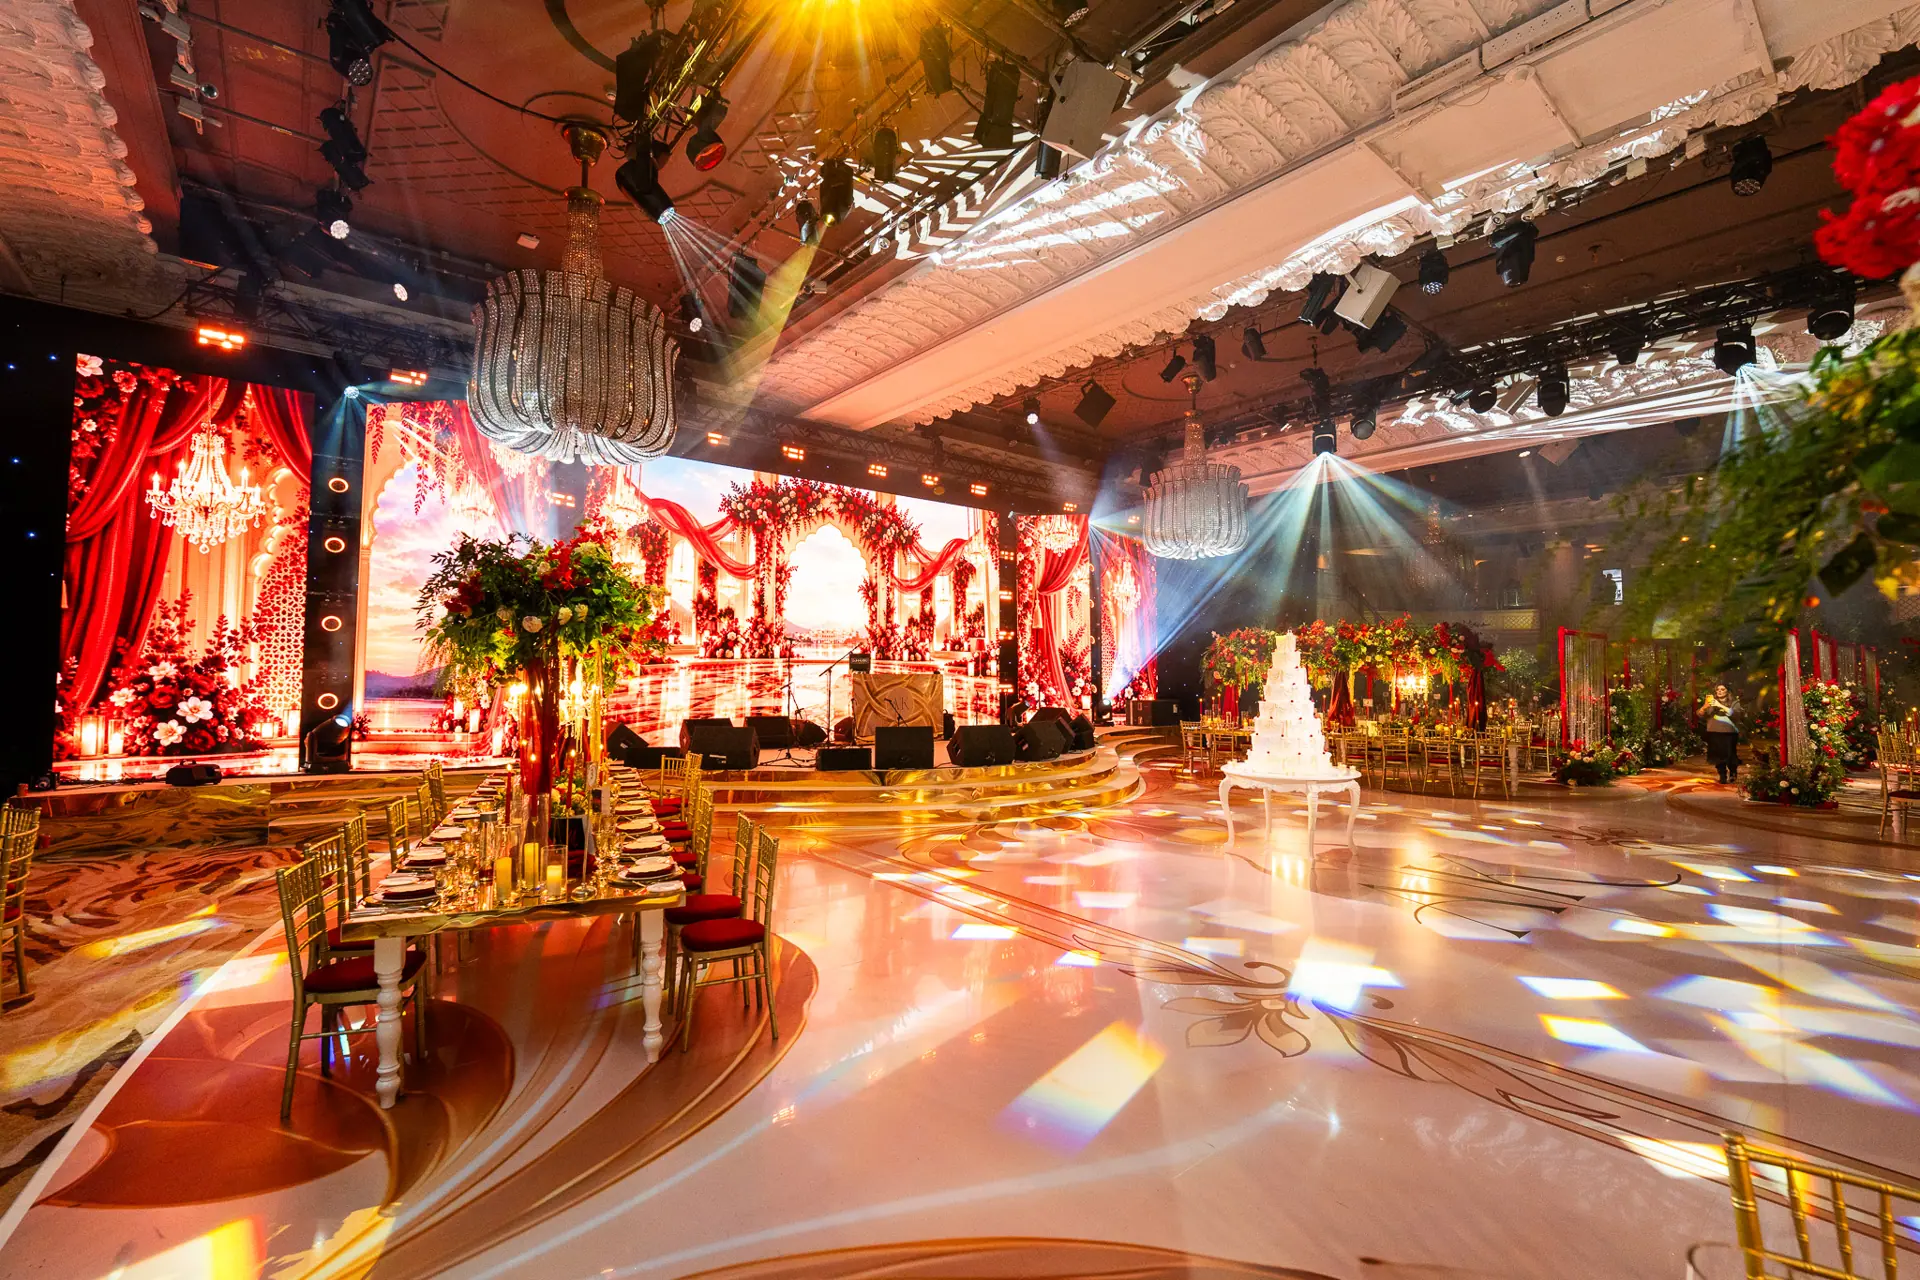
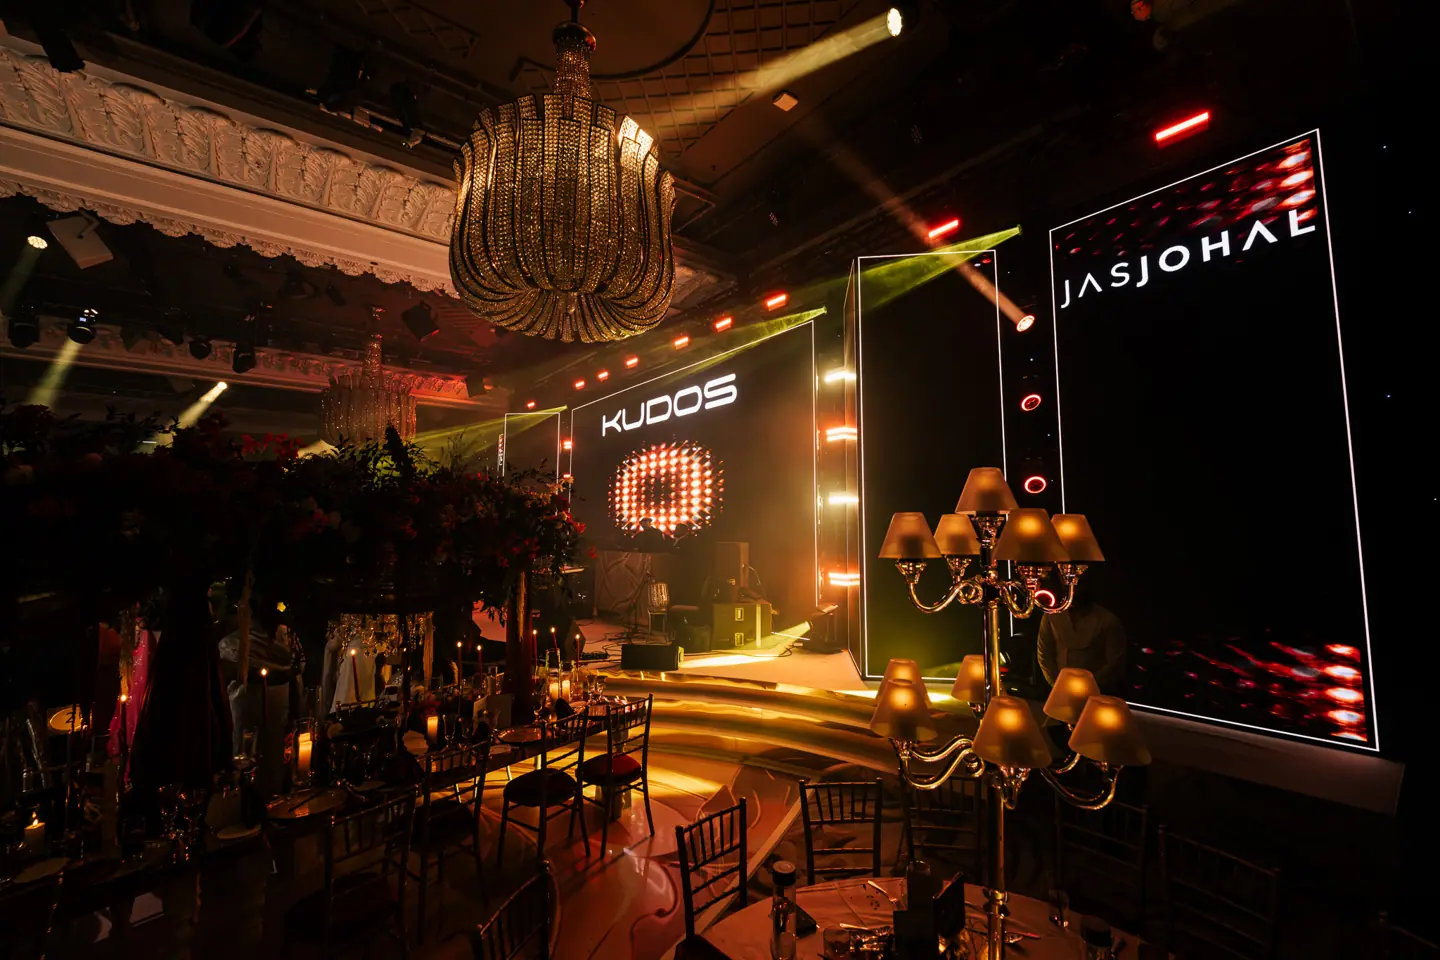
A broad central LED screen and tall portrait screens at the sides carried a continuous scene of red drapery, flowers and illuminated arches. The floor plan shows a 56 ft wide rear platform and a 48 ft wide curved front. Gold-edged steps followed the curve towards the dancefloor. With the cake standing on the floor below, that backdrop also framed the quieter moments of the reception.
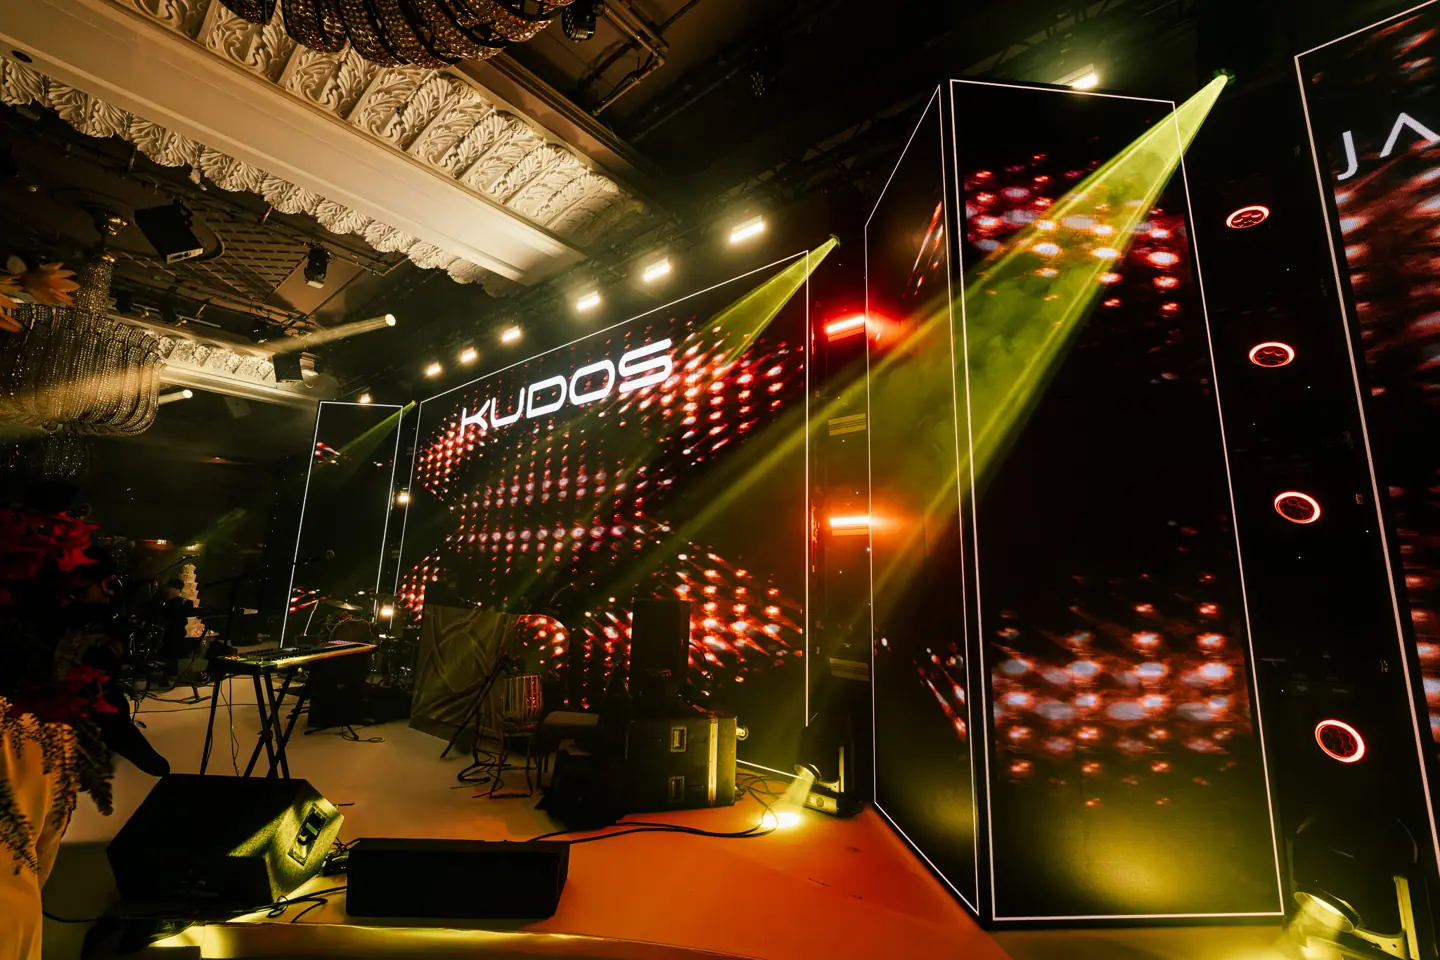
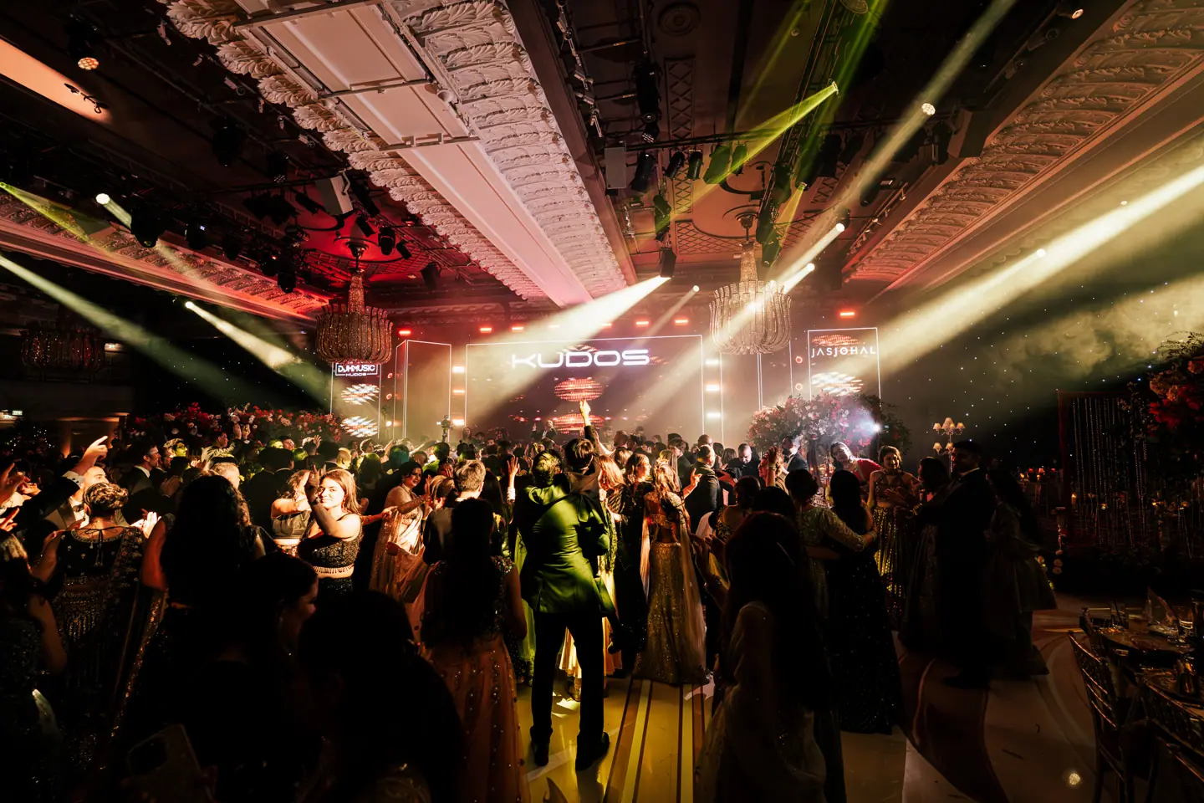
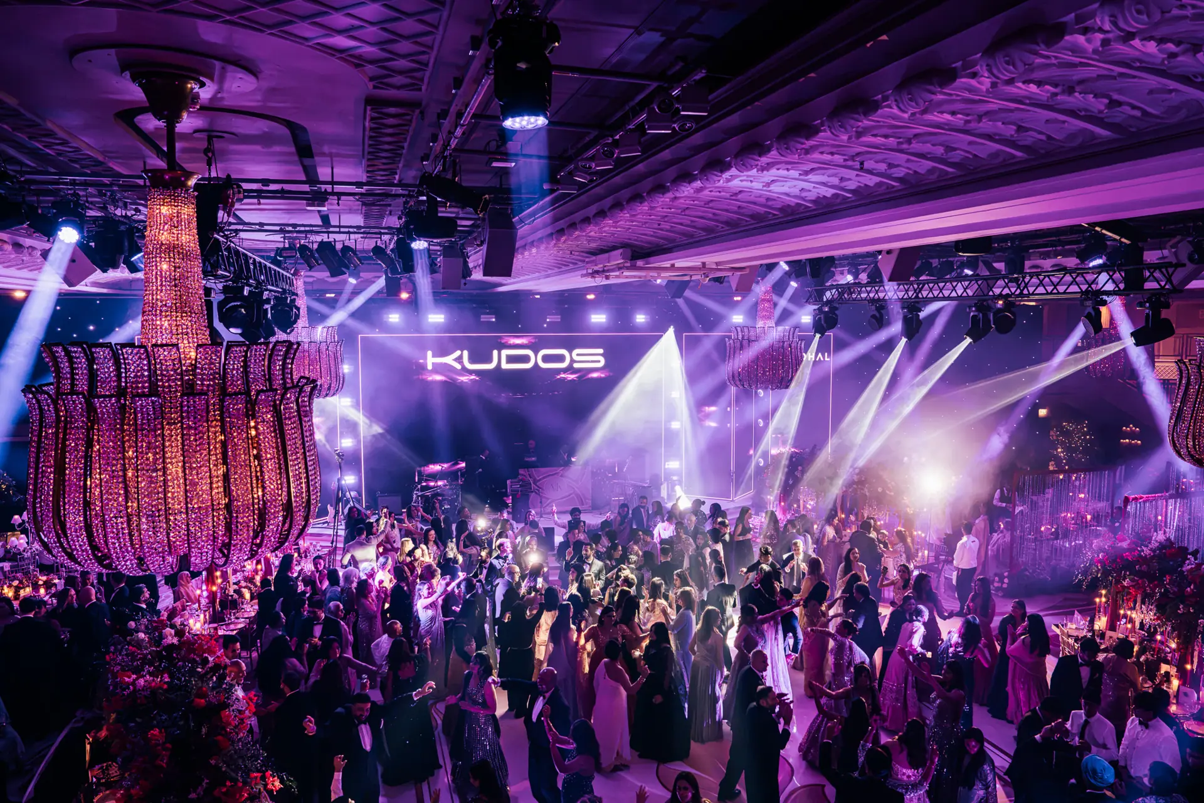
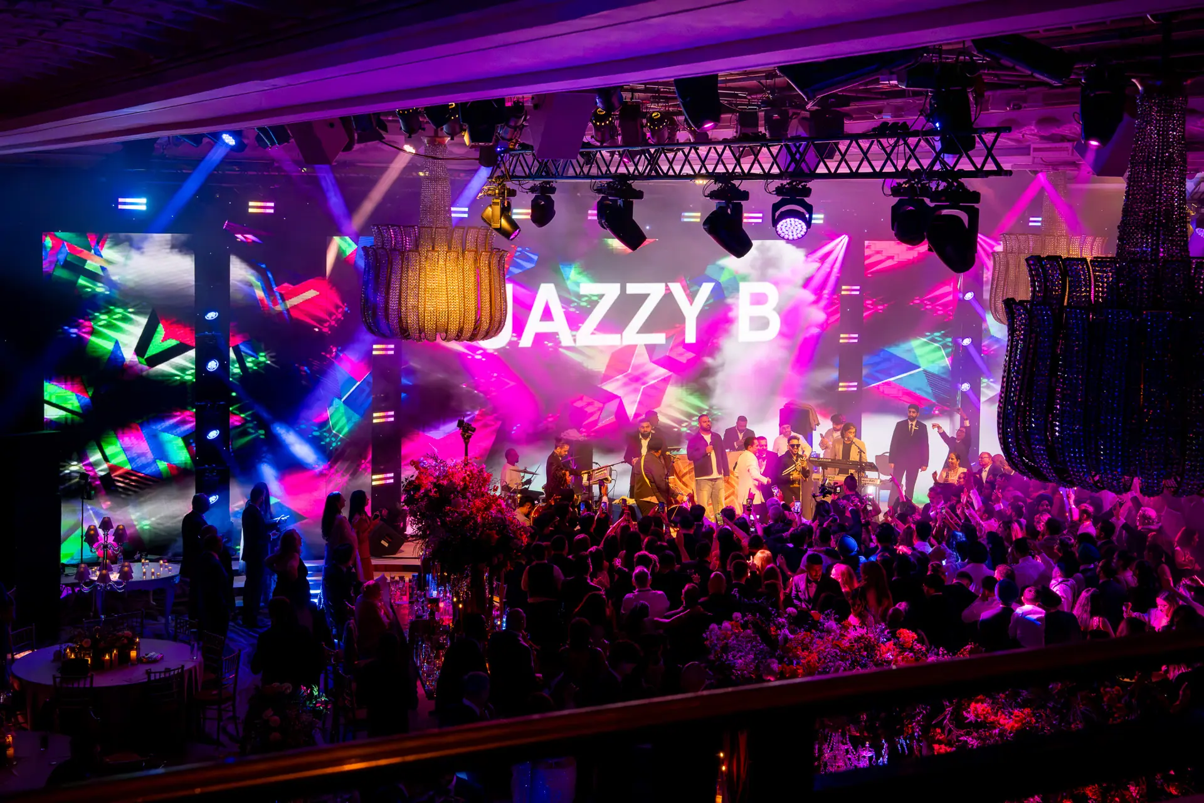
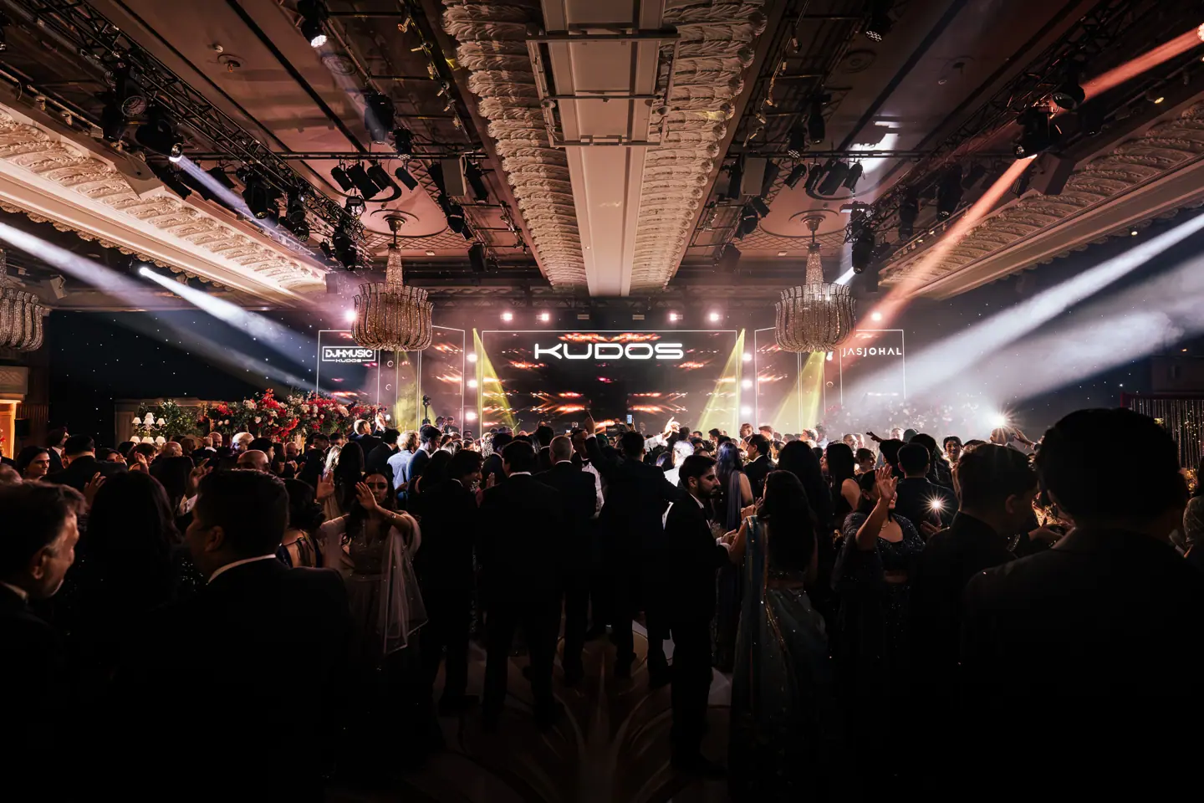
For the performances, the same screens carried moving graphics, DJ names and artist titles. The close view shows how the side screens turn away from the central face, giving the stage depth. See our LED and video production and staging.
Show lighting & audio
From a pattern on the floor to beams over the crowd.
The lighting brief paired two overhead truss lines with wireless uplighting for the foyer and Great Room. Before guests arrived, the overhead fixtures threw patches of light across the printed floor without losing the A and K monogram. Later the operators opened the beams across the crowd. Amber gave way to white and violet, with the LED content changing alongside the lighting.
The sound setup served both the DJs and the live performances. Stage monitors faced the performers, while the main PA covered the room. Video, lighting and sound operators each had a part in the change from wedding reception to live show. Explore event sound and lighting.
Workshop & print
The artwork continued past the stage.
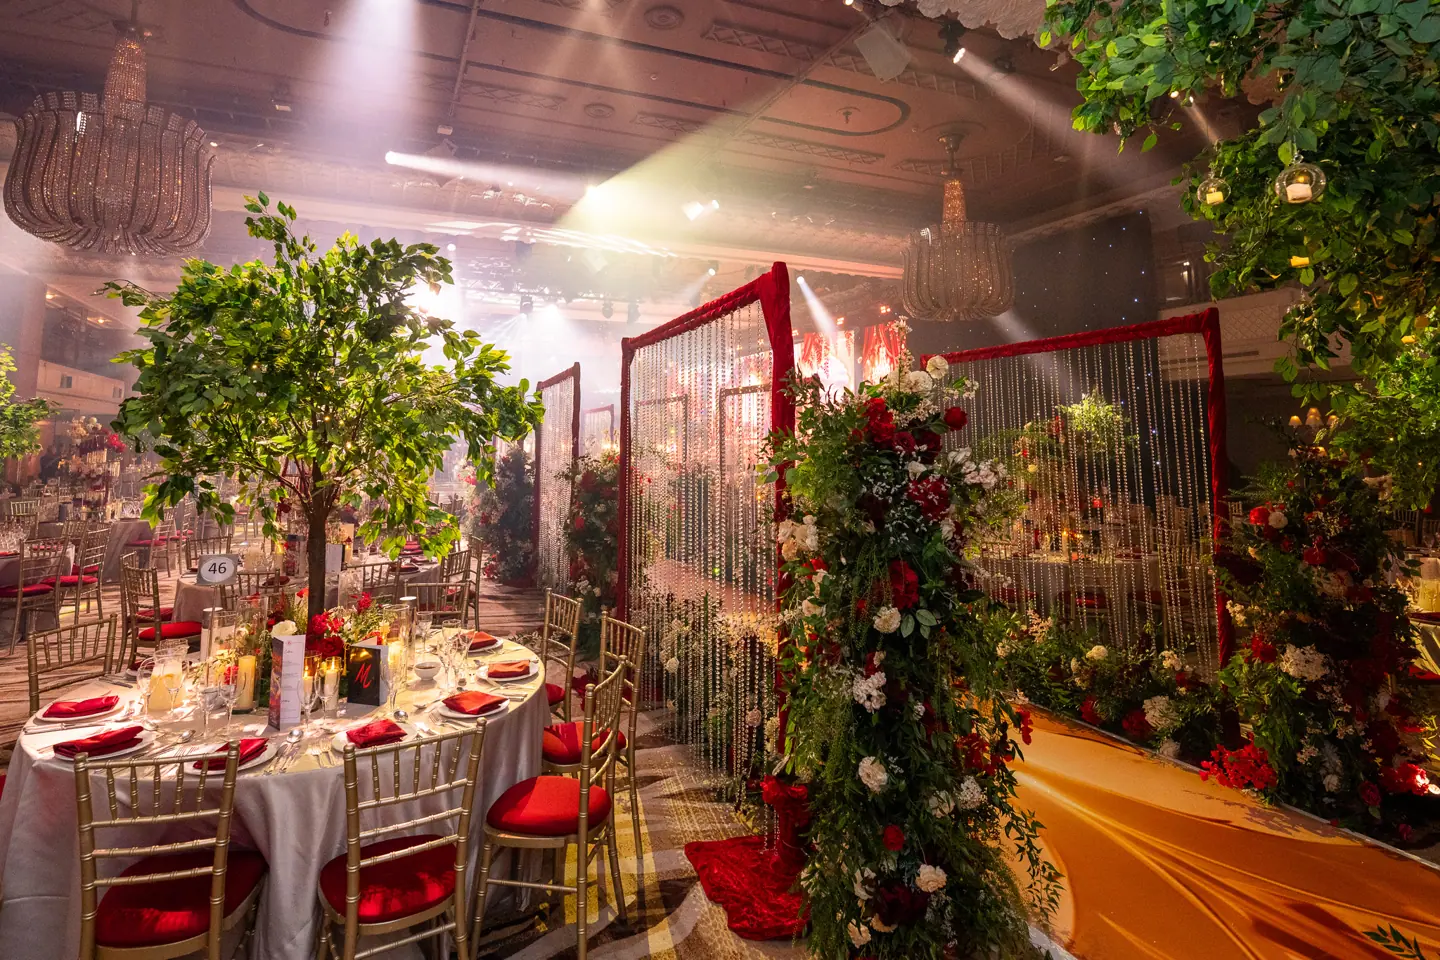
The printed dancefloor used a scrolling cream and gold motif around the couple’s initials. Straight dining tables sat along each side of the floor. Two S-shaped tables flanked the 65 ft walkway, where guests passed between red frames and flowers.
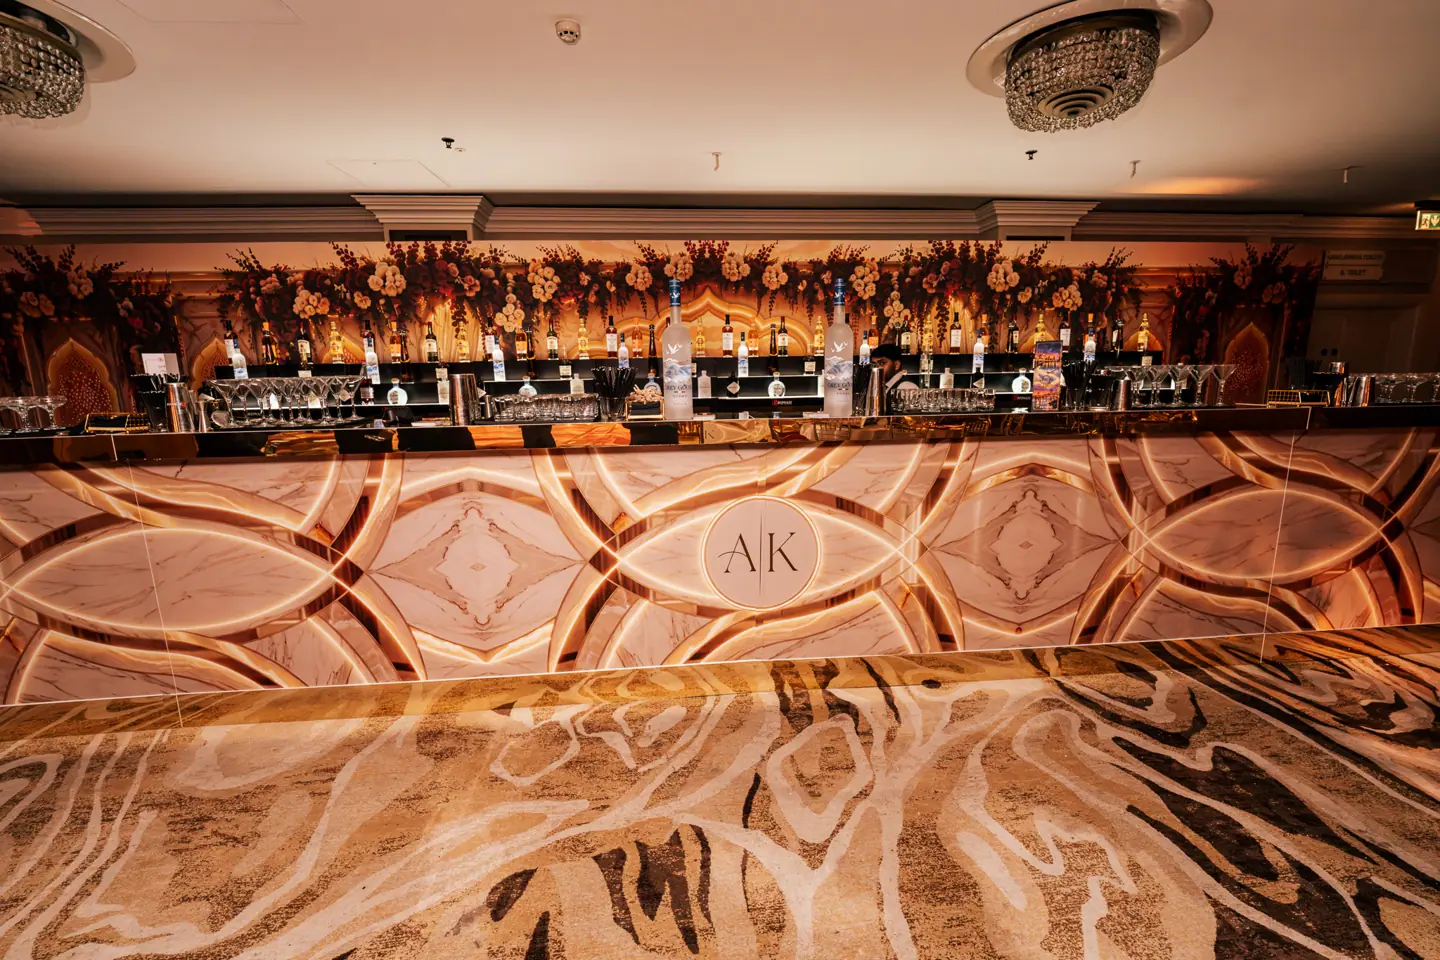
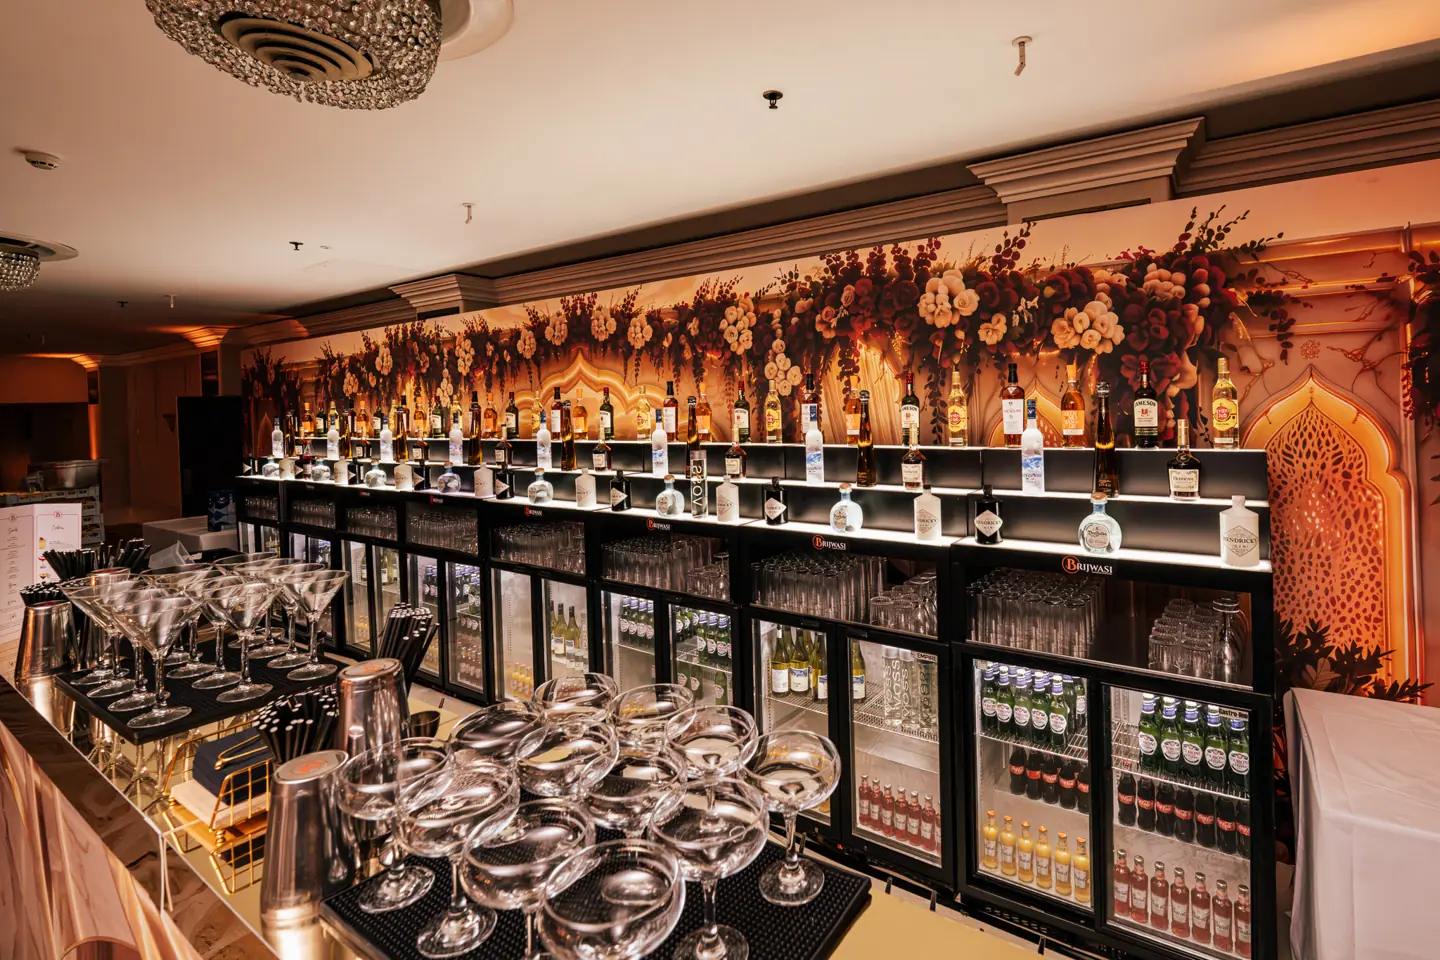
On the bar, the same initials sat in the centre of a geometric print. The artwork files for the floor and walkway, DJ booth and bar were prepared separately: each surface needed its own proportions and joins. See more large-format event print.
Live production
When Jazzy B’s name filled the screen.
DJ H and Jas Johal, a live drumline, Jordan Sandhu and Jazzy B featured in the wedding entertainment. In the gallery, the sightline from the balcony stays recognisable even as the empty, gold-lit room fills with guests and the screens switch to the artist visuals. See the wedding and entertainment story on Kudos Music.
Behind the build · Floor plan V5
The Great Room, set for 602.
The event drawing, revision 5, dated 13 October 2026. It allocates 490 places at round tables, 64 at straight tables and 48 at the two S-shaped tables: 602 planned seats in total. Open the full-size plan to read the dimensions, table numbers and original seating key.
Behind the build · Stage elevation
The screen arrangement, seen from the floor.
This simplified elevation shows how the screen surfaces framed the DJ position and the stage front. It explains the finished stage picture without implying panel counts, engineering dimensions or rigging points.

Production scope
Designed. Built. Delivered.
The production disciplines brought together for this project.
Room & build planning
CAD planning, room layout and workshop drawings for the stage deck, dancefloor and bar.
Bespoke staging & LED
A curved, stepped stage with a broad screen, portrait wings and programmed screen content.
Lighting
Overhead show lighting and room lighting for dinner, the first dance and the live performances.
Sound
PA, stage monitoring and sound operation for the DJ and live programme.
Print & furniture
Dancefloor and walkway artwork, DJ booth graphics, a printed bar and bespoke dining tables.
Project gallery
See the room. See the detail.
Real project photography from the finished event.
Before the guests arrived
Balcony views, the printed floor and the gold walkway.
The build at closer range
The stage front, screens, bar artwork and bar top.
The room during the show
DJ and artist visuals, beams over the floor and views from the crowd.
Wedding production · London
Planning a wedding in the Great Room?
Project questions
Planning a similar event?
Useful answers based on the production delivered for this project and the way Kudos AV approaches comparable events.
01Which room at Grosvenor House was used for this wedding?
The reception took place in the Great Room at JW Marriott Grosvenor House London on 25 October 2026. For a different layout at the same venue, see our Grosvenor House Ballroom wedding.
02What did Kudos AV provide for the Great Room wedding?
Room and workshop planning, bespoke staging, LED screens and content, sound, lighting, a printed dancefloor, walkway and bar, and bespoke dining tables.
03How did the layout work for dinner and live music?
The 32 × 36 ft floor faced the stage, with the 36 ft bar opposite and a 65 × 6 ft walkway entering from the side. The V5 drawing allowed 602 seats around this arrangement; that figure is planned seating, not an attendance count.
Planning your event
Event production at JW Marriott Grosvenor House London
Our Grosvenor House projects span awards production and weddings in both the Great Room and Ballroom. Whether your brief centres on a ceremony, gala dinner or private celebration, share the room layout and programme so we can discuss screens, staging, lighting and scenic details.
More work at this venue
Tell us the venue, date, event format and production you need. We will discuss the brief and prepare a quote.
Discuss your event productionExplore our work by event type
Related