
Mayfair, London · Event production
Events at London Hilton on Park Lane
London Hilton on Park Lane appears in our portfolio in three different forms: an awards ceremony, a black tie private celebration and a wedding. Each calls for its own room design, from a clear awards stage to bespoke dancefloor and projection details.
Plan the room
Spaces and capacities
Venue-published figures by layout, checked 13 October 2026. A stage, dancefloor, screens and production positions can change the guest count; agree the final floorplan with the venue.
Grand Ballroom
- Banquet
- 1,100 guests
- Theatre
- 1,100 guests
- Reception
- 1,250 guests
- Floor area
- 944 m²
These are Hilton’s room-layout figures. The production design and dancefloor can reduce the usable guest capacity.
Our work at this venue
Explore by event type
Kudos AV projects
Weddings and receptions
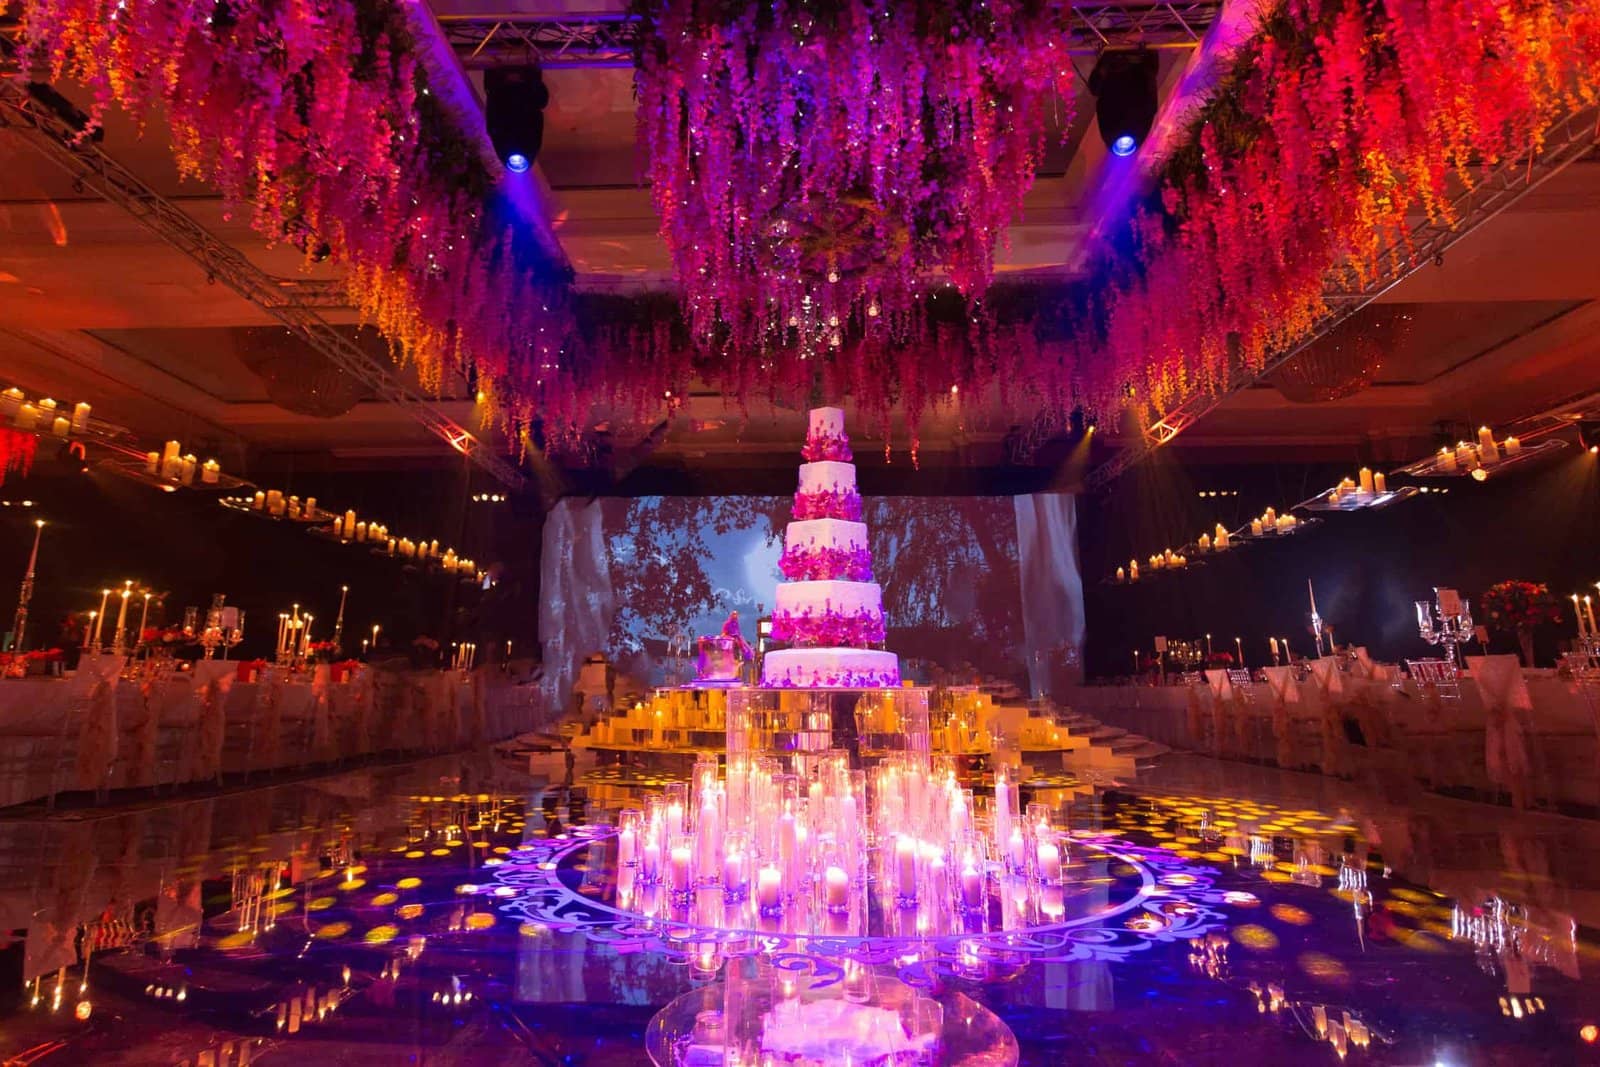
The wedding project combines cake projection mapping, projected backdrops, a bespoke stage and dancefloor with lighting and sound for the celebration.
Kudos AV projects
Awards ceremonies
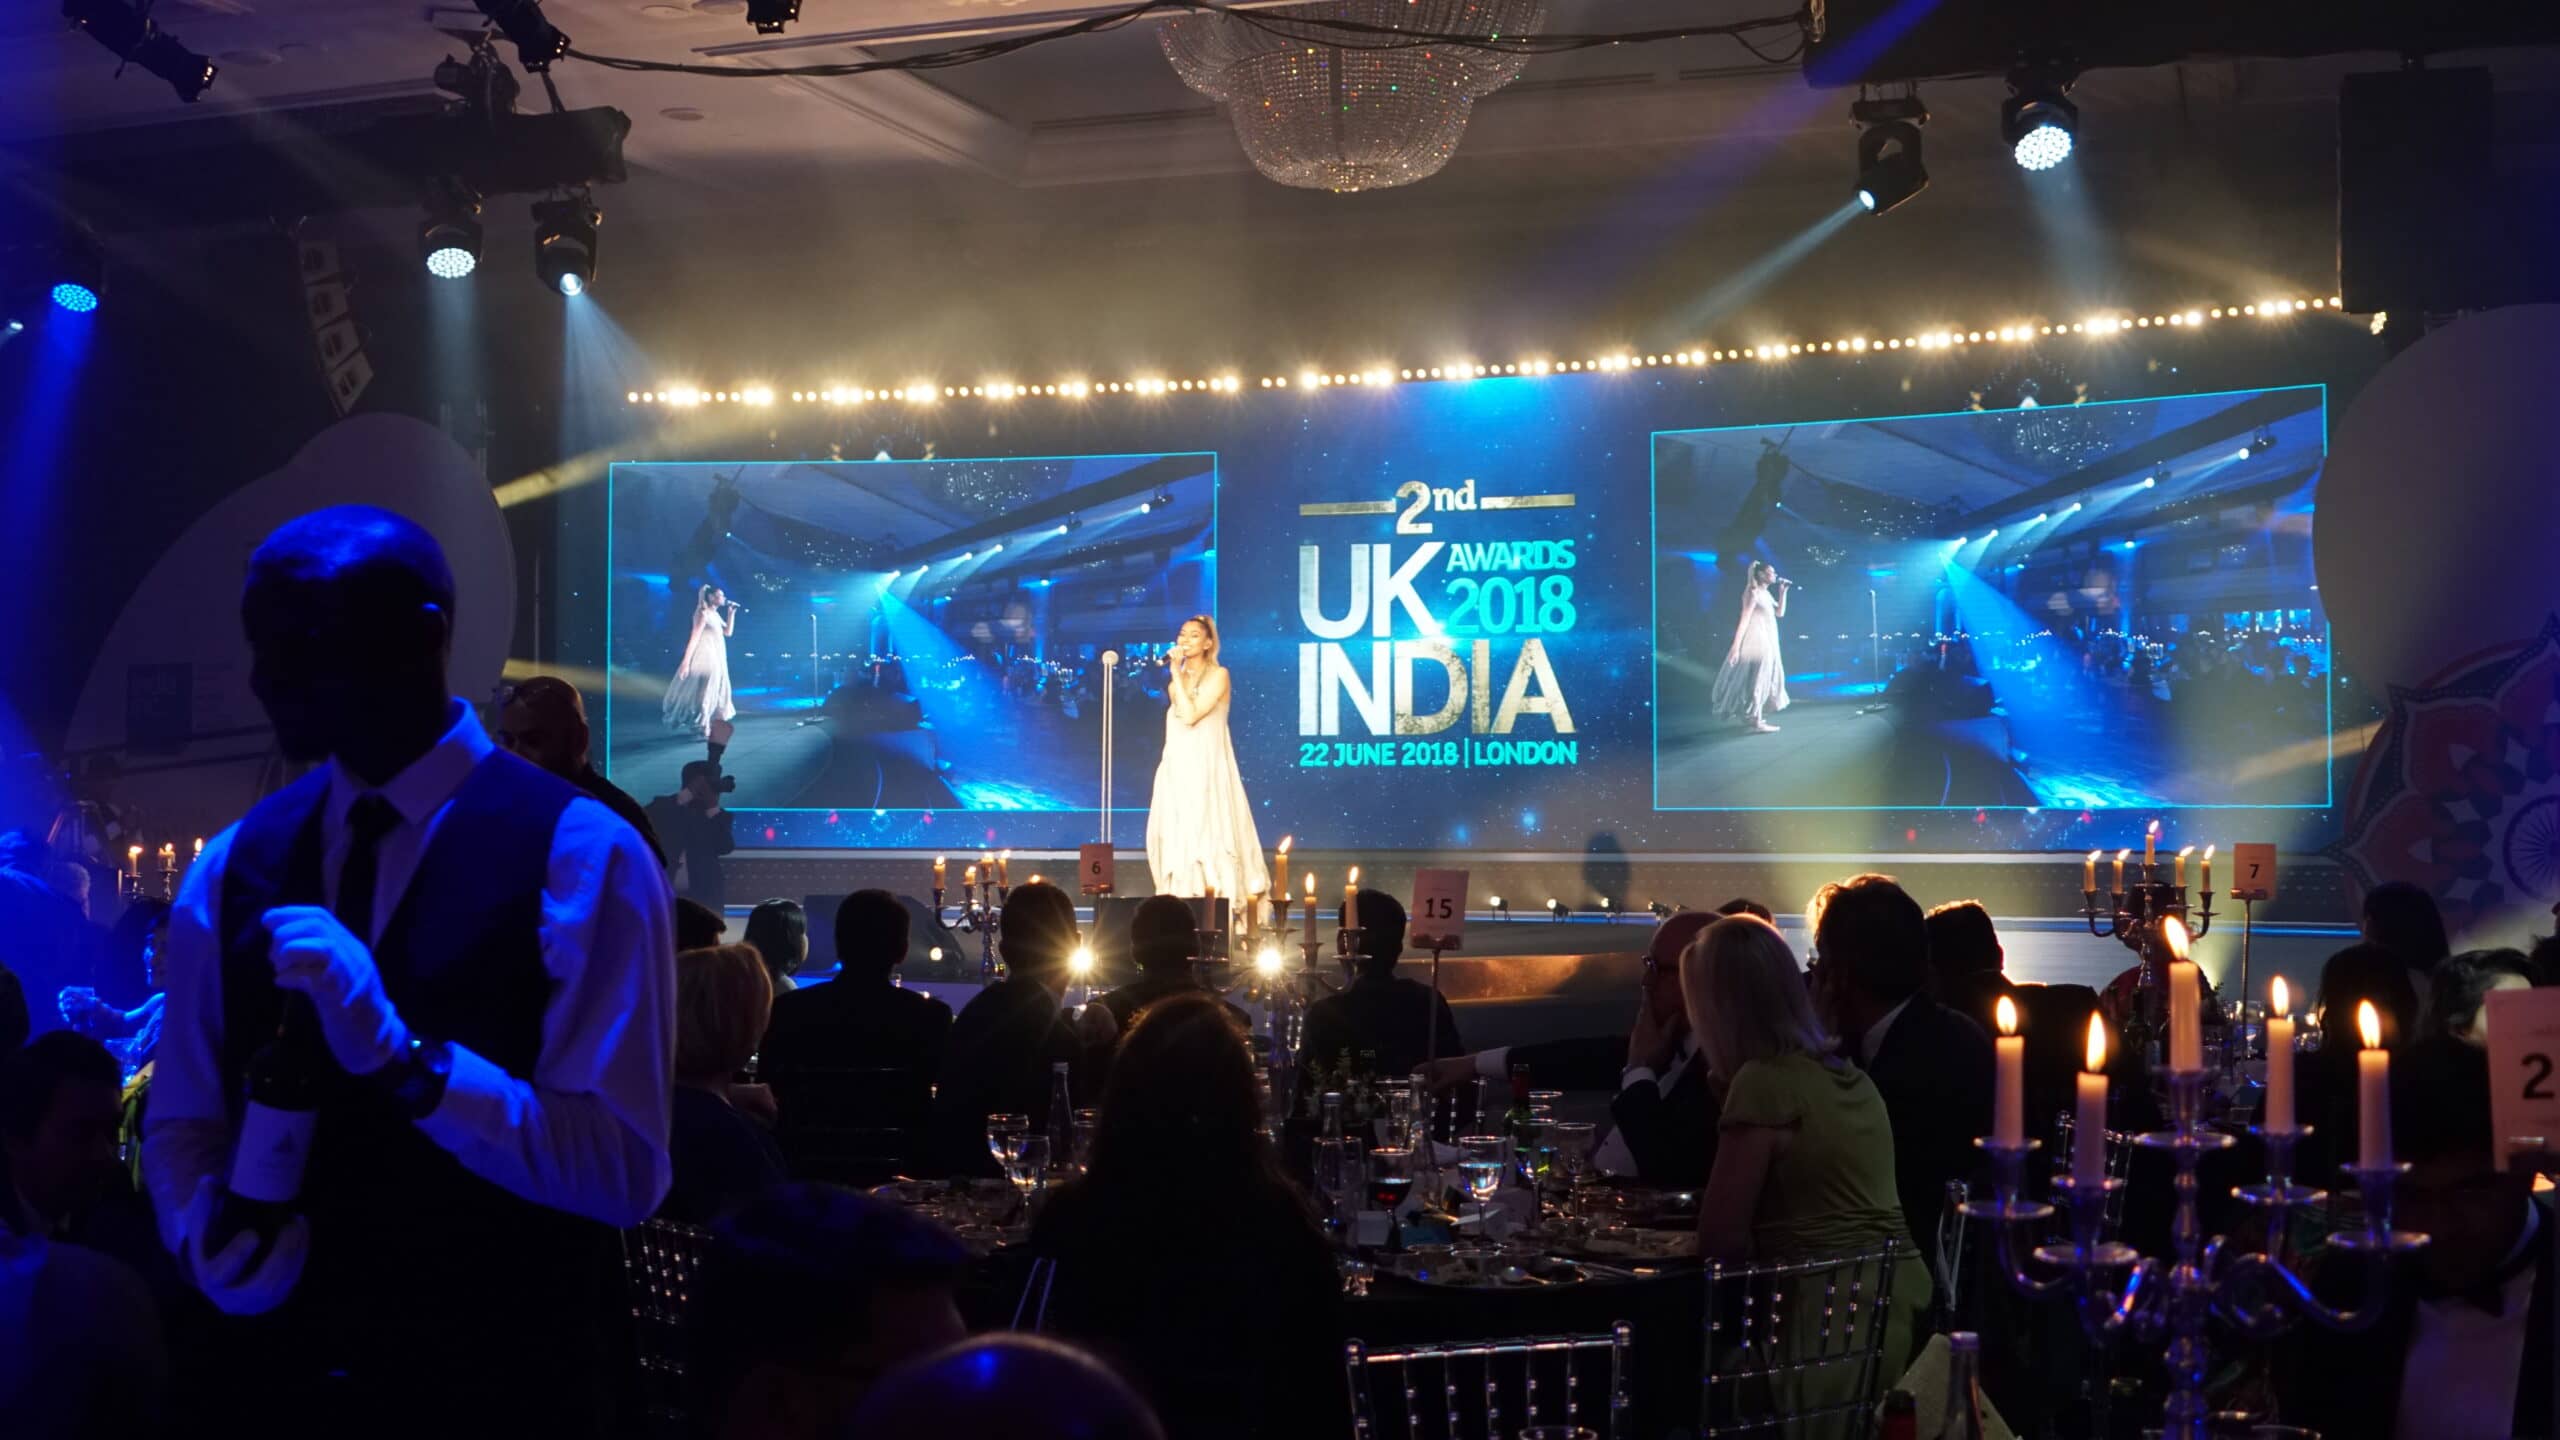
For the UK India Awards, curved LED, a circular stage, live cameras and programmed lighting created a focused presentation environment.
Kudos AV projects
Black tie parties and private celebrations
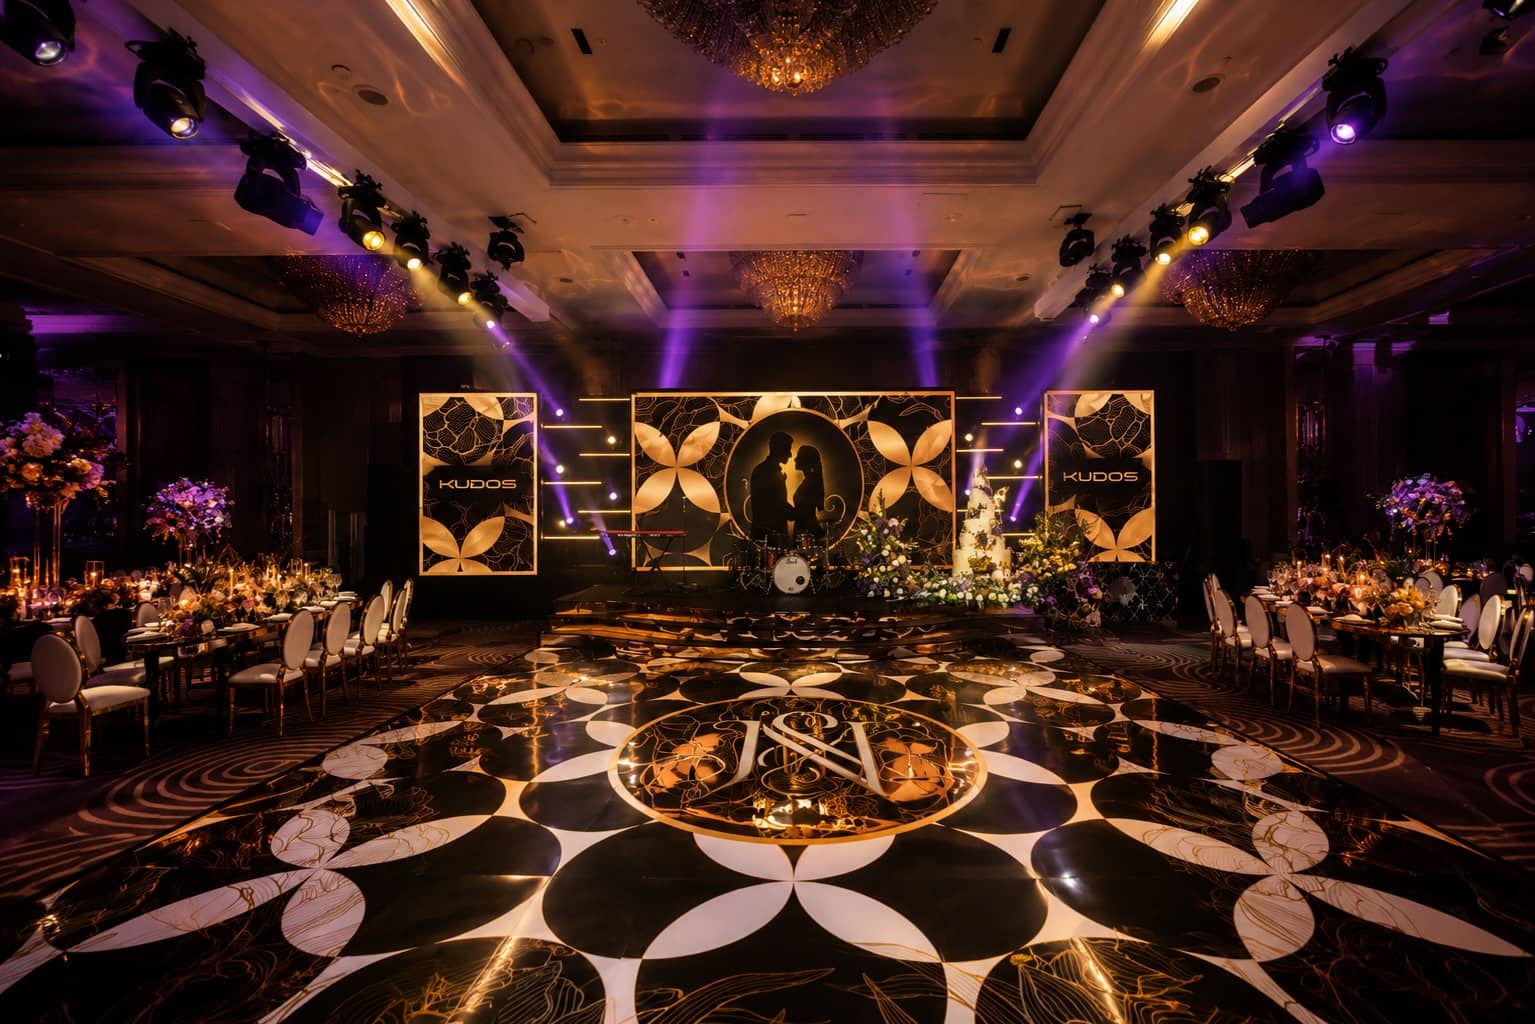
A private celebration used a curved stage, live band sound and bespoke floor and bar elements to shape an evening that moved from dining to dancing.
Plan the production around your event
Start with the programme and how guests will use the Grand Ballroom. An awards dinner needs screen visibility and speech coverage around the tables; a wedding needs space for entrances, speeches, the first dance and entertainment. Projection mapping and bespoke scenic elements need to be designed around the actual surfaces, lighting conditions and viewing angles.
Planning an event at London Hilton on Park Lane
01What events has Kudos AV produced at London Hilton on Park Lane?
The projects on this page cover weddings and receptions; awards ceremonies; black tie parties and private celebrations. Open each case study to see the actual production scope and event photography.
02How should I use the capacity figures for London Hilton on Park Lane?
Use the figure for your room and event layout as a starting point. Stages, screens, camera positions, bars and dancefloors all take space. Confirm a current, approved floorplan and guest capacity with the venue before finalising production.
03Can I request an event production quote for London Hilton on Park Lane?
Yes. Send Kudos AV the date, booked room, guest numbers, programme and any venue access information. We can scope sound, lighting, screens, staging and bespoke production around the brief. Venue hire, availability and supplier approvals are handled separately by the venue.
Your next event
Tell us the room. We’ll help shape the production.
Send the date, event type, guest numbers and programme for a production proposal. Venue hire, availability and supplier approvals are arranged directly with the venue.