
Royal Lancaster London · 24 October 2026
Wedding Production at Royal Lancaster London
An illuminated stage set, a monogrammed dancefloor and a ballroom that changed with the evening. Complete AV, scenic and print production for Pooja and Gary’s wedding on 24 October 2026.
- Venue
- Royal Lancaster London
- Celebration
- Pooja & Gary’s wedding
- Date
- 24 October 2026
- LED screen
- 3 m × 3.5 m
- Printed bar
- 4 m round
- Production
- AV, staging & print
The story
One room. Every detail connected.
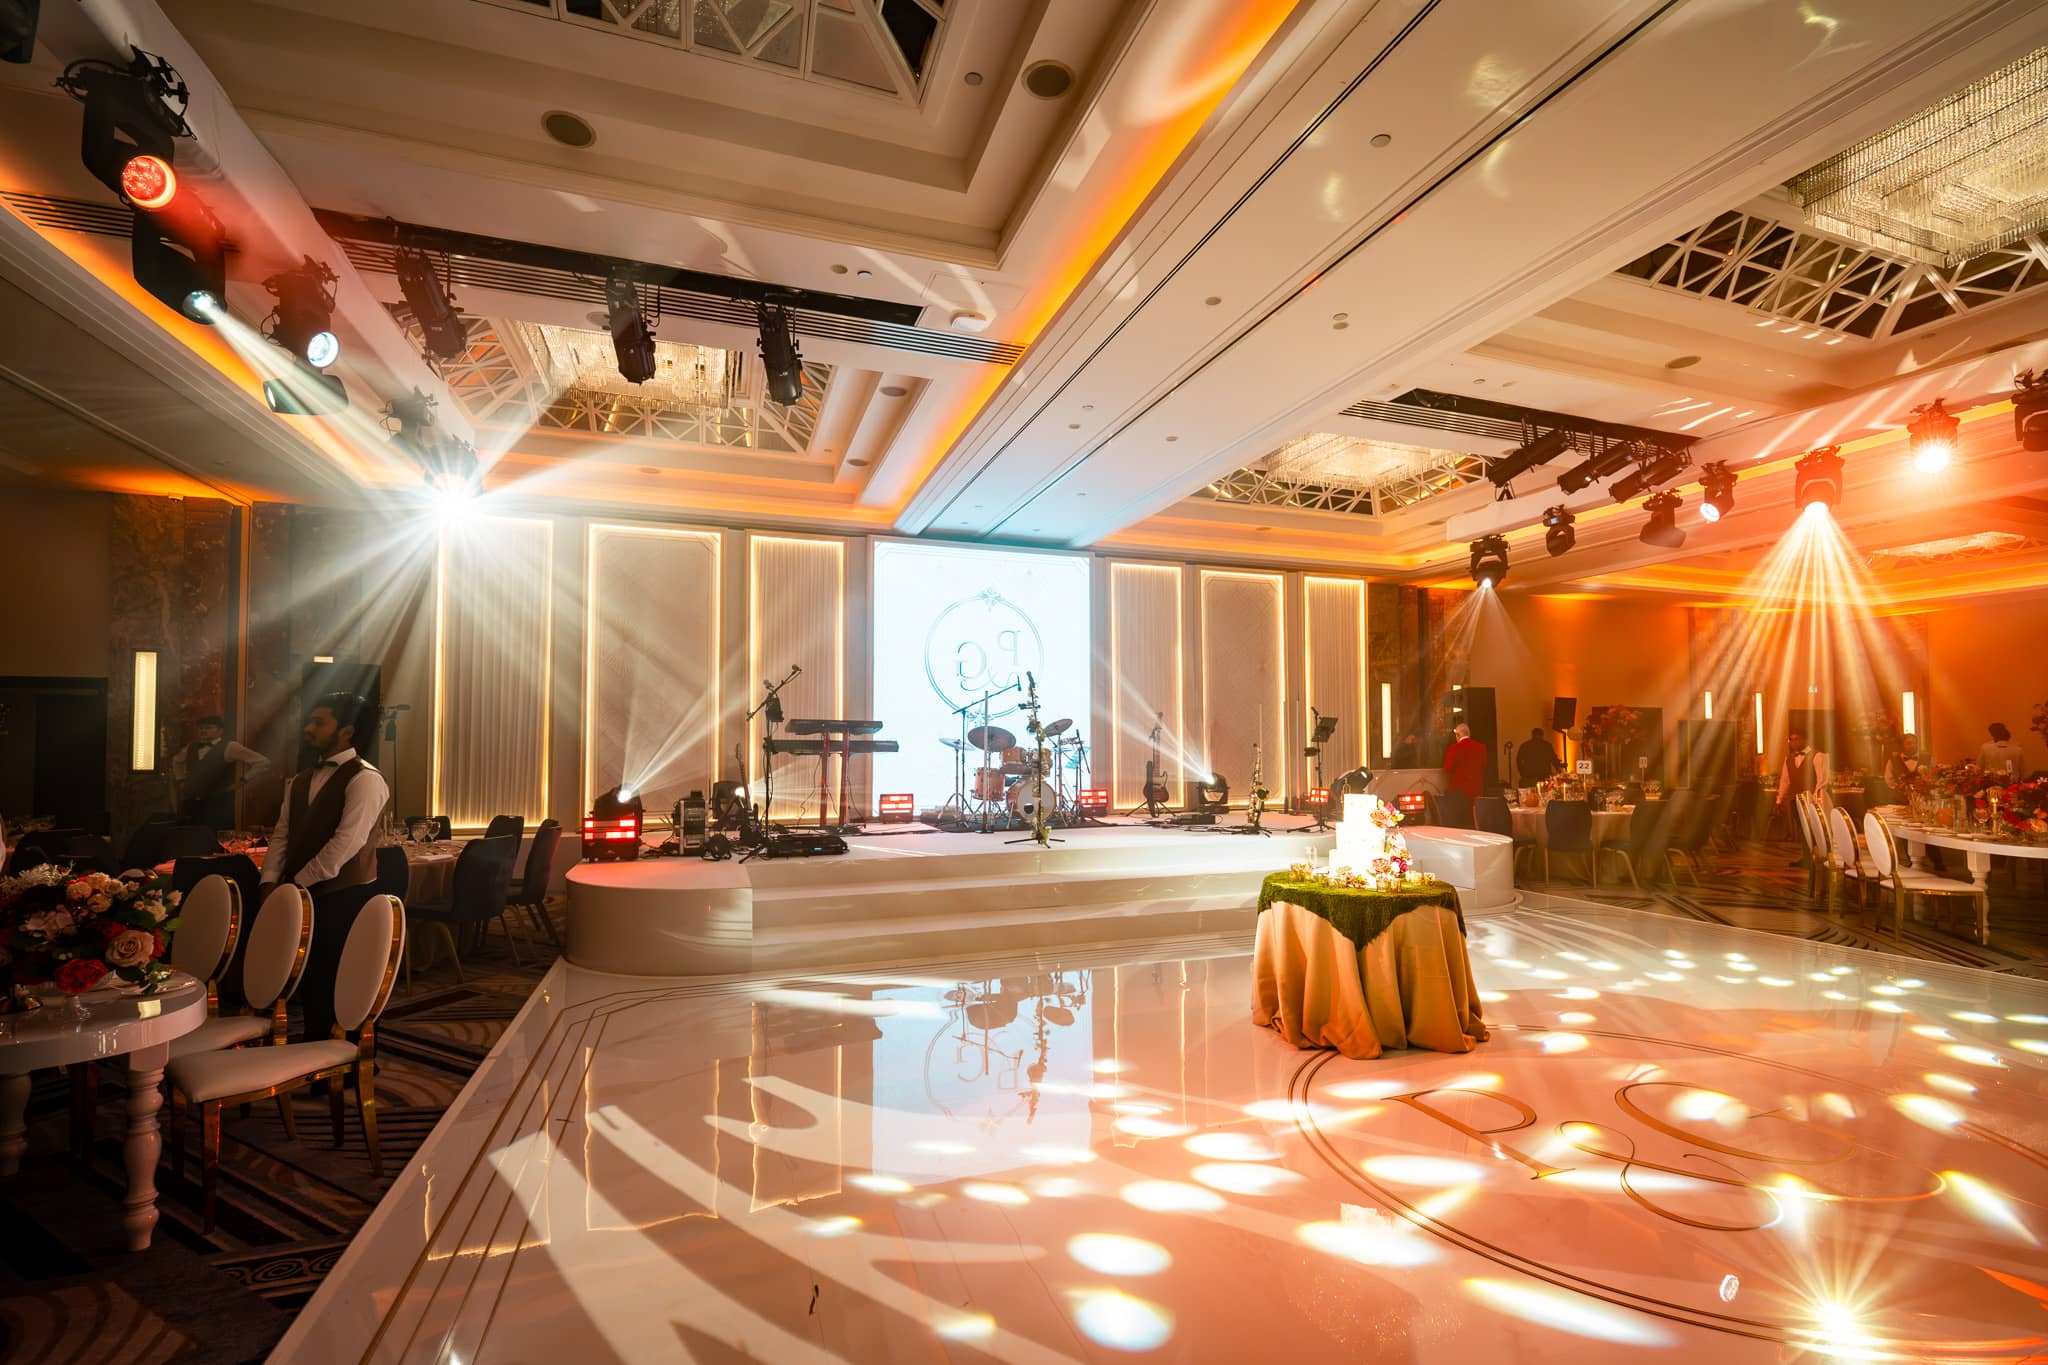
For Pooja and Gary’s wedding at Royal Lancaster London, the production began with the room as a whole. The stage, dancefloor, dining tables and circular bar needed to sit comfortably together, with a clear visual focus for the celebration.
Kudos AV brought the technical and physical elements into one design: overhead lighting and sound, a central LED screen within a bespoke stage backdrop, a personalised dancefloor, bespoke tables and a printed four-metre round bar. Printed welcome signs and seating plans carried the couple’s identity through from the foyer.
The wedding film
Step inside Royal Lancaster London.
A short look inside Pooja and Gary’s wedding production. Play with sound to view the complete portrait film.
Production scope
Designed. Built. Delivered.
The production disciplines brought together for this project.
Overhead lighting
Room and performance lighting, from warm beams to purple and blue party looks.
LED uplights
Colour around the ballroom to support the changing atmosphere.
Sound
Audio provision planned around the wedding entertainment and room layout.
Bespoke stage
A white stage with curved ends and broad steps facing the dancefloor.
Stage backdrop & set panels
Tall scenic panels with illuminated outlines framing the stage.
LED screen
A central 3 m × 3.5 m screen carrying the couple’s monogram within the set.
Bespoke dancefloor
A white printed floor with the couple’s monogram and decorative border.
Bespoke tables
White curved tables forming part of the wedding’s dining layout.
Printed 4 m round bar
A circular bar with coordinated monogram and marble-effect artwork.
Welcome signs & seating plans
Matching printed signage for the foyer and guest arrival.
Staging & LED
A screen that belongs to the set.
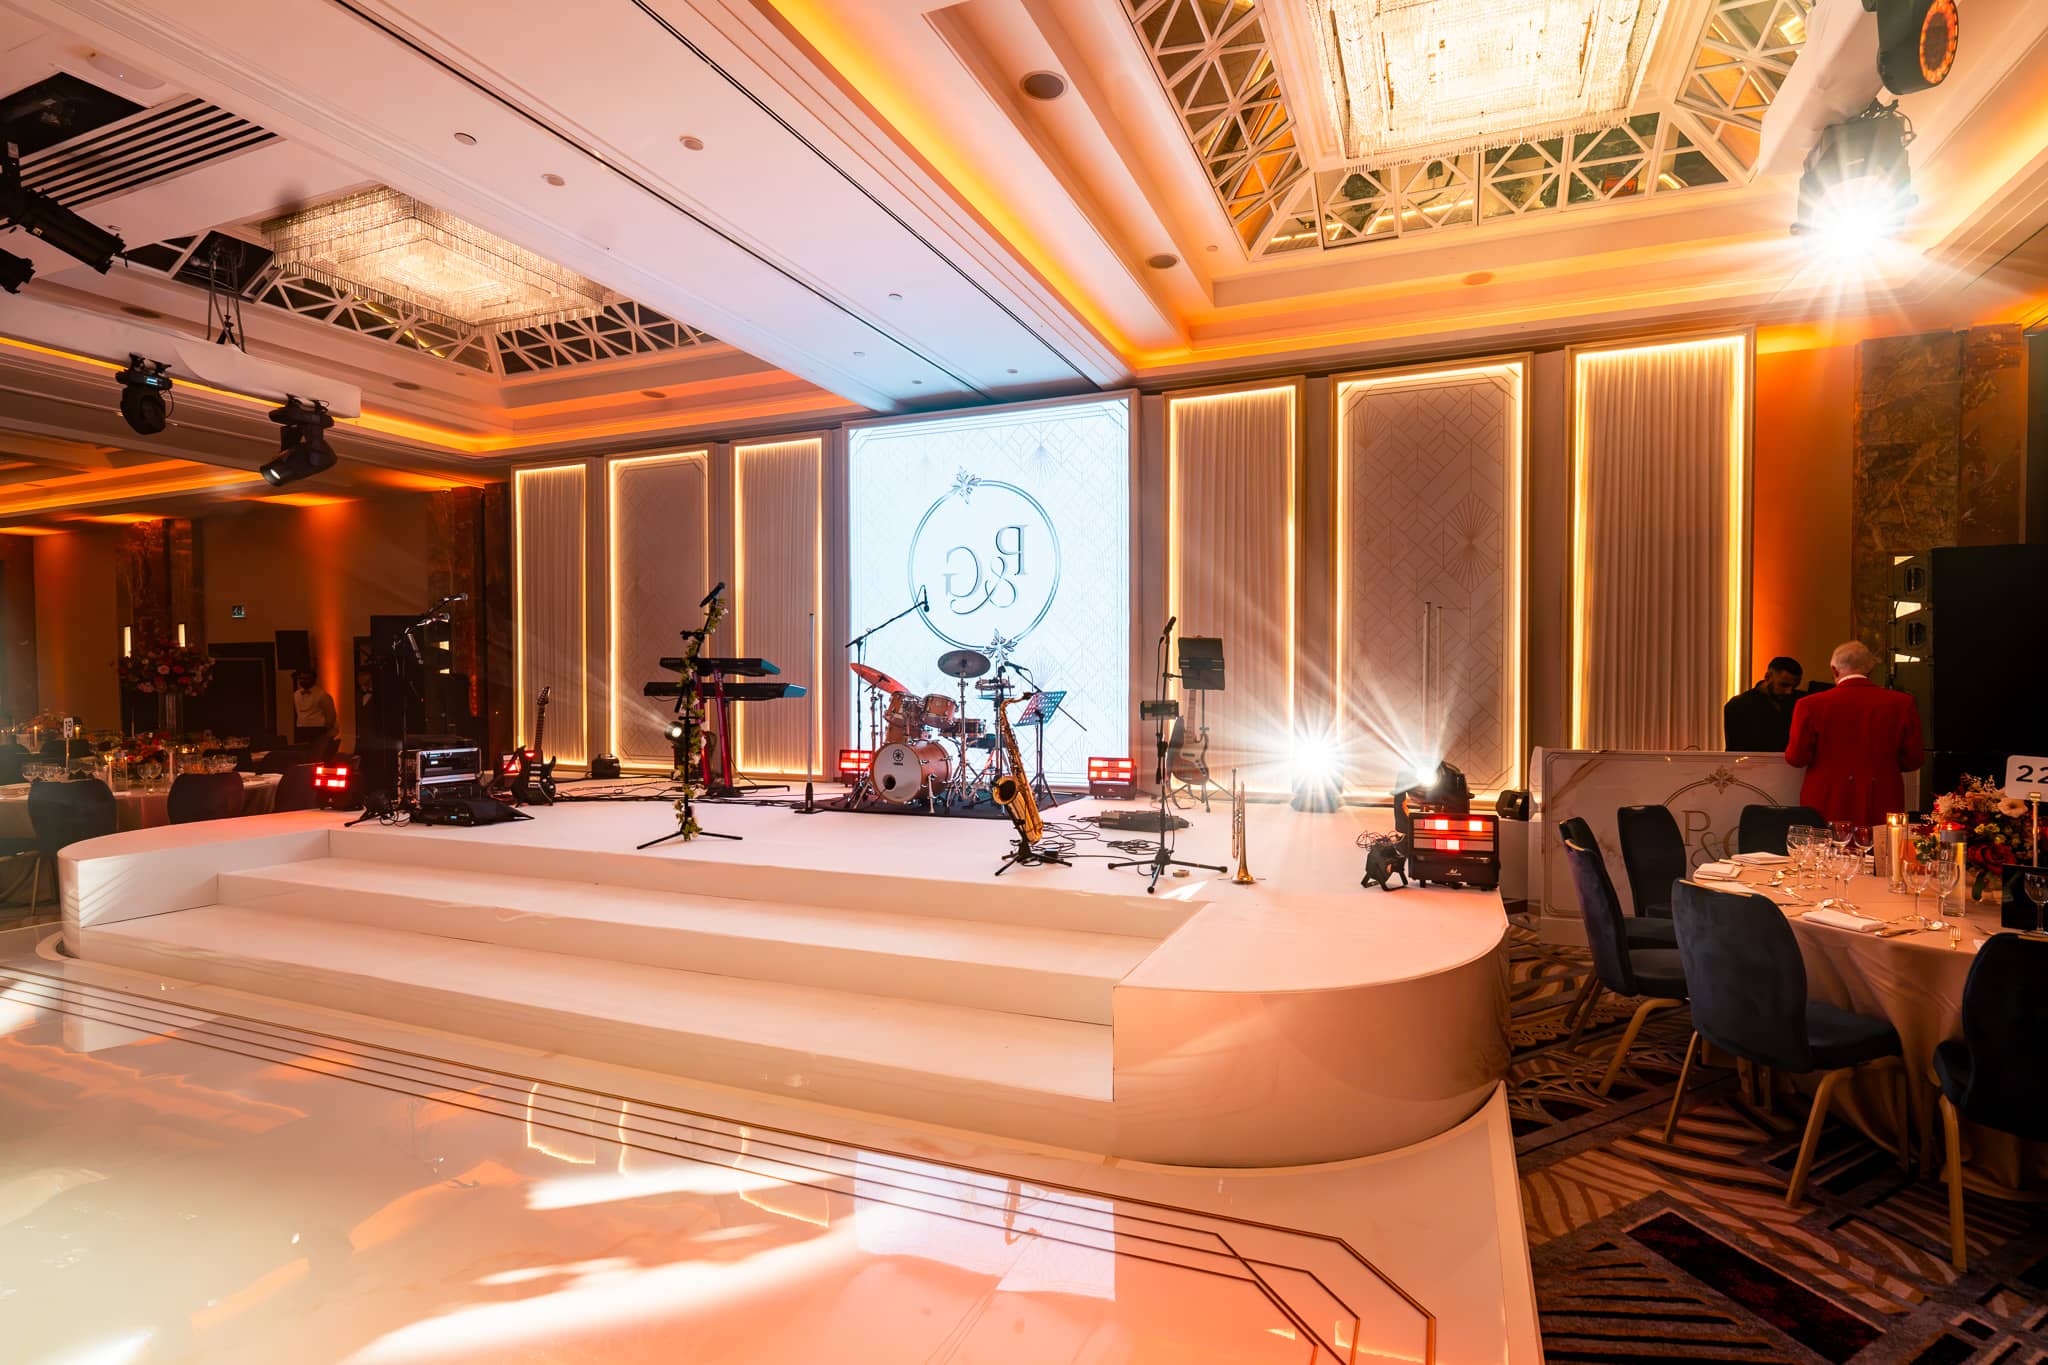
A white stage with curved ends and broad steps formed the centre of the room. Behind it, tall scenic panels framed the LED screen, with warm illuminated outlines giving the backdrop depth and rhythm. The couple’s monogram on screen connected this focal point with the floor below.
The supplied LED plan specifies a 3 m by 3.5 m Absen PL3.9 screen, with NovaStar MX30 processing for main and backup. That technical detail sat within a composed scenic design: a screen sized and positioned as part of the backdrop, with the stage and steps completing the view from the room. Explore our stage and set design and LED screen production.
Overhead lighting · Uplights · Sound
From warm dinner light to the party.
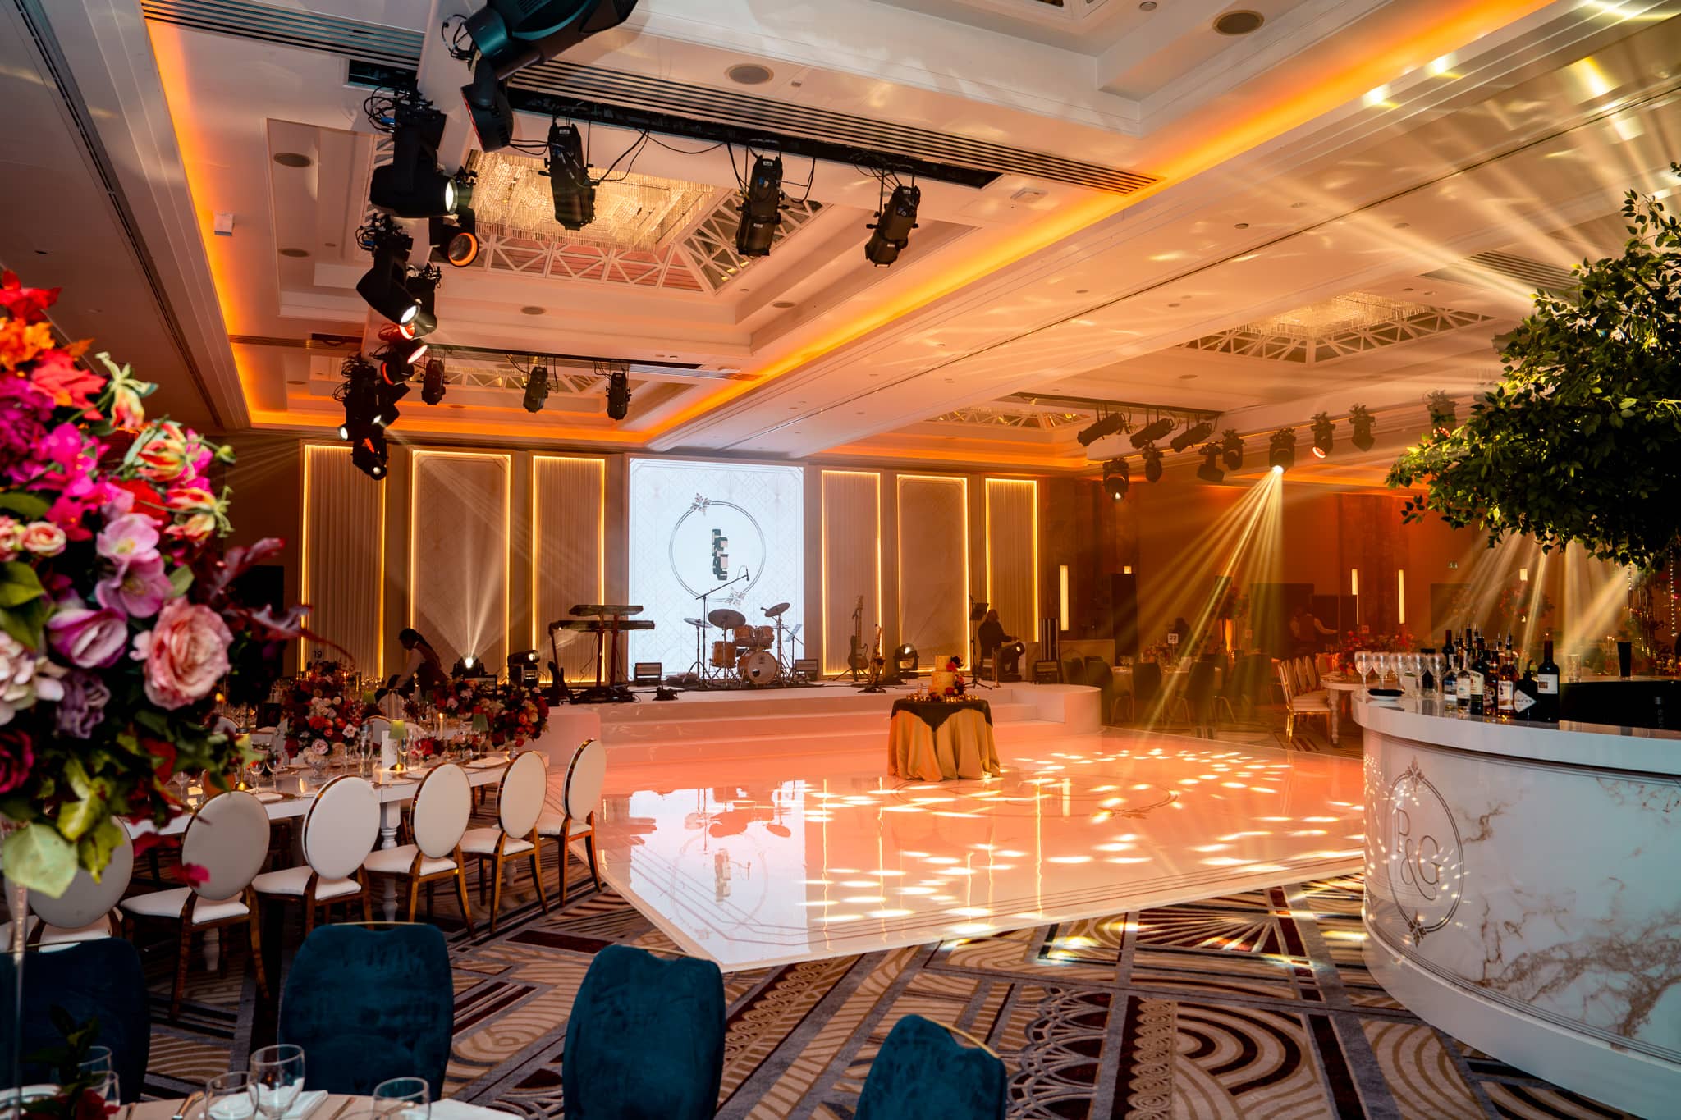
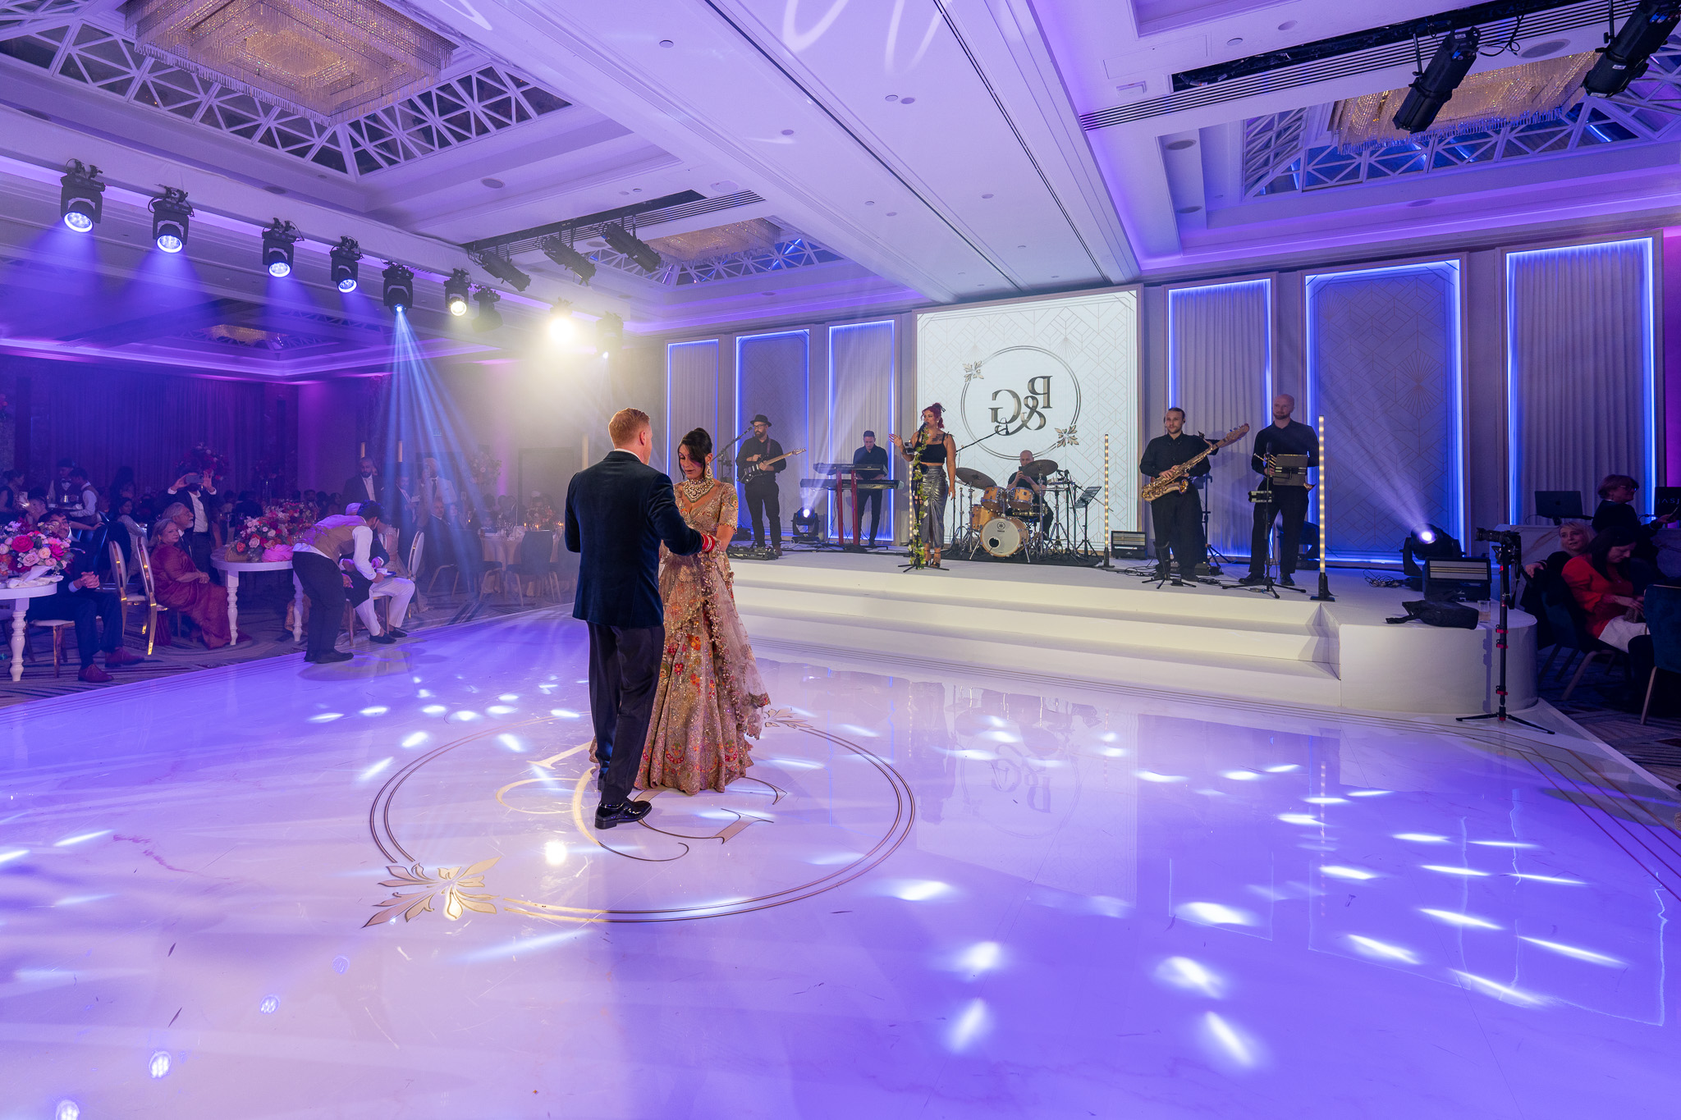
Overhead lighting gave the ballroom its changing character. Warm beams and patterns spread across the white floor before the celebration, while LED uplights added colour around the room. The illuminated stage panels remained a constant point of reference as the lighting moved through different looks.
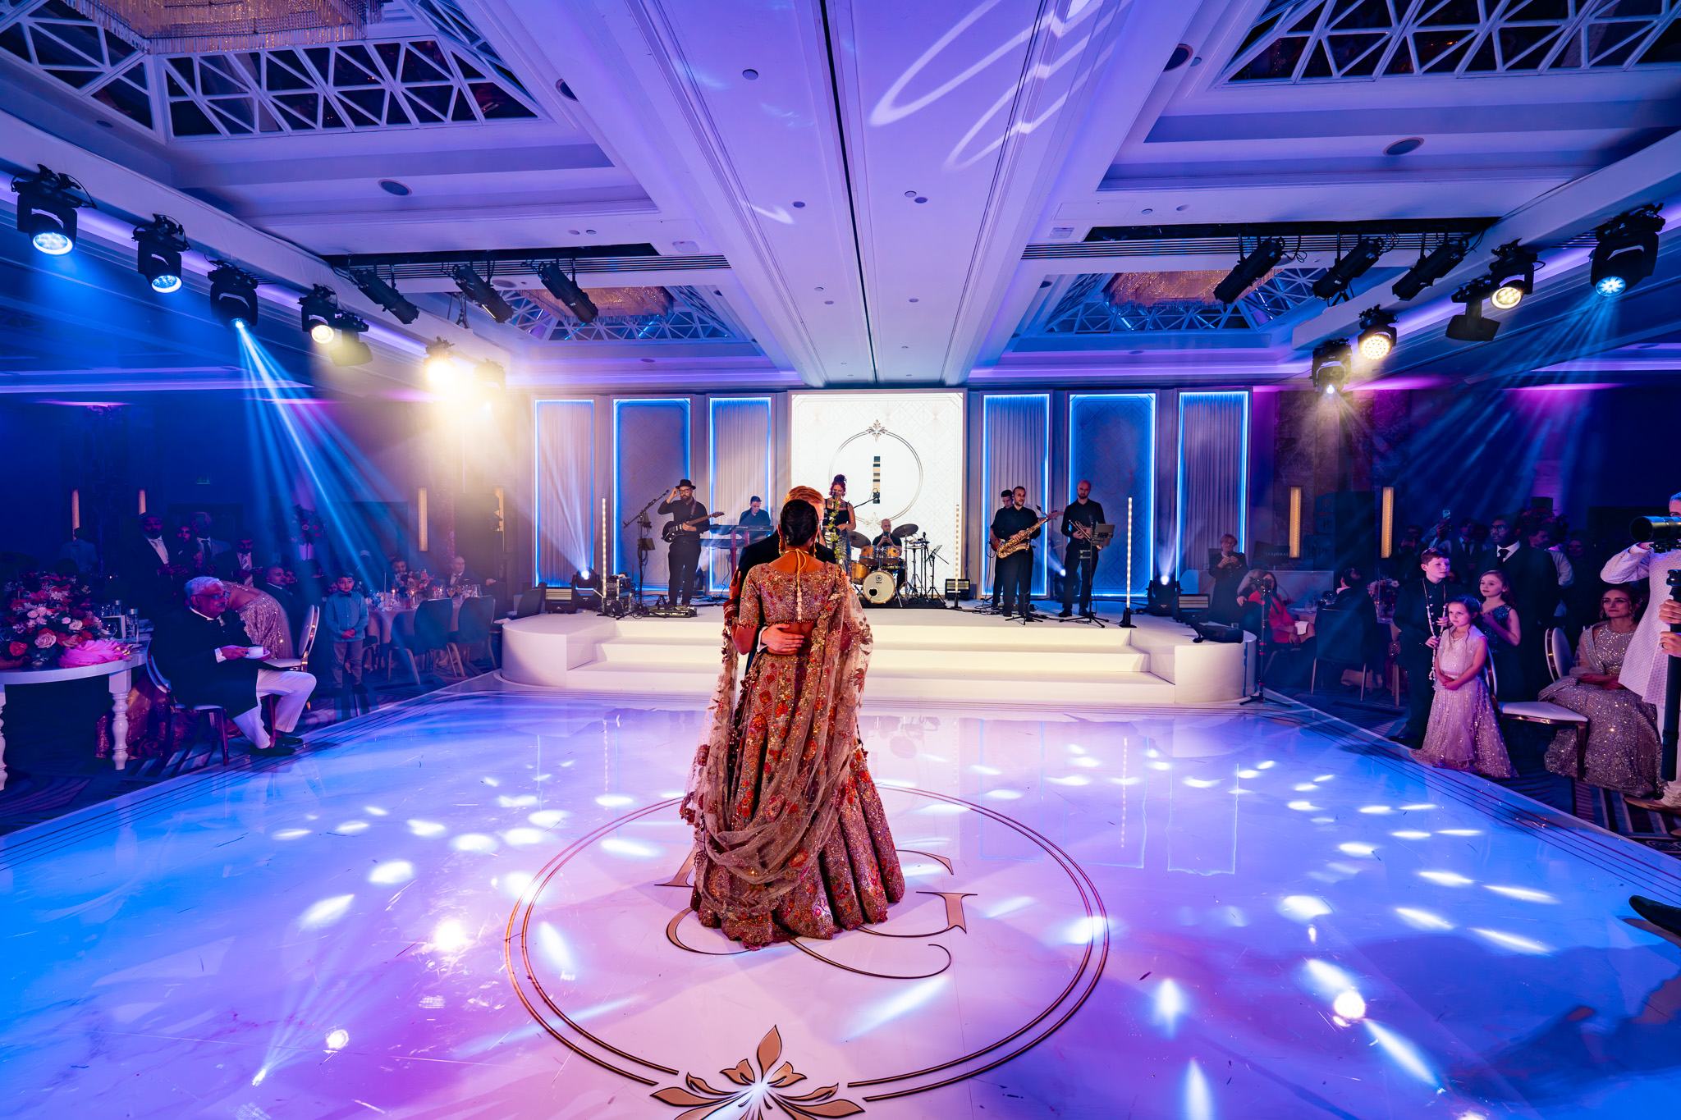
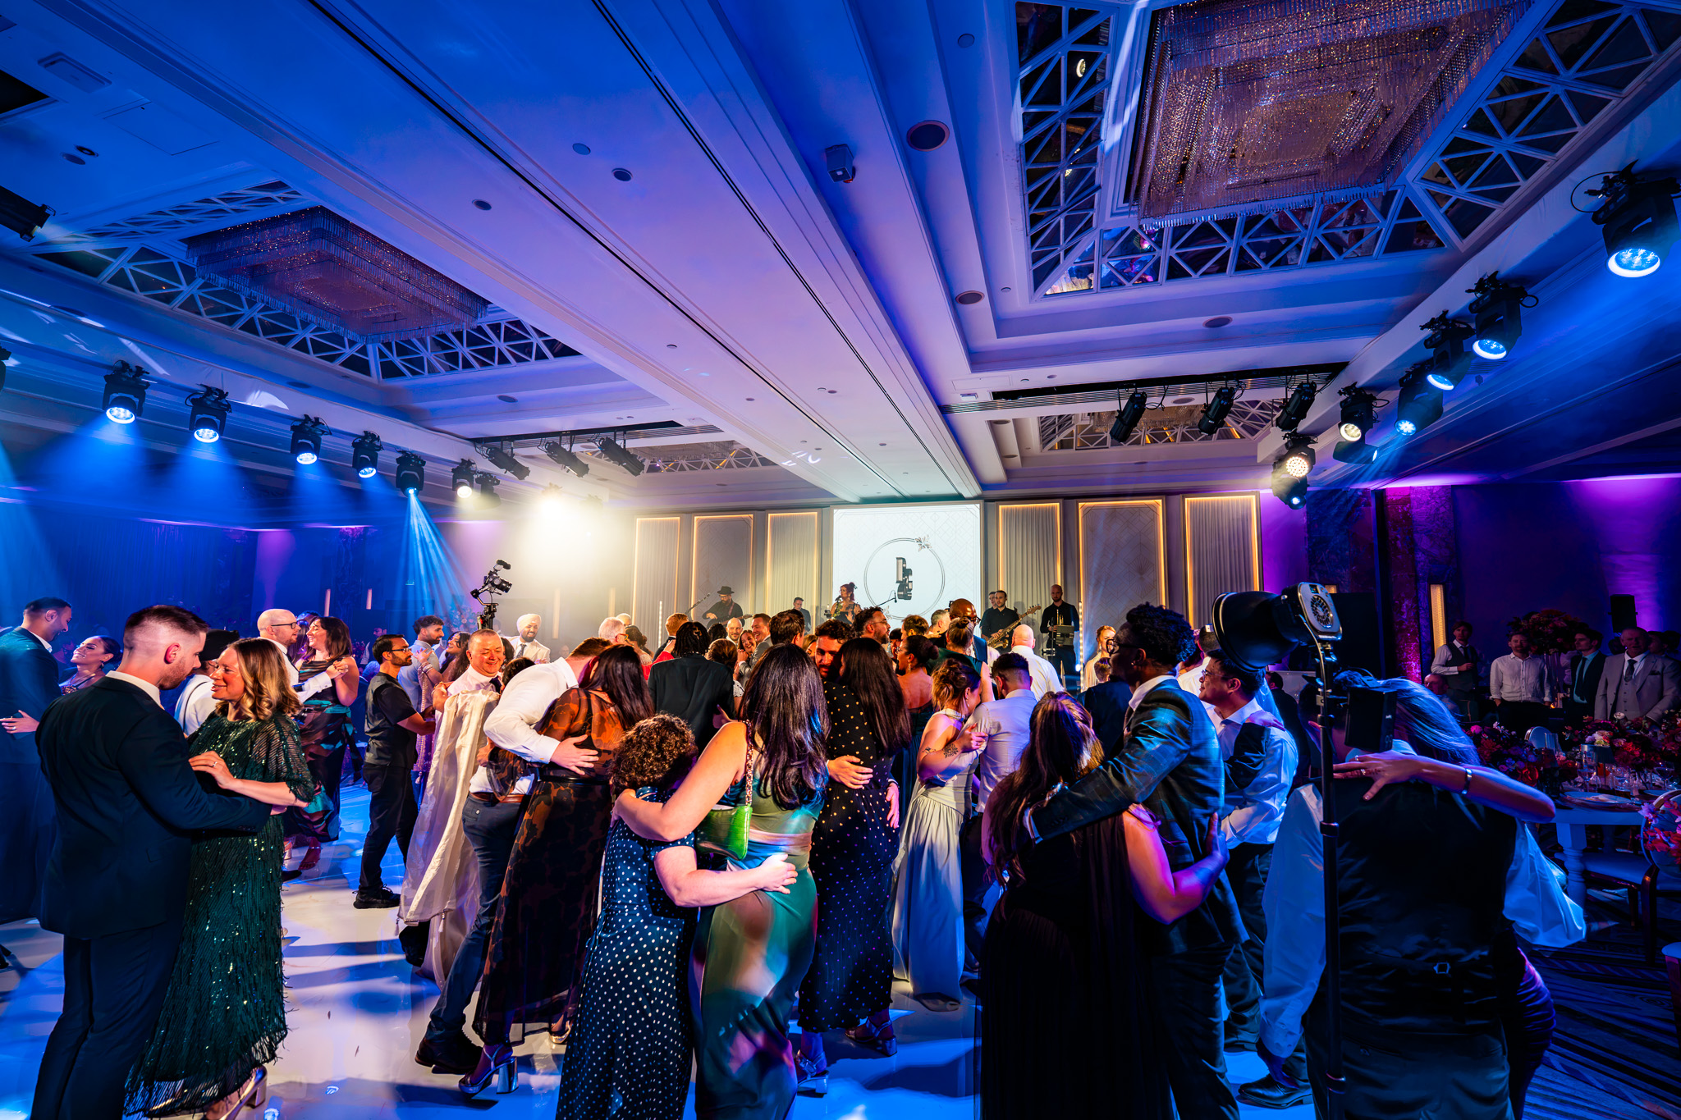
For the first dance, the photographs show a shift into purple and blue. Later, those cooler colours carried through a busy dancefloor. Our sound provision supported the wedding entertainment, with lighting and audio planned alongside the stage and room layout. See our event lighting and sound production.

Dancefloor · Tables · Bar
The design continues beyond the stage.
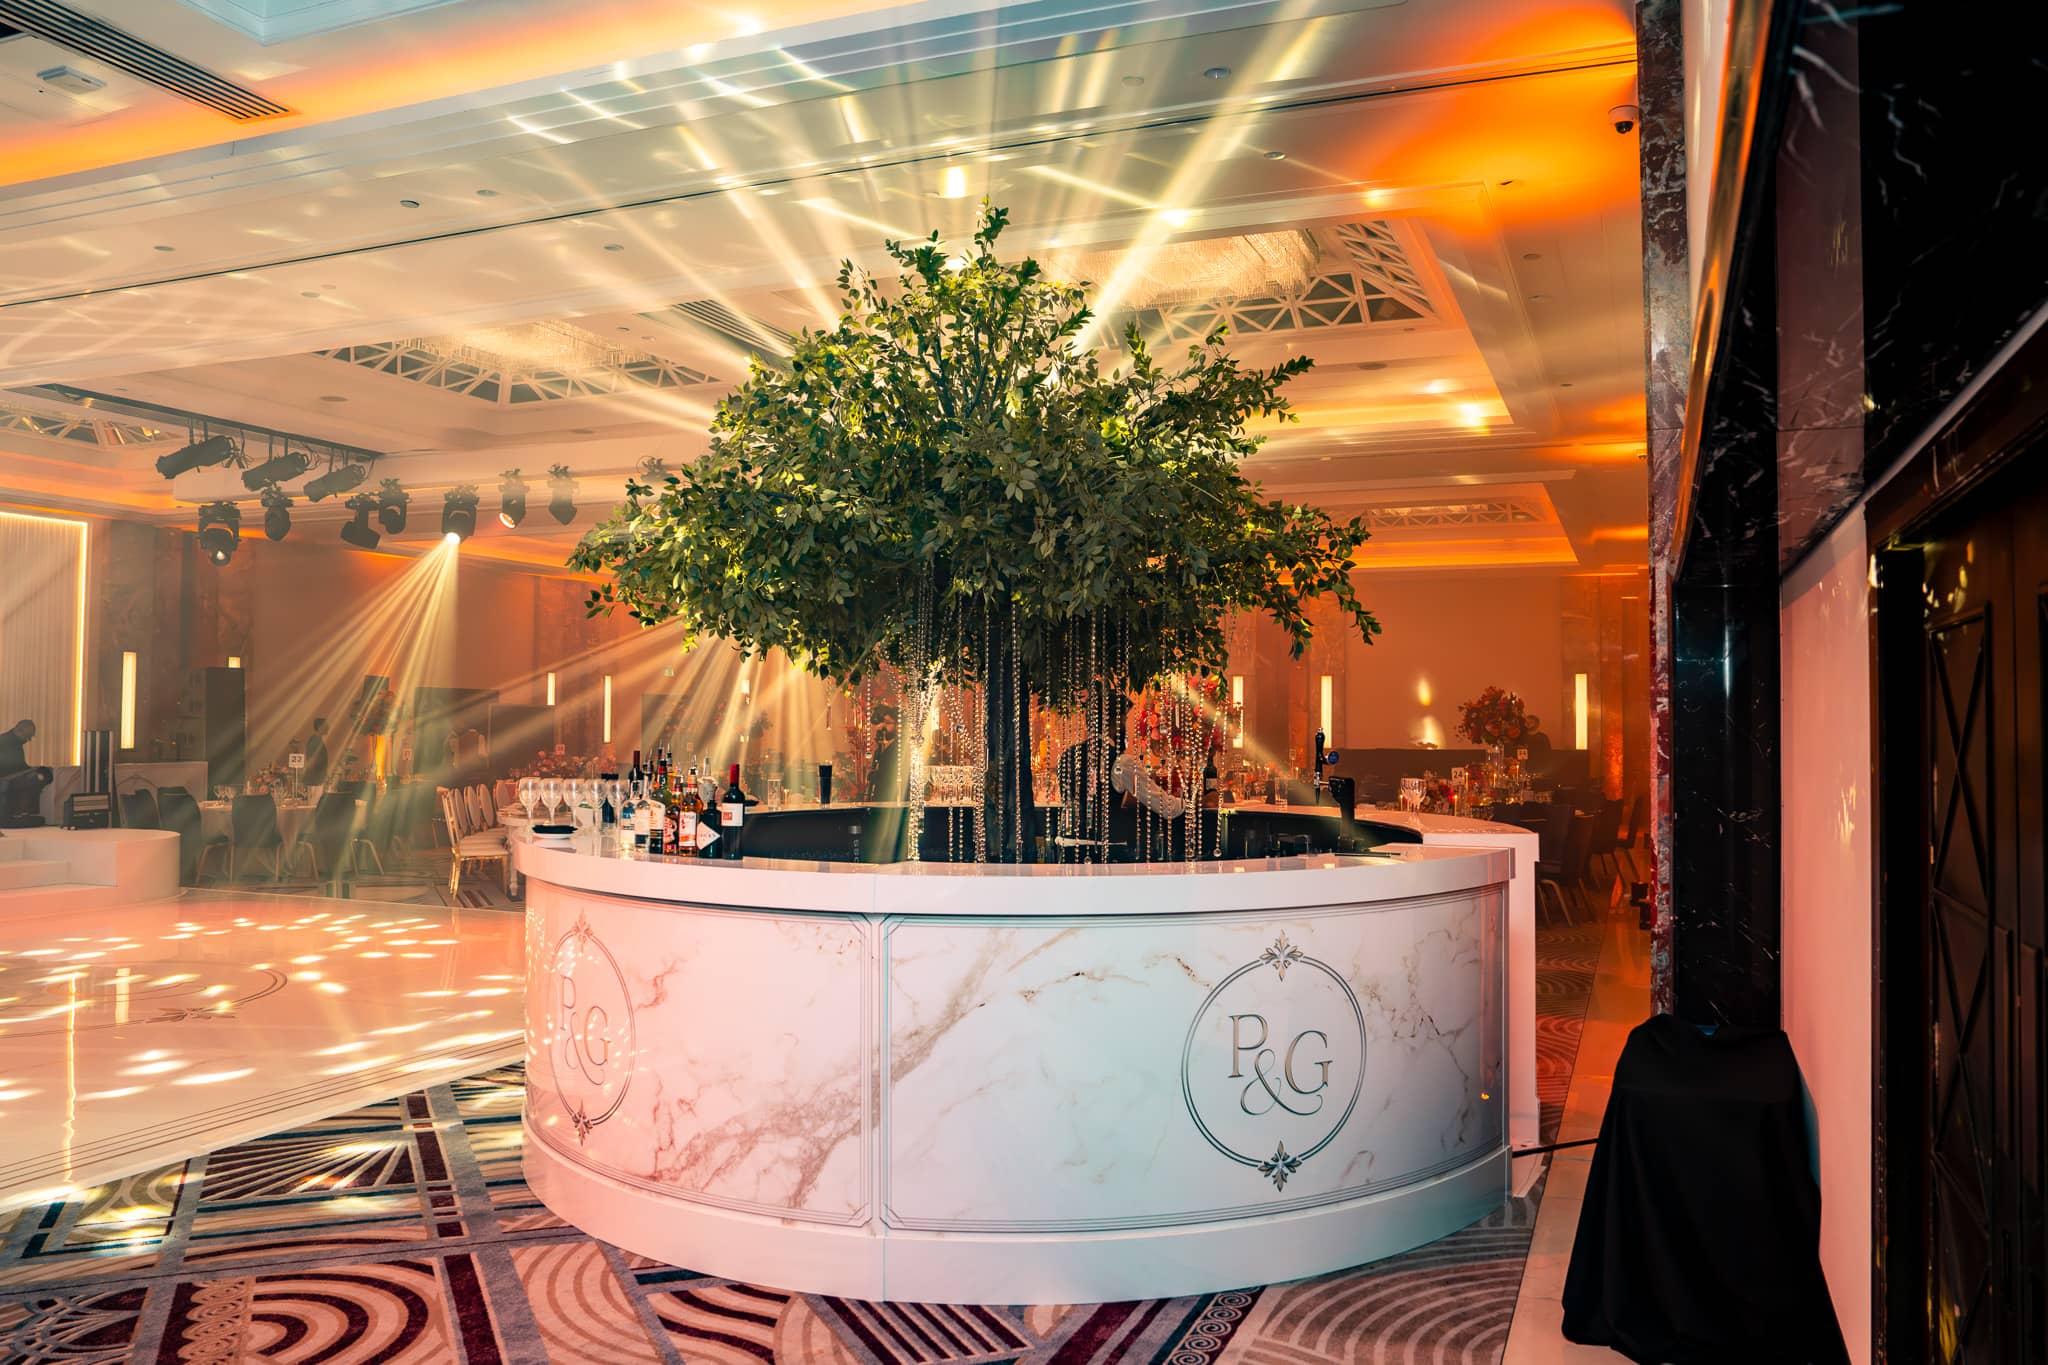
The bespoke white dancefloor carried Pooja and Gary’s monogram and a fine decorative border. Its reflective surface caught the overhead lighting, so the print remained part of the room’s changing appearance throughout the evening.
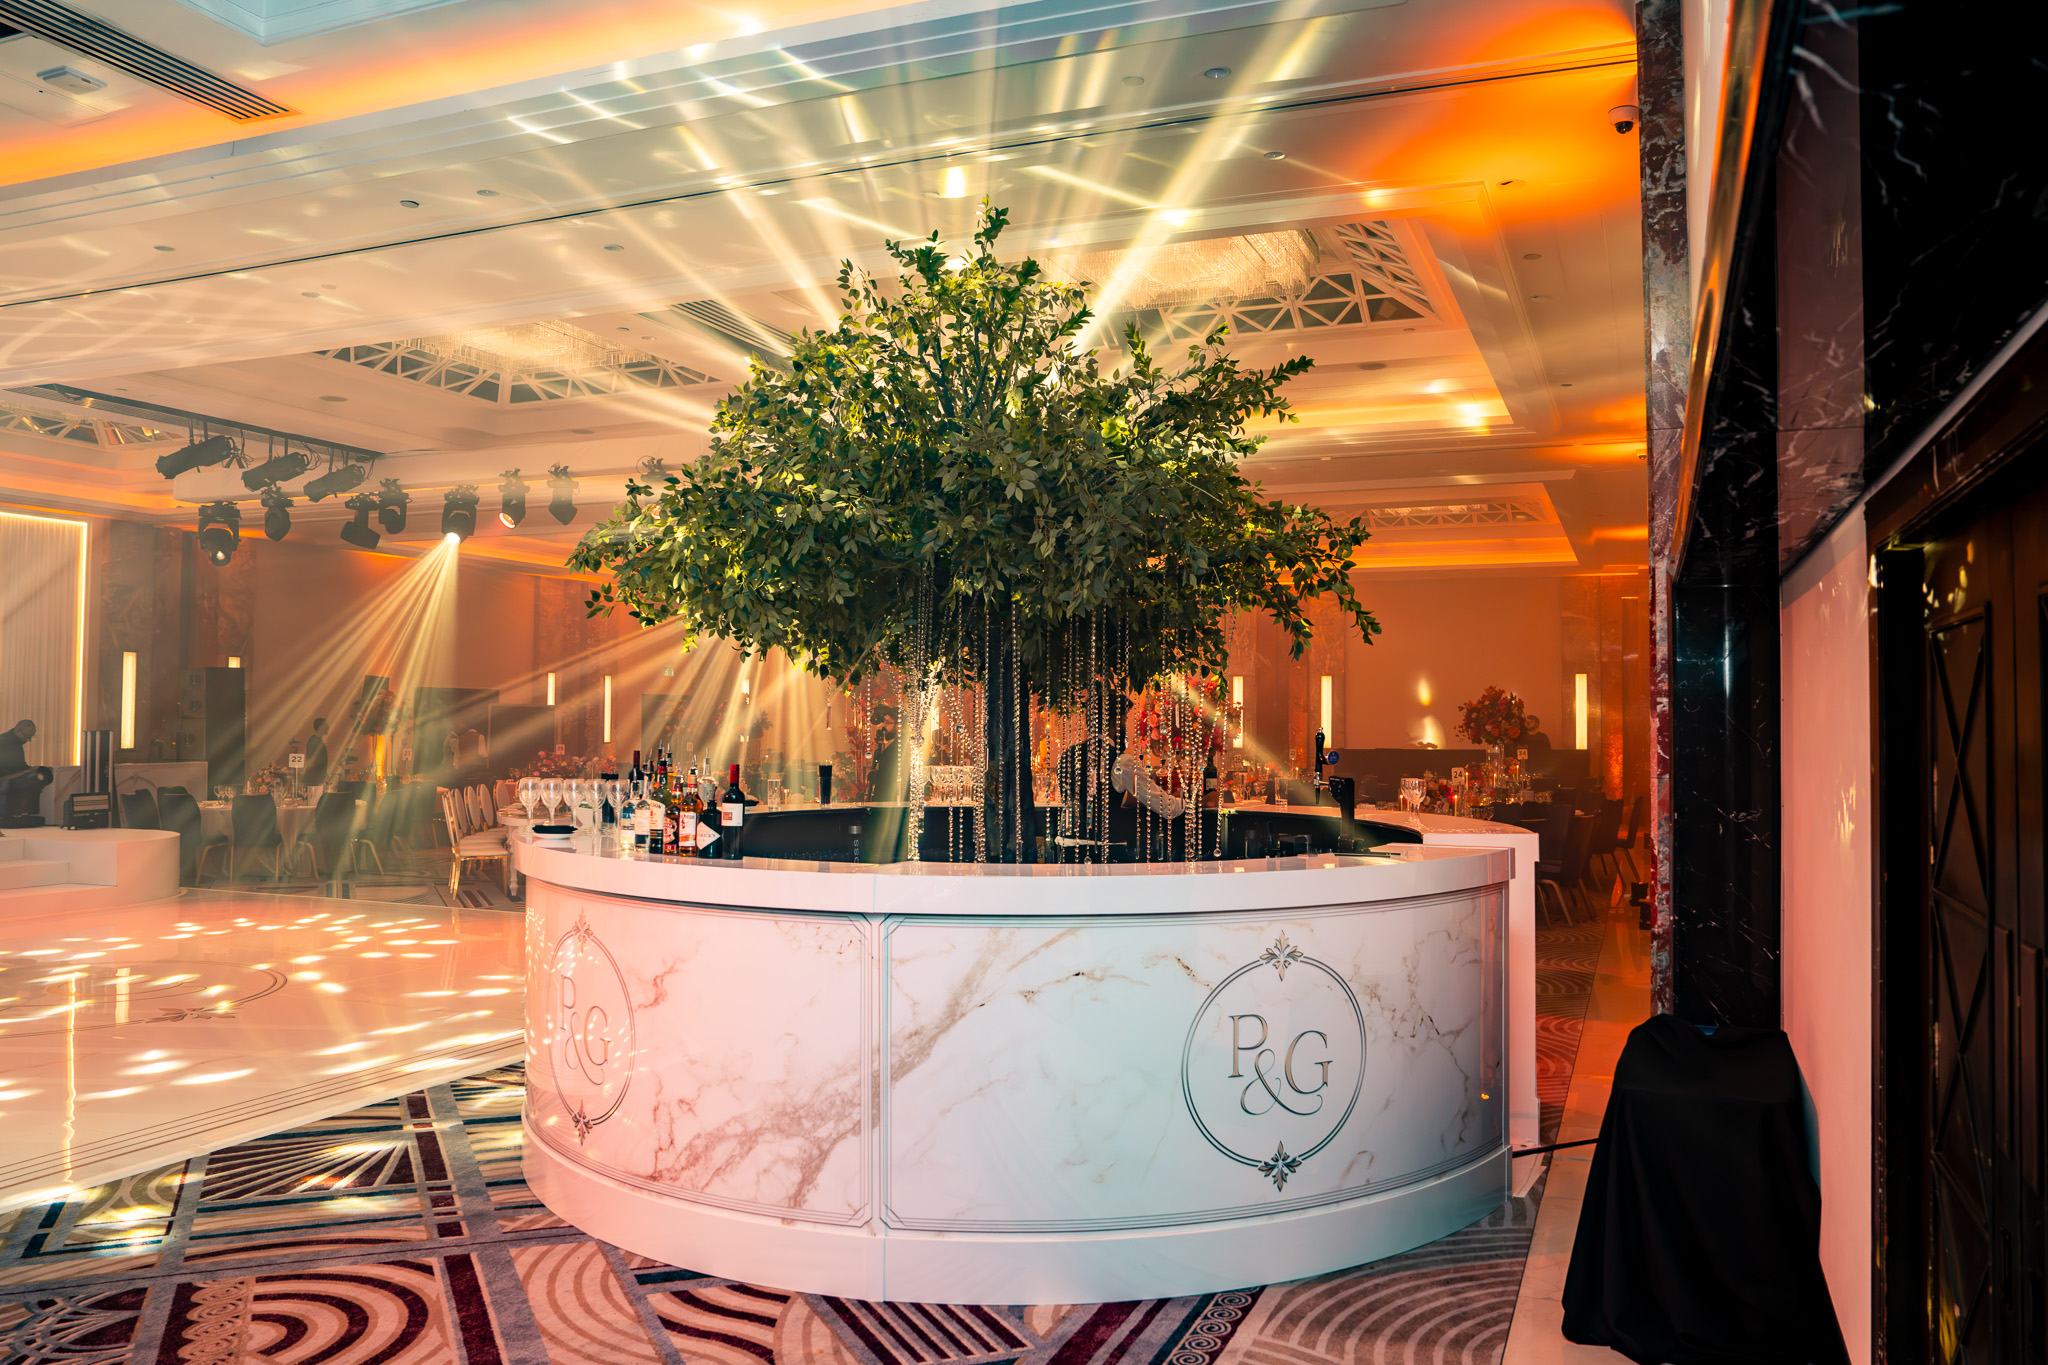
A four-metre round bar repeated the couple’s identity in a pale marble-effect finish. Bespoke white tables added softer curves beside the dancefloor, sitting within a wider mix of dining tables. Together, these built and printed elements linked the stage area with the spaces guests used throughout the reception.

Printed welcome & seating plans
A coordinated welcome from the foyer.
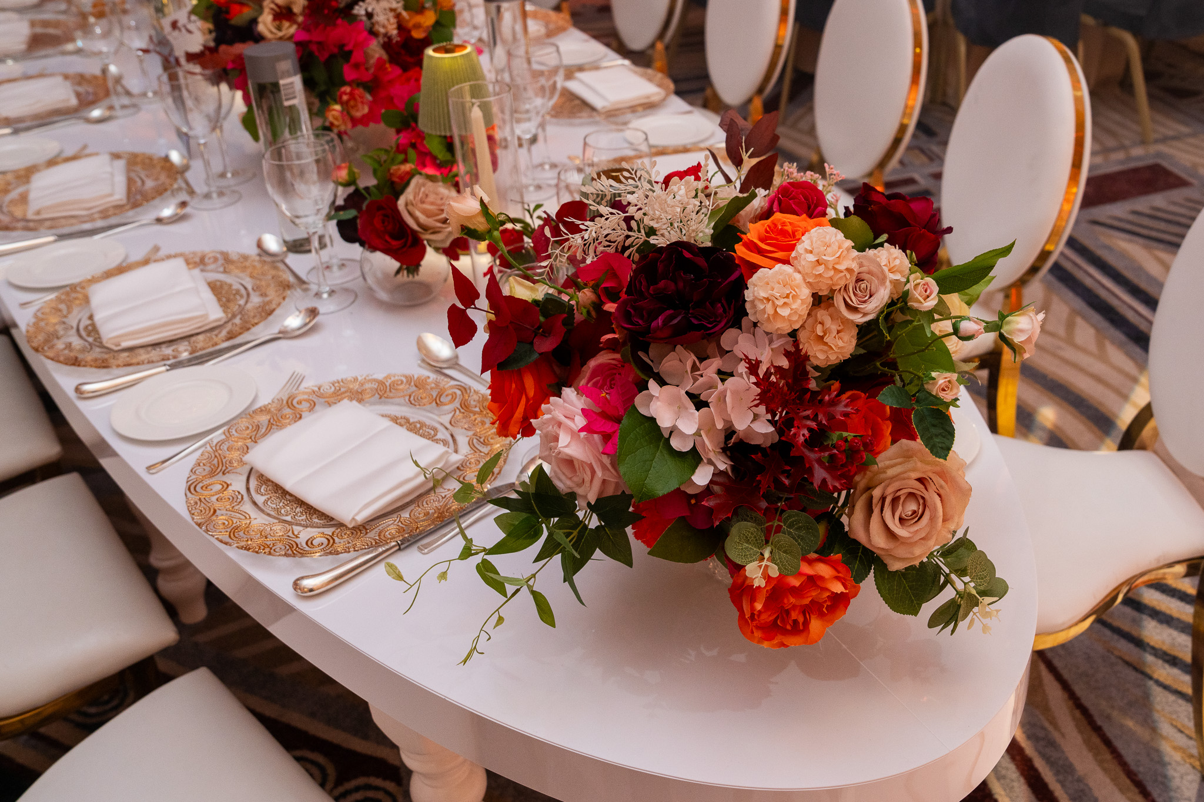
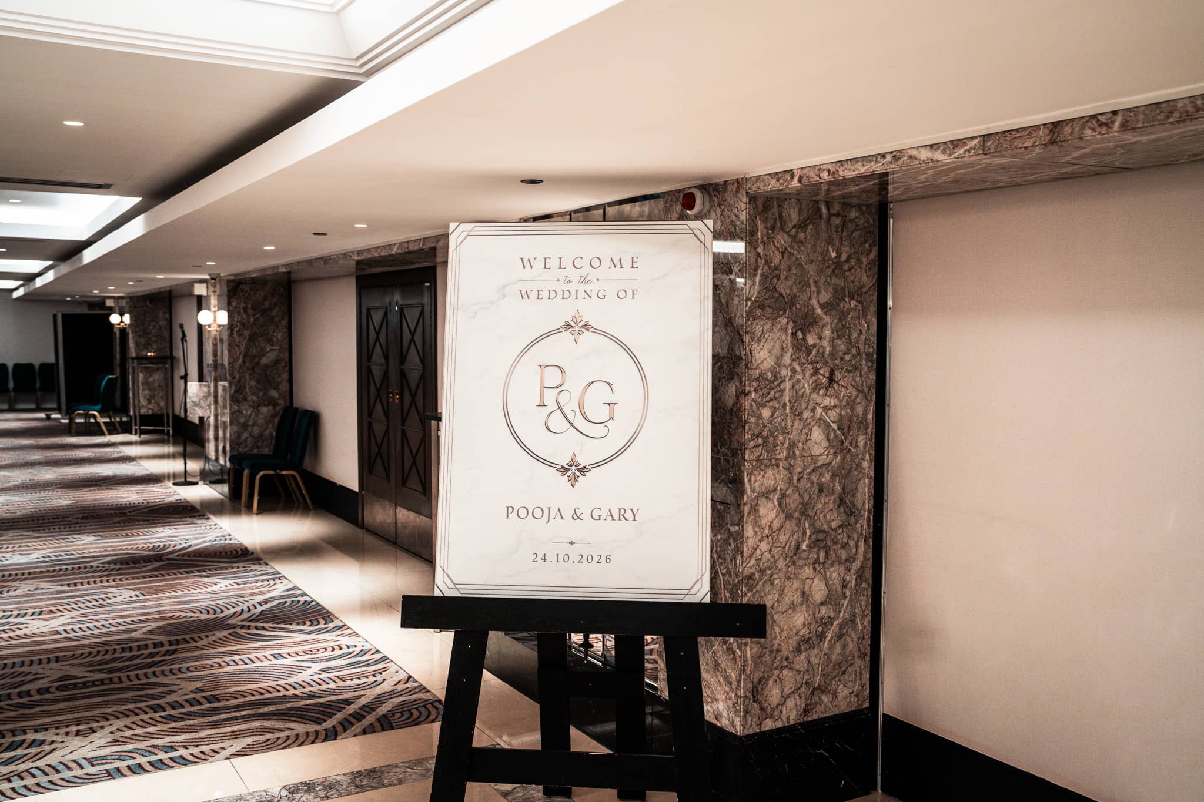
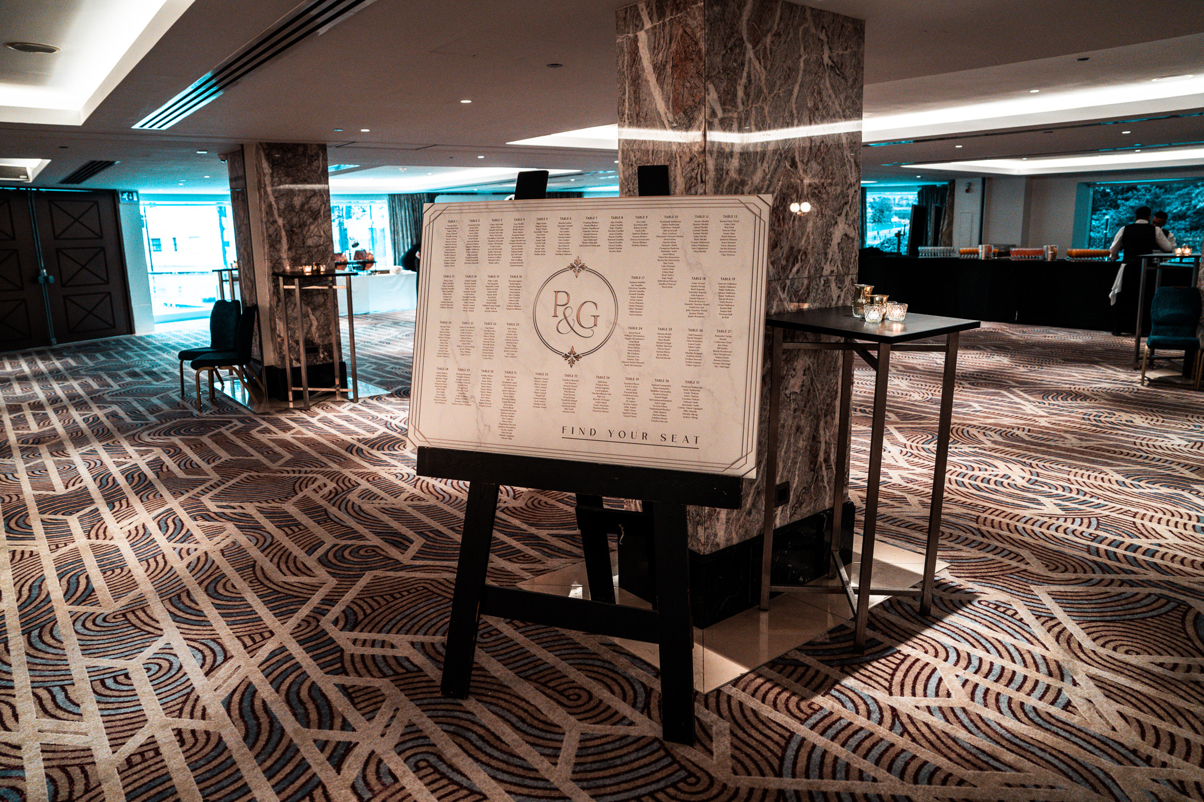
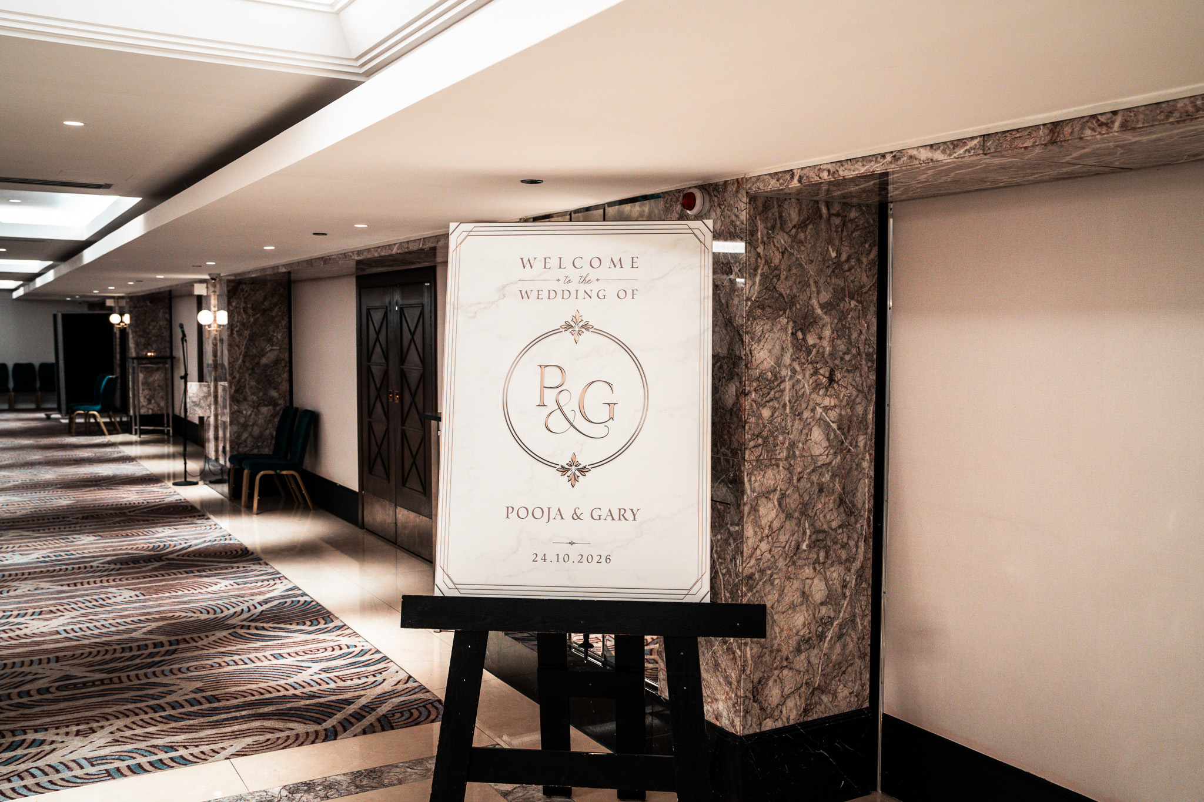
Printed welcome signs and seating plans introduced the same monogram and restrained palette before guests entered the ballroom. They gave the arrival a clear purpose while connecting it visually with the stage screen, dancefloor and bar.
This is where event print becomes part of the production design: a consistent identity across practical signage, large scenic surfaces and the details guests see close up.
The stage design · 3D visualisation
The stage design, in 3D.
A simplified visualisation based on the finished wedding design. The clear stage and dancefloor put the focus on the illuminated panels, central LED screen and curved white steps, with the drawings below showing how the elements fit together.

Behind the build · Stage & LED
The structure behind the finished stage.
A website redraw of the supplied LED plan, showing the central screen, surrounding scenic panels and stepped stage. The screen dimensions and processing specification come from the production drawing. This is a presentation schematic, not a construction or rigging drawing.

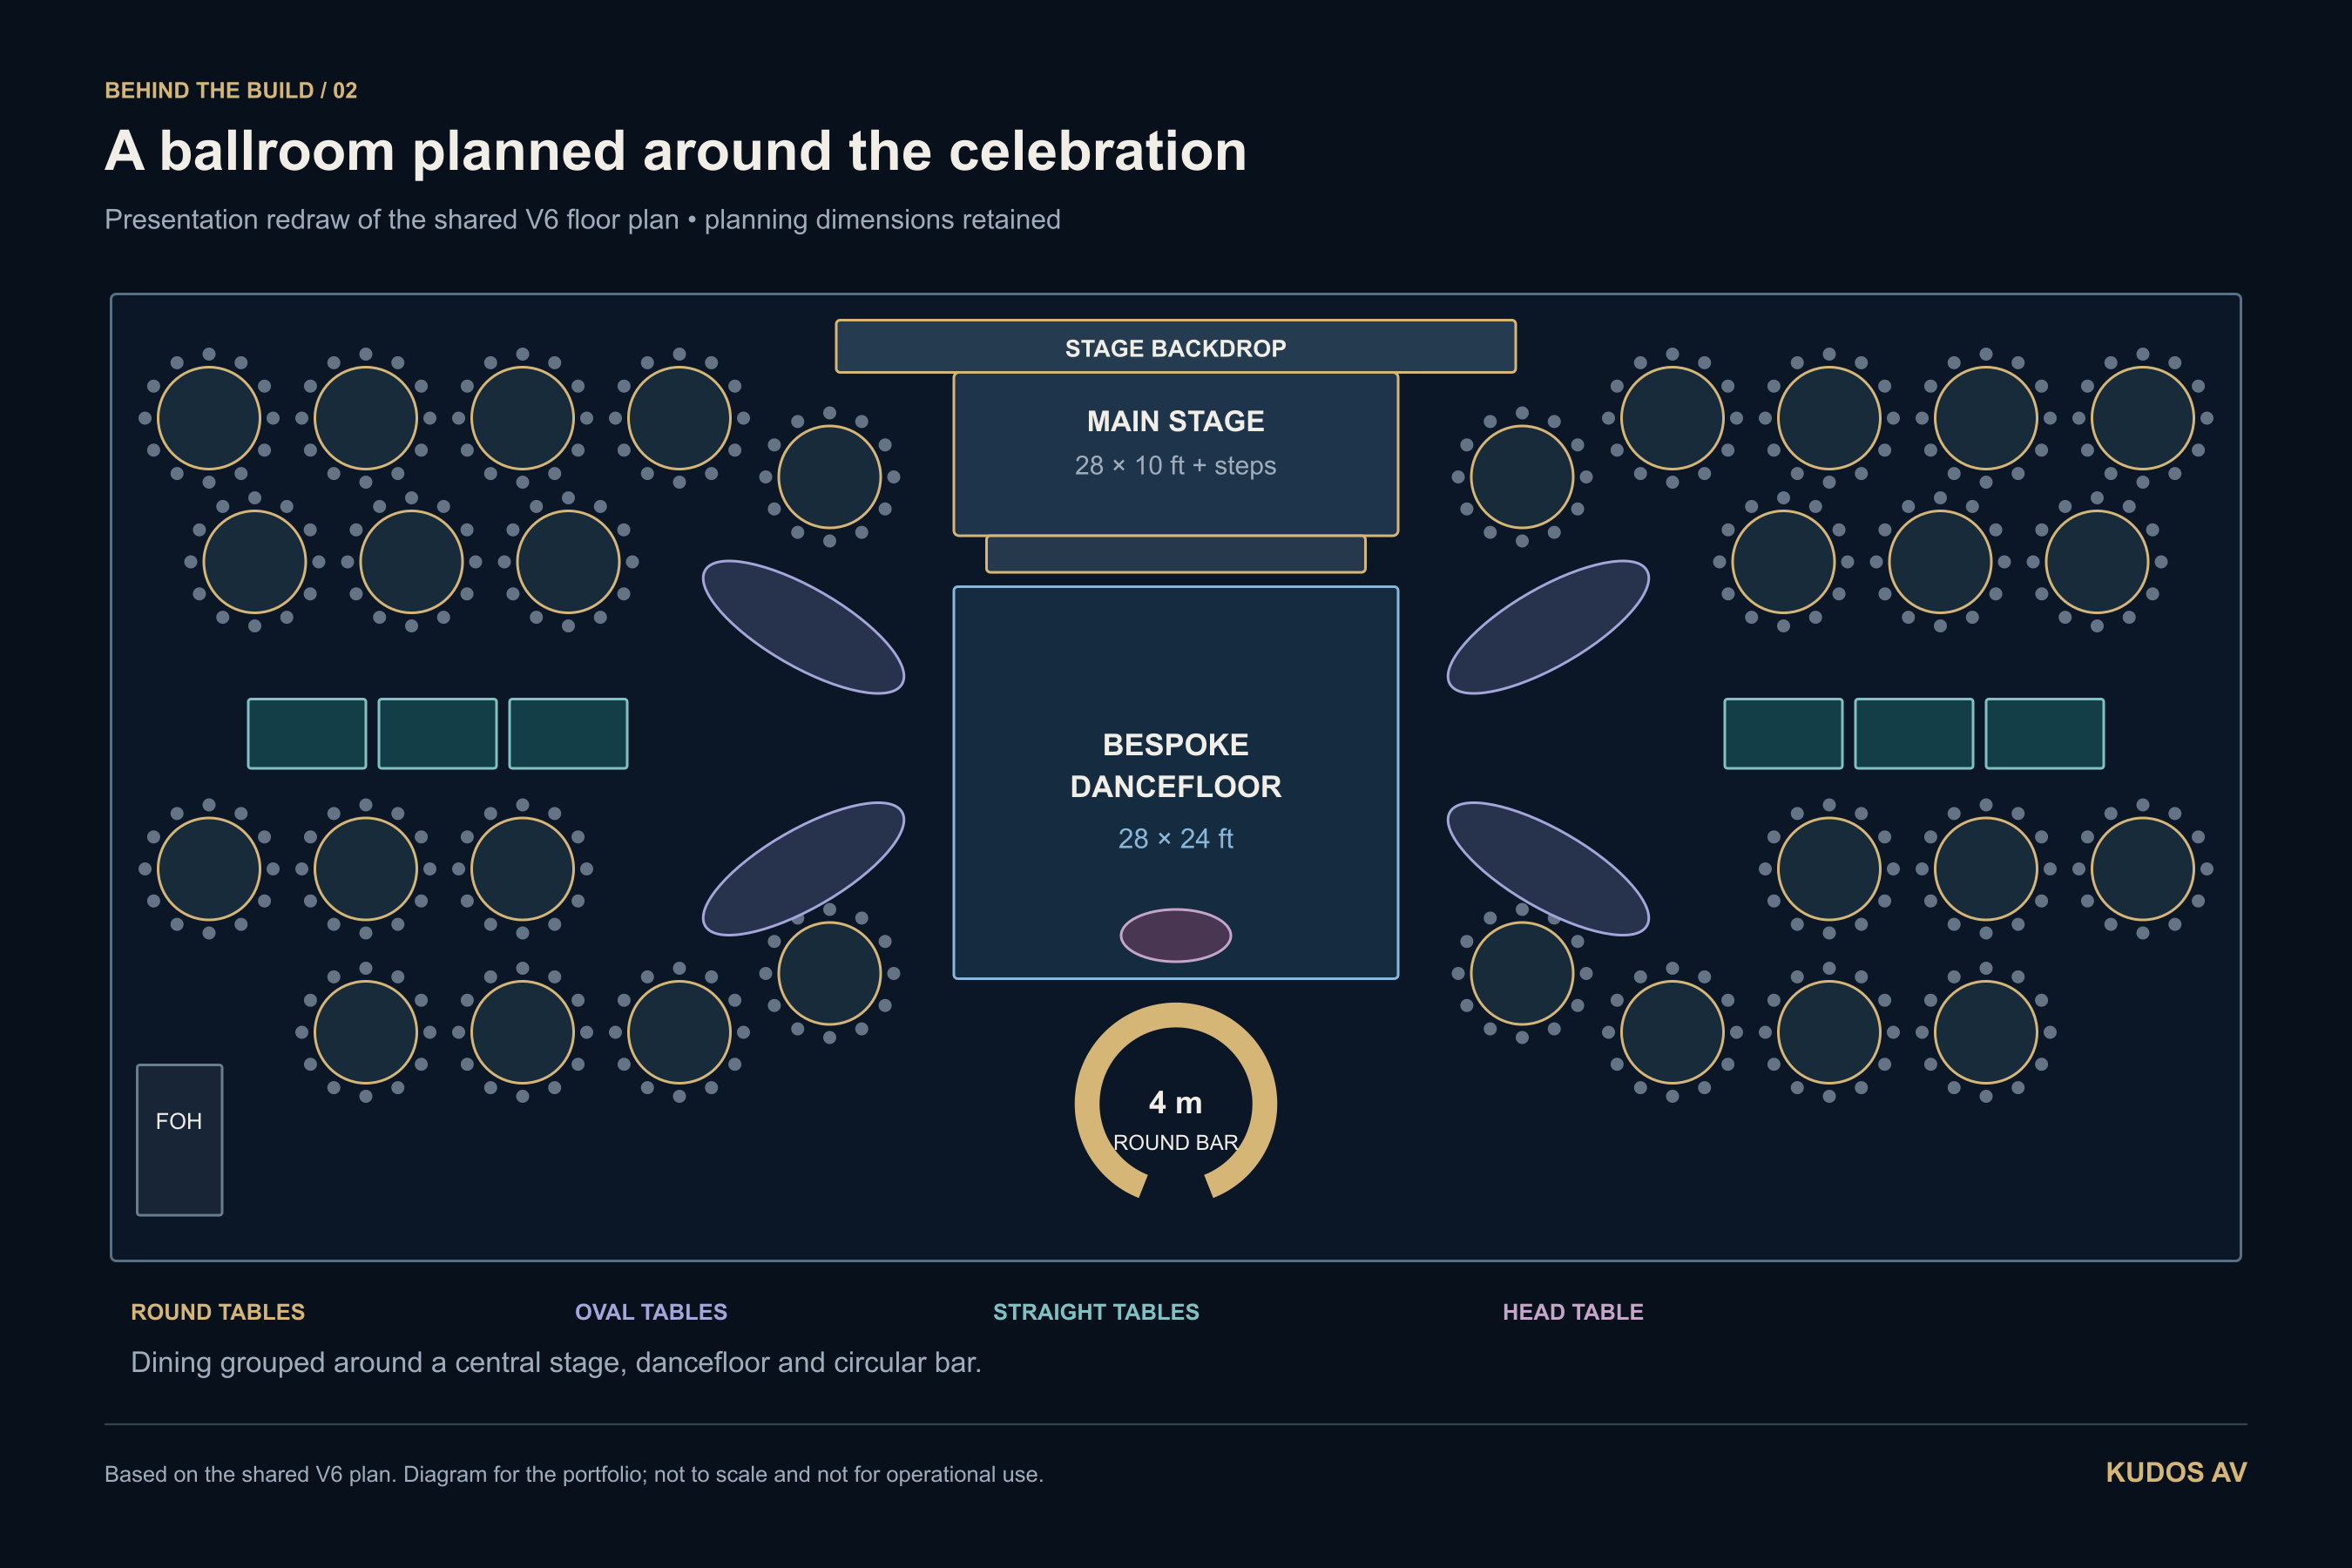
Behind the build · Room layout
Stage, floor, dining and bar in one plan.
Adapted from the shared V6 floor plan, with the stage and dancefloor on the central axis and dining arranged to either side. The four-metre round bar sits at the opposite end of that axis. Dimensions shown are the planning dimensions on the source sheet; this portfolio illustration is not to scale.
Project gallery
See the room. See the detail.
Real project photography from the finished event.
The ballroom production
The stage, screen, floor and overhead lighting before the celebration.


Personal details, built into the room
The printed round bar, welcome signs, seating plan and bespoke tables.
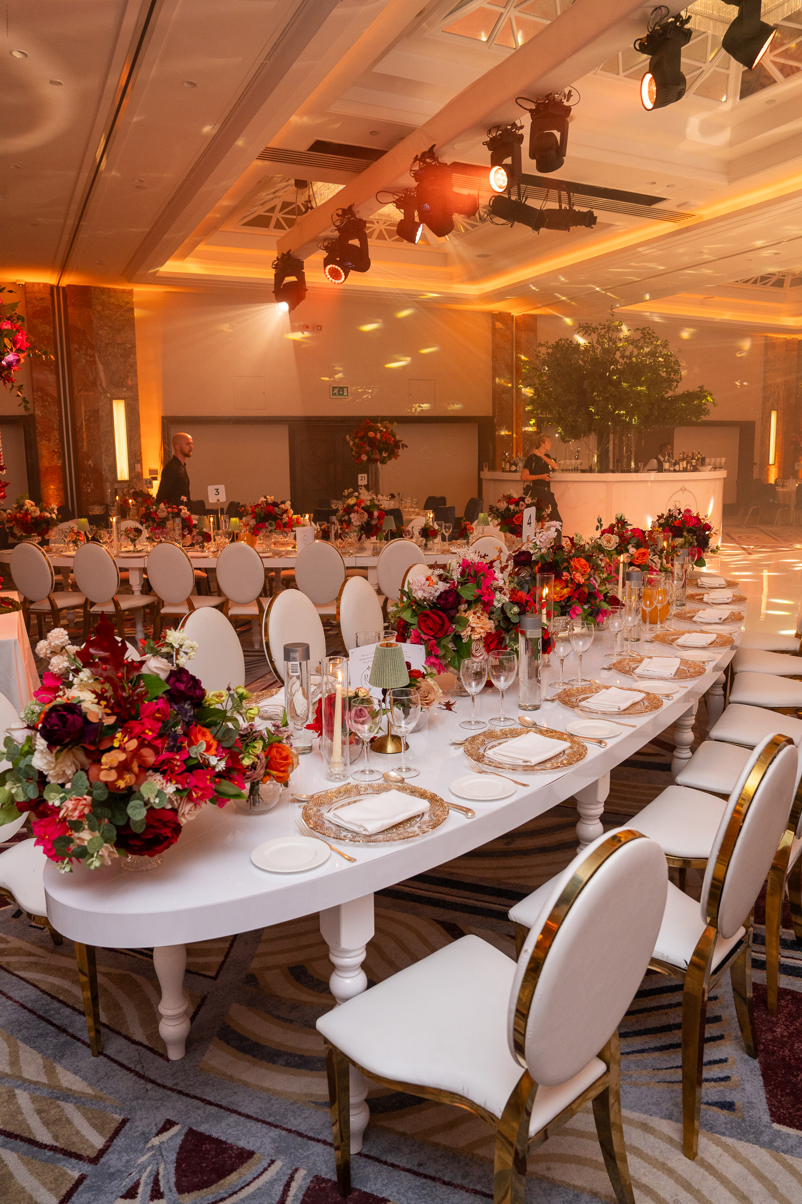
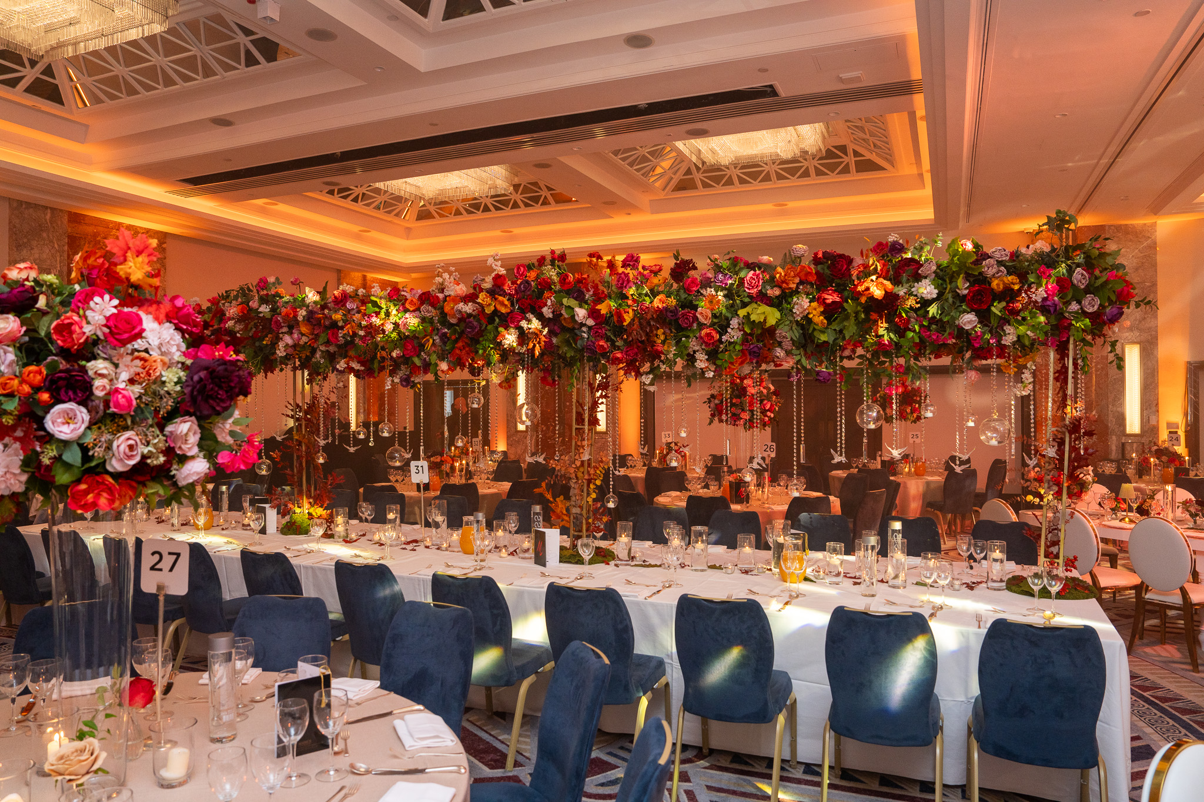
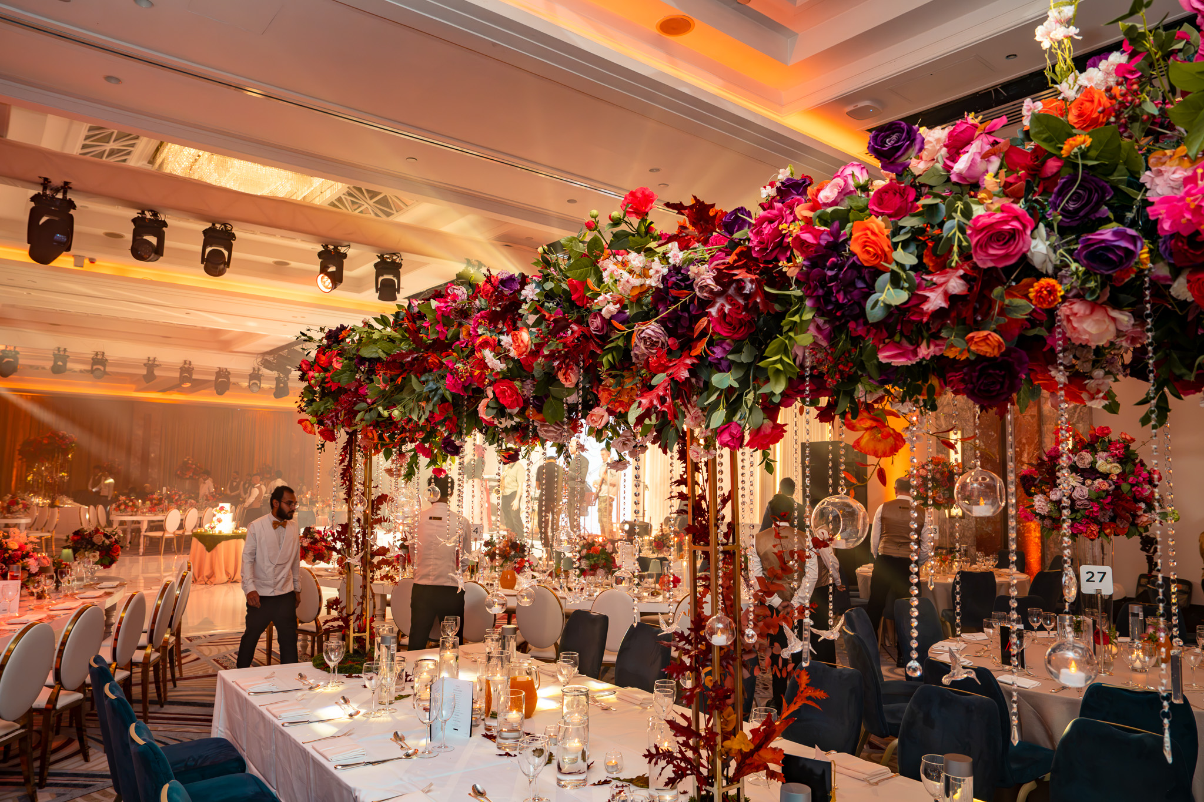
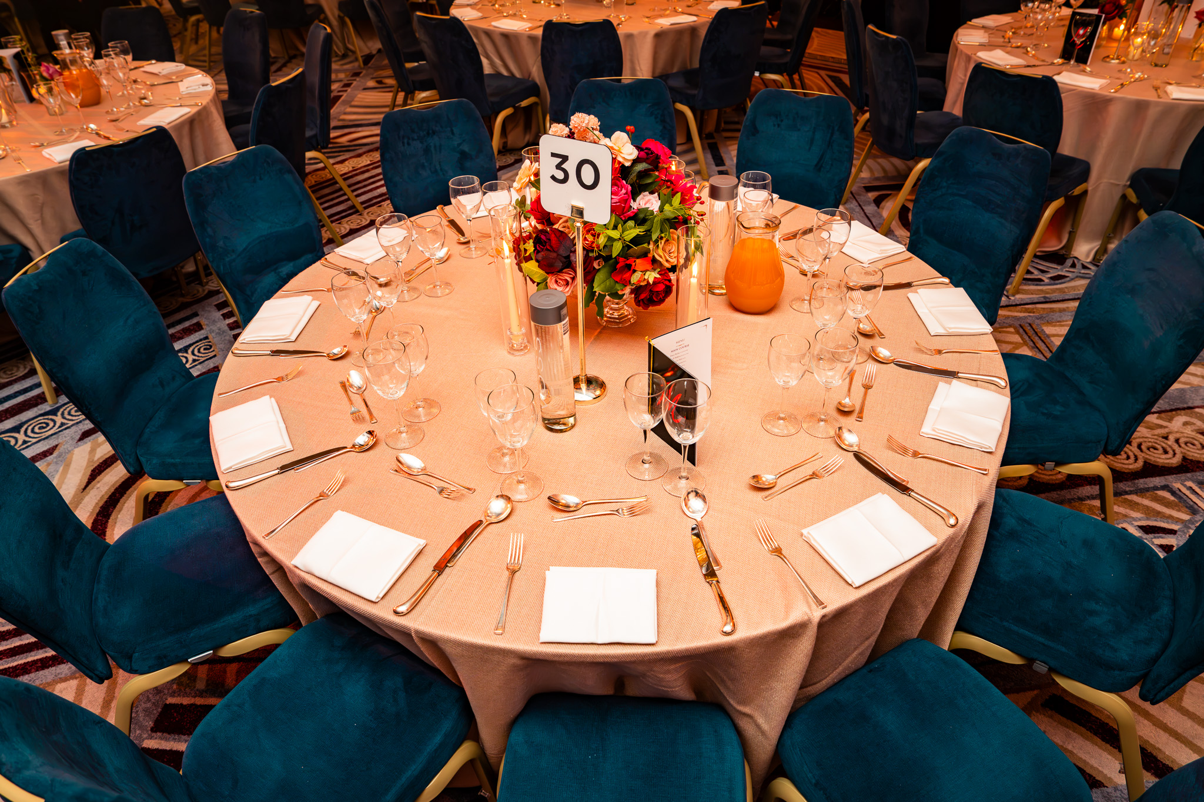
The room from the dining tables
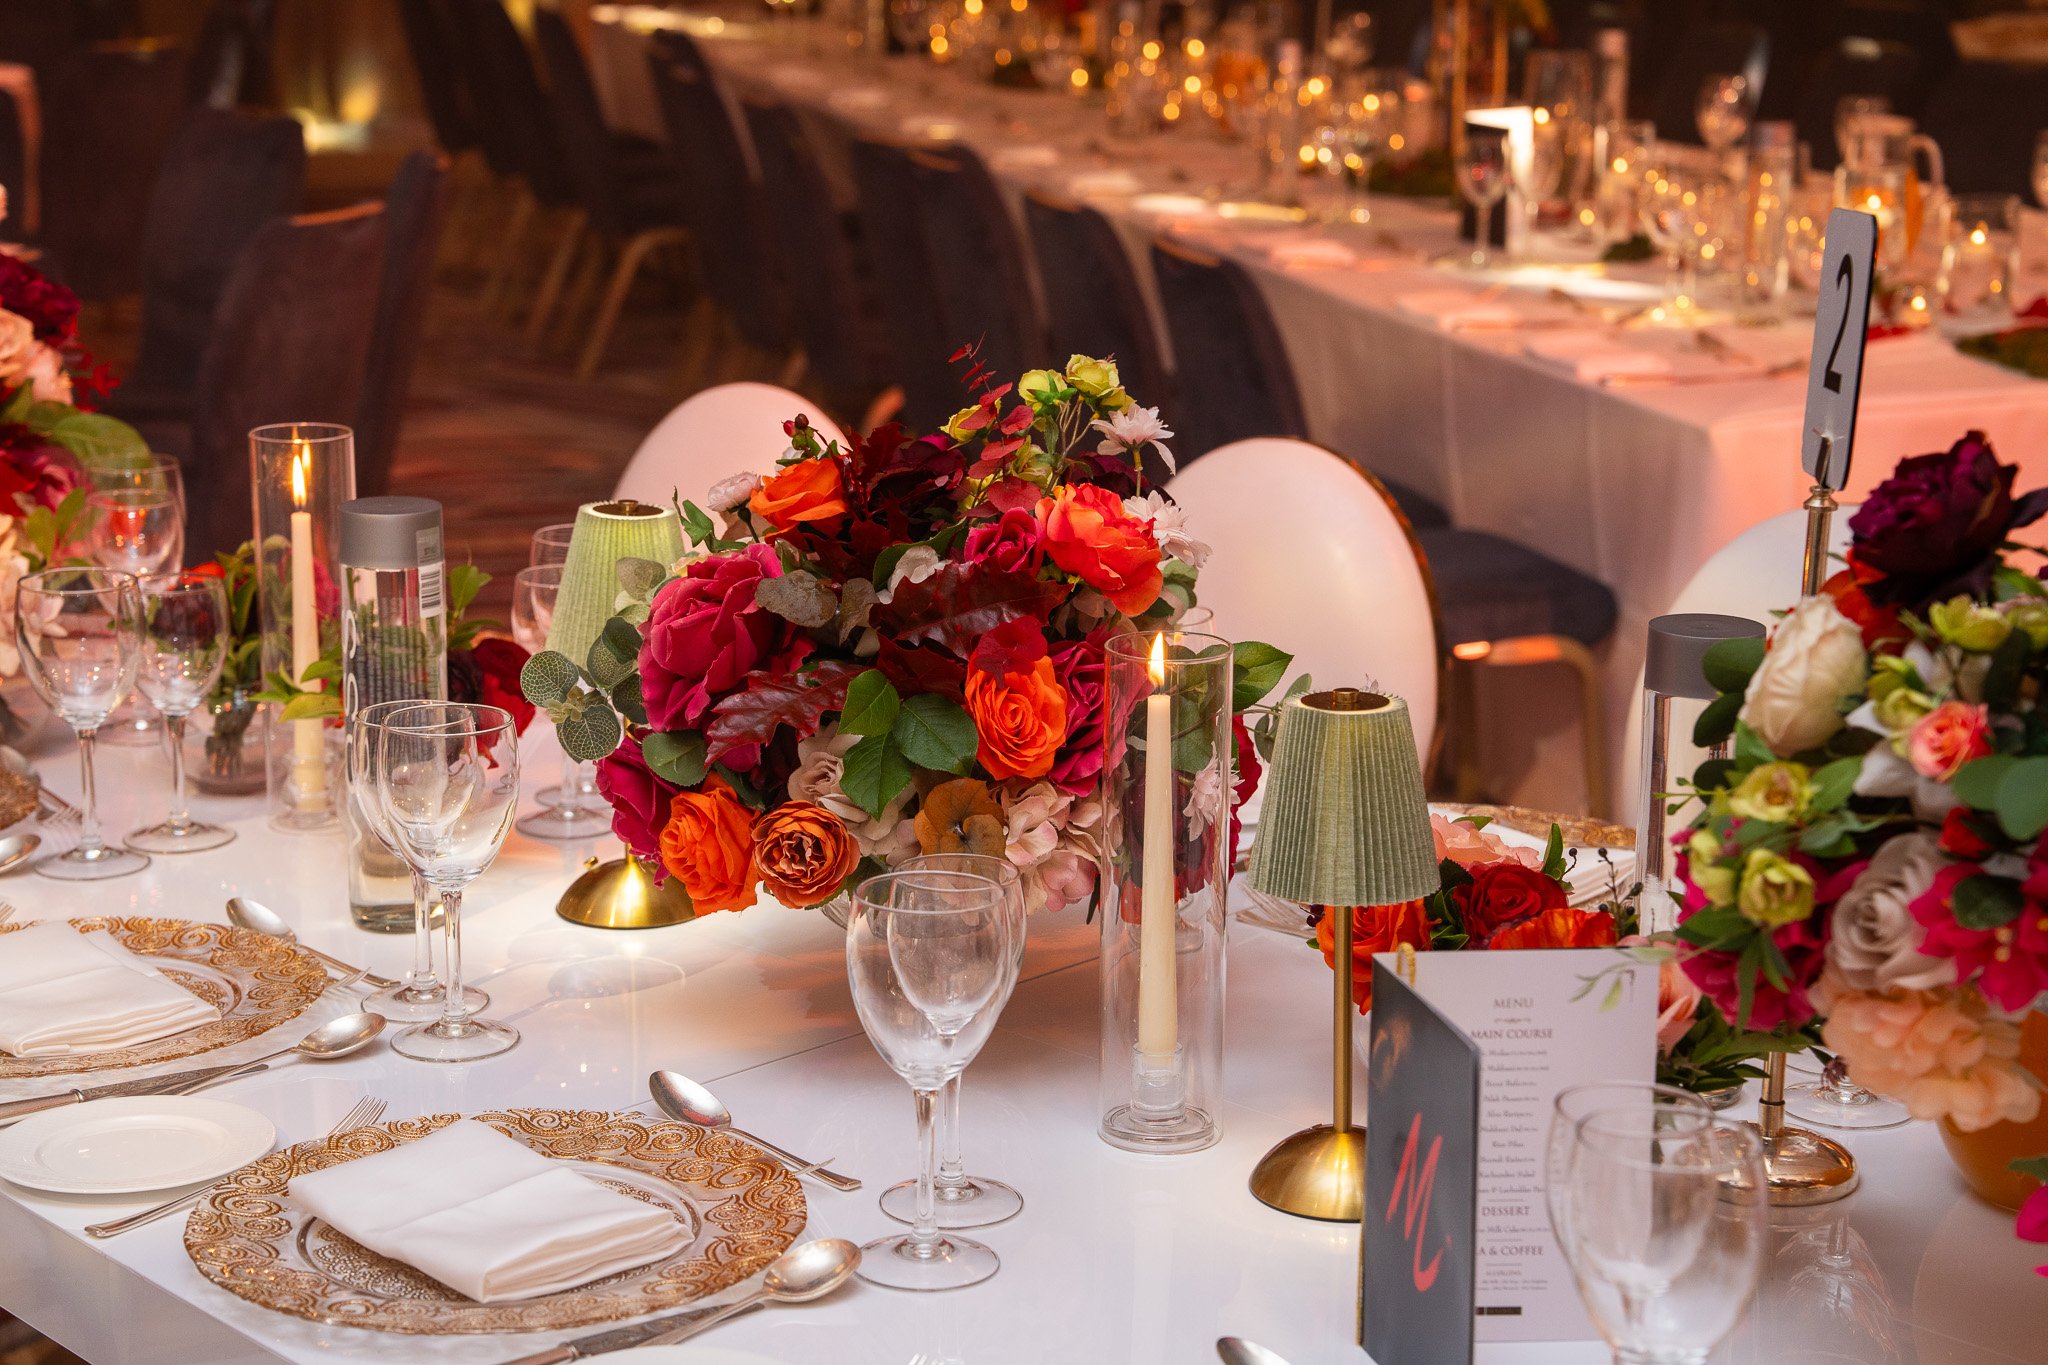
A mix of table shapes and views across the ballroom.
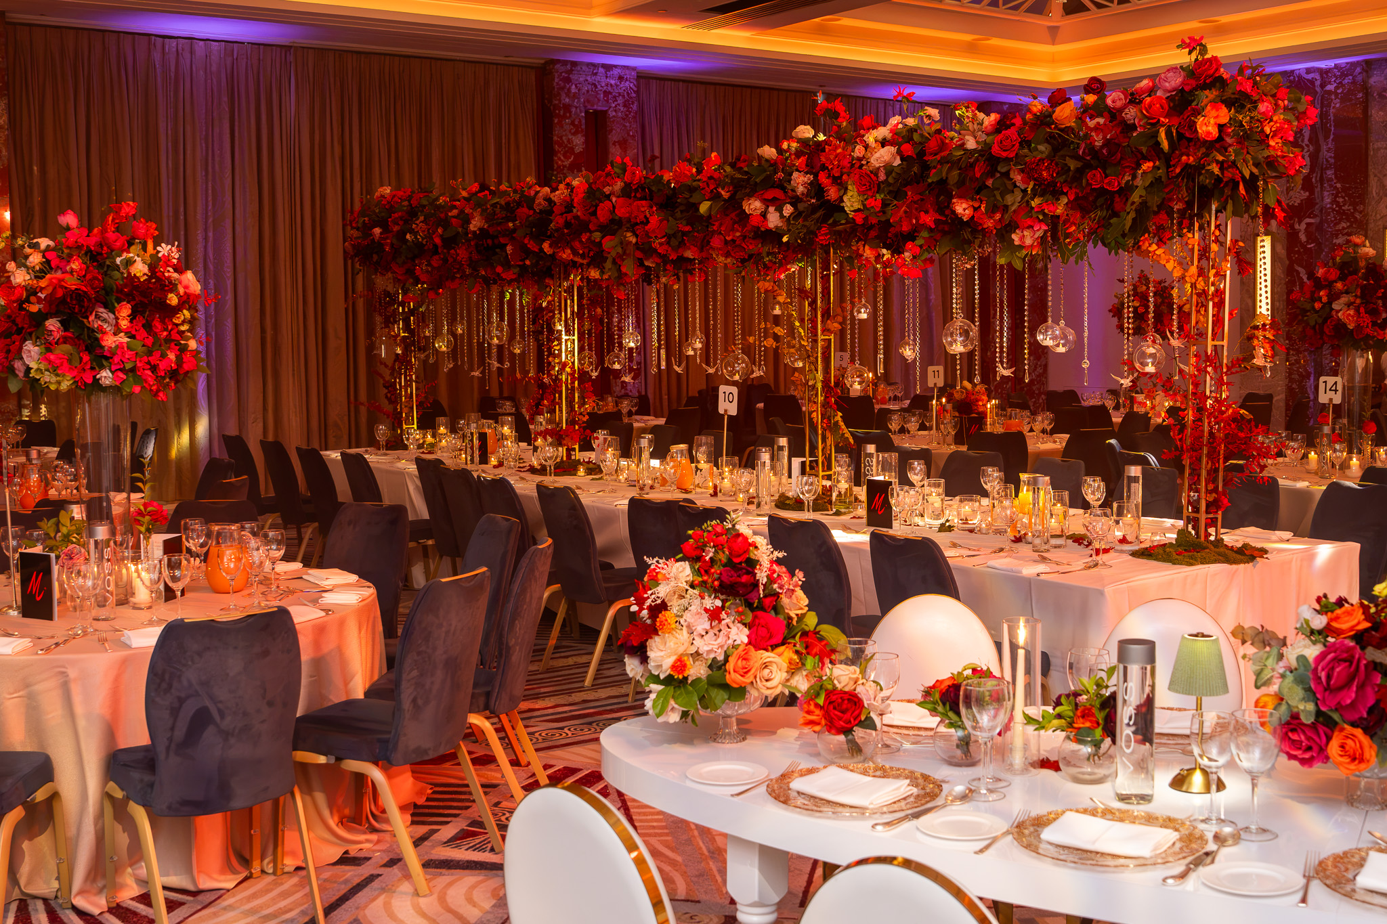
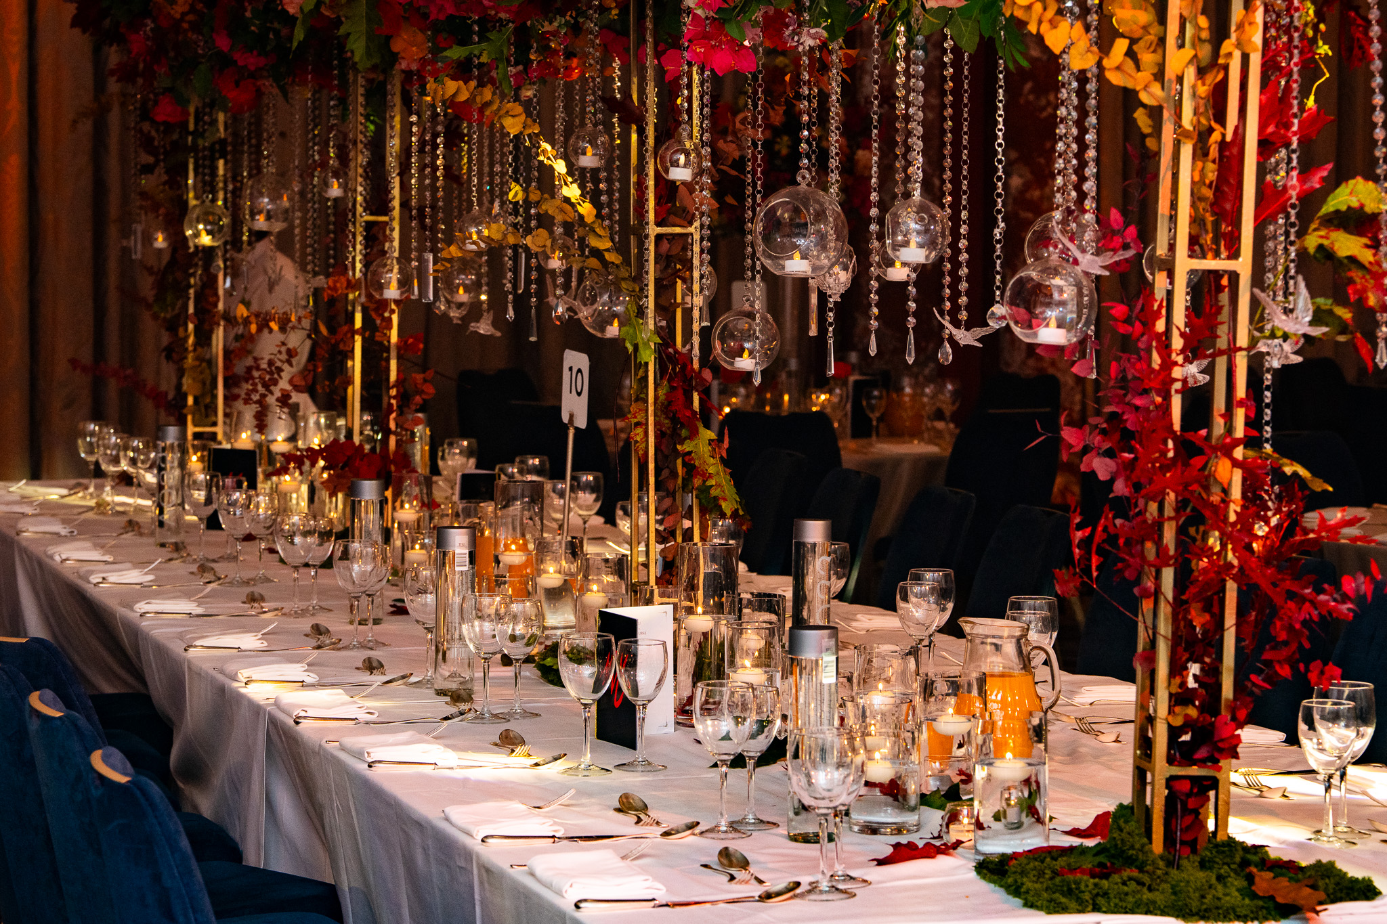
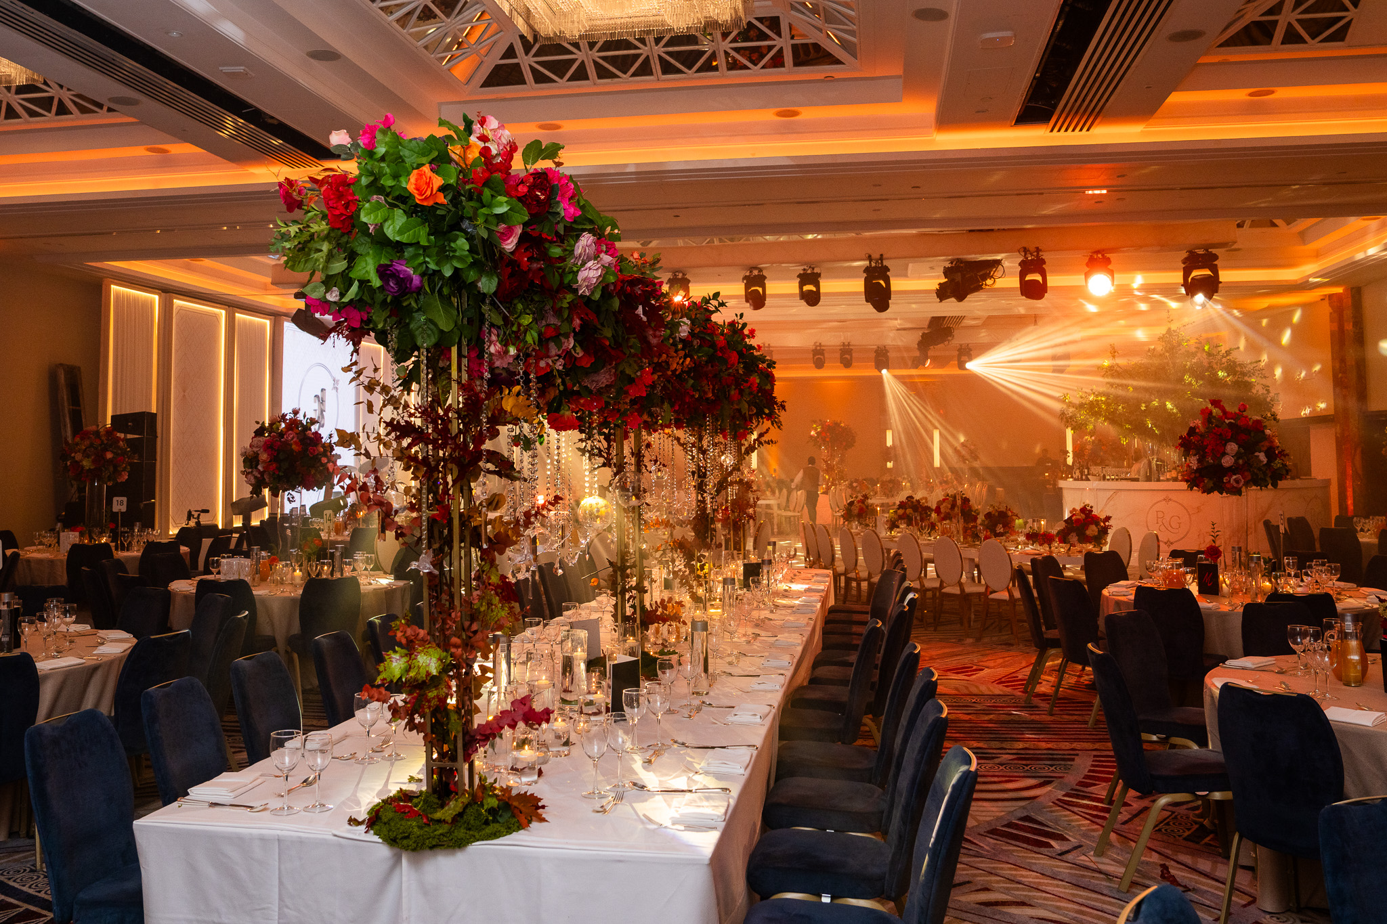

The lighting changes with the evening
Live performances, the first dance and a full dancefloor.


The project team
Made together.
- AV, staging, bespoke builds & print
- Kudos AV
- Venue
- Royal Lancaster London
- Couple
- Pooja & Gary
Royal Lancaster London · Event production
Planning a wedding at Royal Lancaster London?
Project questions
Planning a similar event?
Useful answers based on the production delivered for this project and the way Kudos AV approaches comparable events.
01What did Kudos AV provide for this Royal Lancaster London wedding?
For Pooja and Gary’s wedding on 24 October 2026, Kudos AV supplied overhead lighting, LED uplights, sound, a bespoke stage and backdrop, an LED screen with scenic panels, a bespoke dancefloor and tables, printed welcome signs and seating plans, and a printed four-metre round bar.
02Can the stage screen, dancefloor and printed bar share one design?
Yes. At this wedding, Pooja and Gary’s monogram connected the central LED screen, bespoke dancefloor, round bar and arrival signage. We can plan staging, screen content and event print around your wedding design.
03What should we send for a Royal Lancaster London production quote?
Send your date, booked room, proposed guest numbers, floor plan and running order. Include your design references, band or DJ requirements, and venue access timings so we can scope the staging, lighting, sound, screen and print together. Contact Kudos AV to discuss your wedding.
Planning your event
Event production at Royal Lancaster London
For a wedding or private event at Royal Lancaster London, plan the stage, dancefloor, dining and bar together. Share your room layout, design references and entertainment programme so we can scope lighting, sound, LED screens, bespoke builds and printed details.
Tell us the venue, date, event format and production you need. We will discuss the brief and prepare a quote.
Discuss your event productionExplore our work by event type
Related